

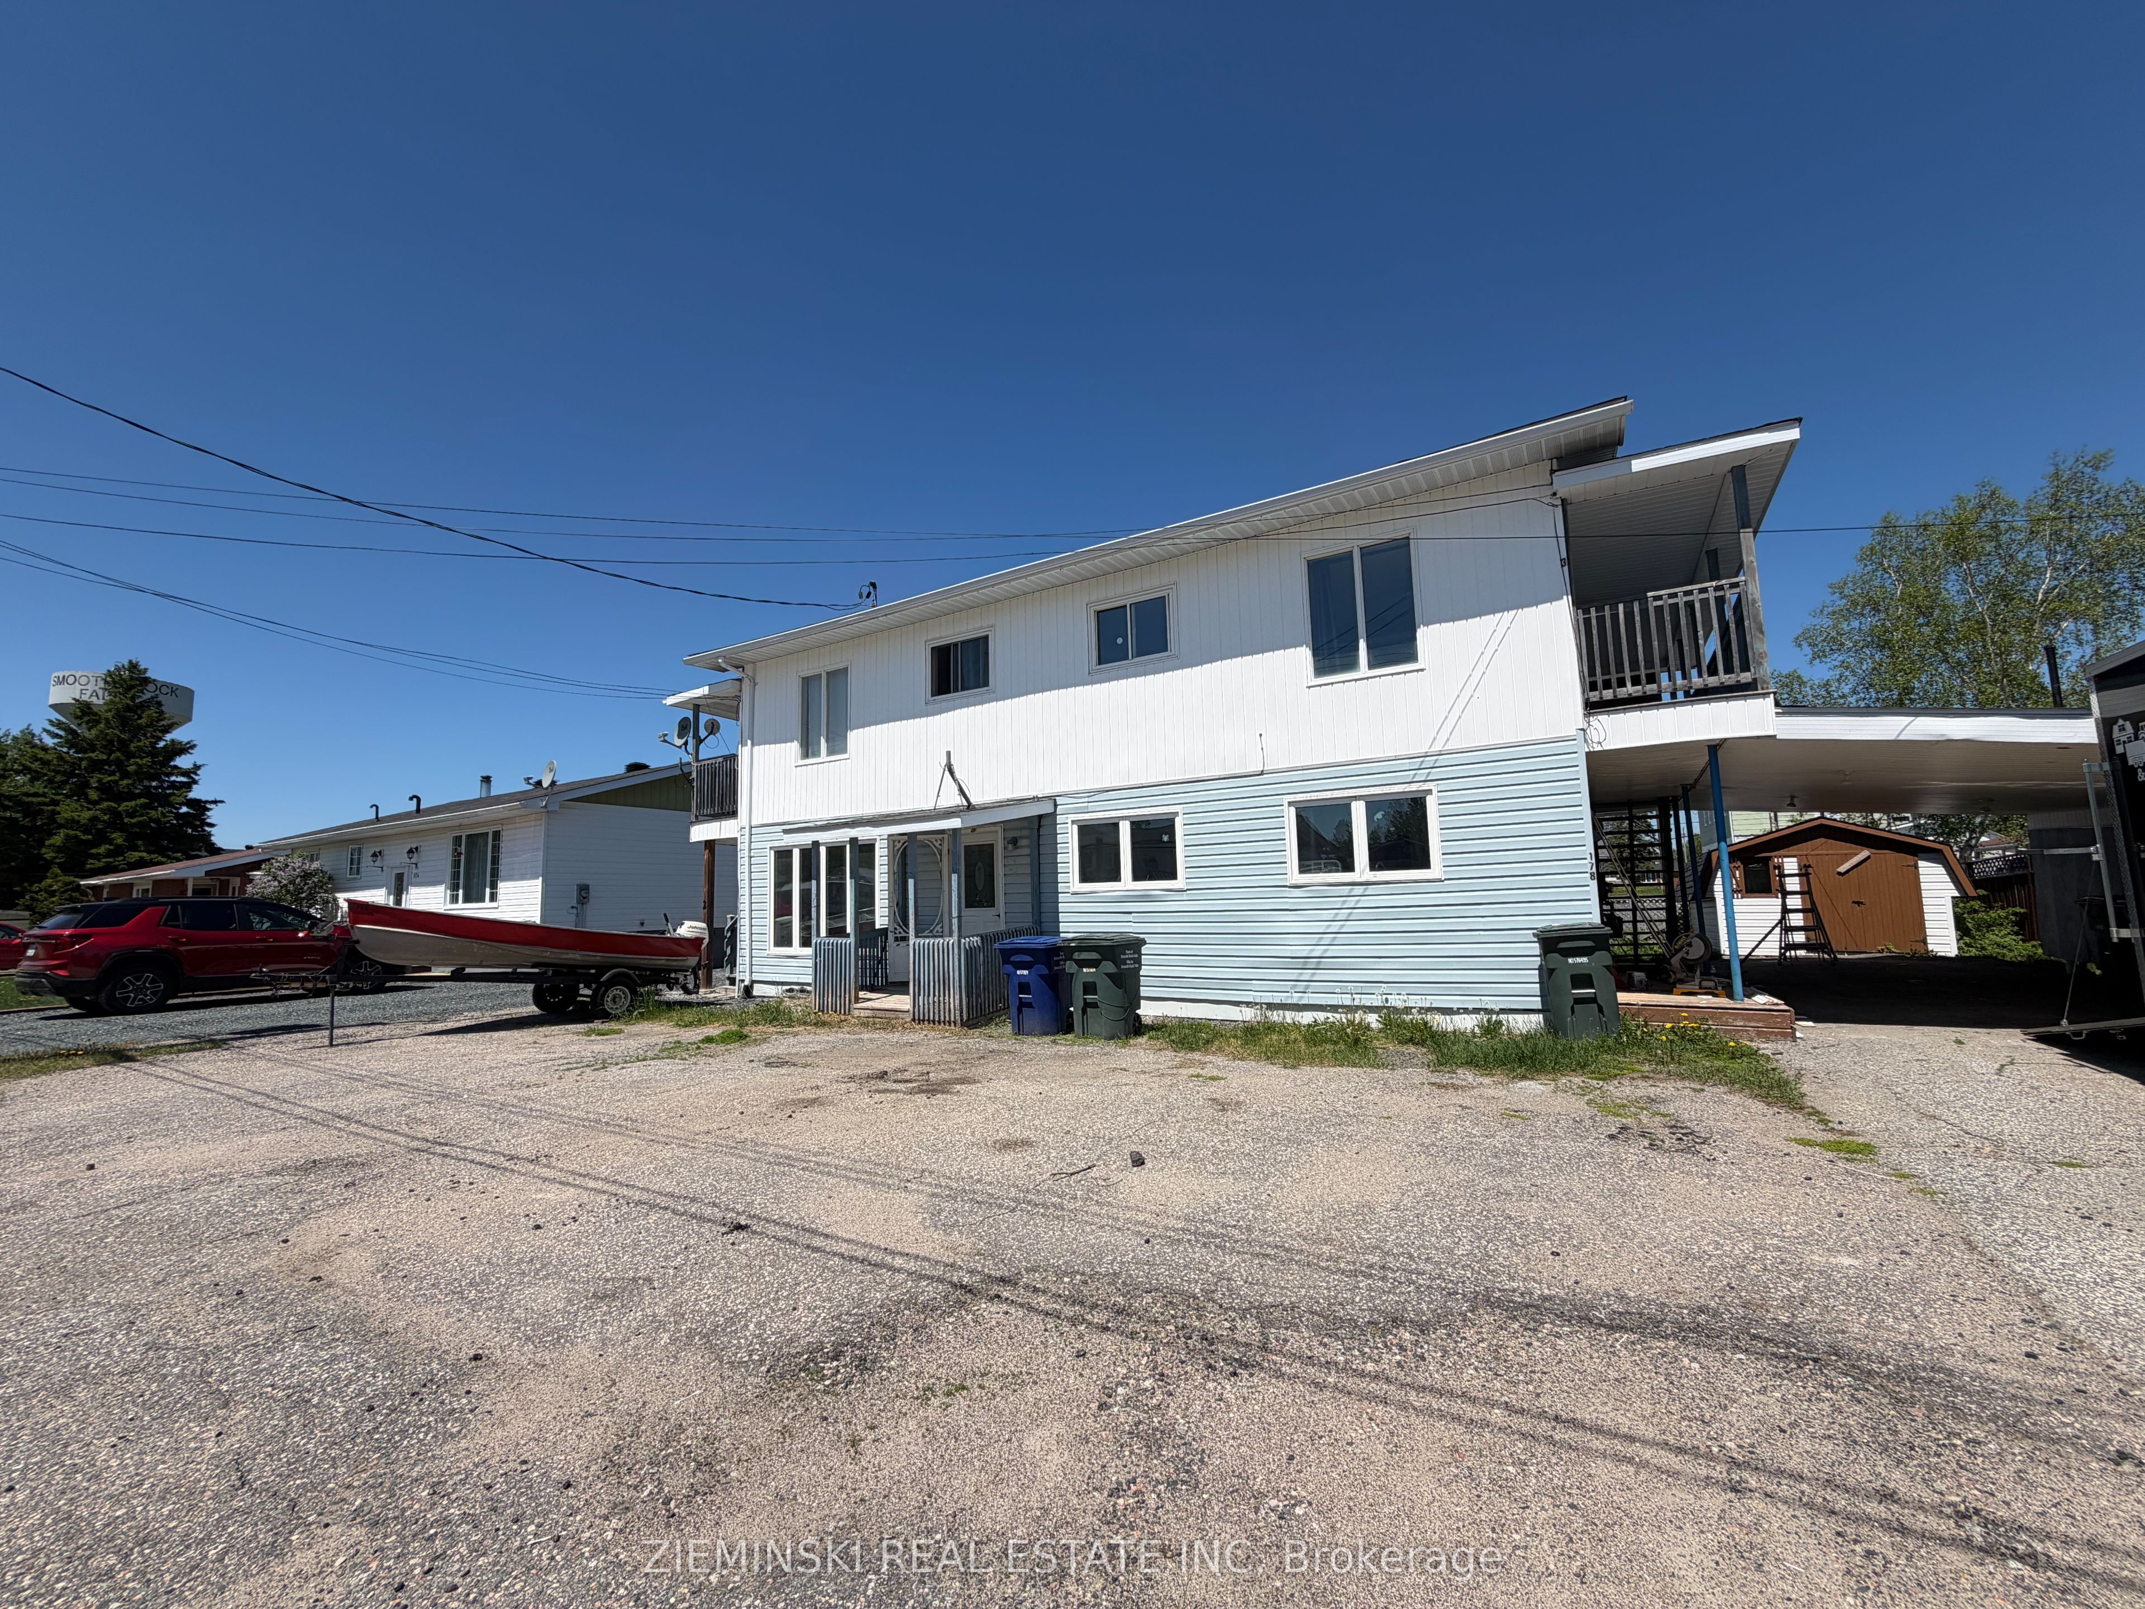
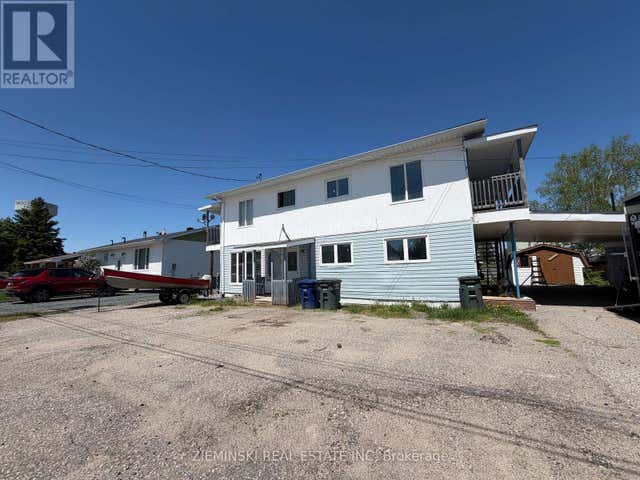
178 Bordeleau Street, Smooth Rock Falls, ON P0L 2B0
Cochrane County
Key Facts
Description
Well-maintained triplex offering approximately 2,240 sq. ft. of living space on a 65 x 75.73 ft lot. The main floor features a newly renovated 3-bedroom, 1-bathroom unit (approx. 1,120 sq. ft.) with a bright open-concept layout and high-efficiency gas heating. The second storey includes two 1-bedroom units, each equipped with in-unit laundry hookups and appliances, and heated with electric systems. One unit is currently tenanted, while the other two units are vacant and ready for immediate occupancy or rental, making this an excellent opportunity for investors or owner-occupants seeking additional income.
Property Information
Property Type
Residential Income
Sub-Type
Triplex
Style
2-Storey
Stories
2
Lot Dimensions
65.0x75.73
Parking Spaces
7
MLS® Listing#
T13509216
Property Features
Cooling
Heating
Basement
Pool
Construction
Roof
Utilities
Rooms
- Bathroom1.4 x 2.16Second
- Bathroom3.868 x 1.826Main
- Bathroom1.85 x 1.601Second
- Bedroom3.304 x 2.726Second
- Bedroom2.901 x 2.646Main
- Bedroom3.333 x 2.873Second
- Bedroom 22.93 x 3.284Main
- Dining Room4.091 x 2.811Second
- Dining Room3.28 x 4.128Second
- Kitchen2.641 x 2.903Second
- Kitchen6.076 x 3.971Main
- Living Room5.544 x 3.953Main
- Living Room2.876 x 3.323Second
- Living Room3.296 x 2.909Second
- Master Bedroom3.557 x 3.979Main
Financial Details
Annual Taxes
CA$1,772
Tax year 2025
Parcel Number
651970796
Directions
Bordeleau St & Dupont St
Affordability Calculator
$57,800
Estimated monthly payment
$1,538/mo
Principal $231,200 · Est. interest $322,545 over 30 yrs
Location

Points of Interest in Smooth Rock Falls, ON
Showing the Smooth Rock Falls area map.
Nearby Schools
École Catholique Georges-Vanier
School · 0.6 km away
Ecole Catholique St-Jules
School · 39.3 km away
Aileen Wright English Catholic Sch
Elementary · 49.0 km away
Ecole Secondaire Cochrane High School
Secondary · 49.1 km away
Cochrane Public School
School · 49.1 km away
Cochrane Child Care Centre
School · 49.3 km away
Ecole Catholique Noveau Rejard
School · 49.7 km away
Ecole Elementaire Jacques-Cartier
School · 58.4 km away
Ecole Secondaire Catholique Cite des Jeunes
Secondary · 59.1 km away
Cité des Jeunes - Kapuskasing
School · 59.1 km away
Ecole Publique le Coeur du Nord
School · 59.6 km away
Conseil Scolaire Catholique de District des Grandes
Elementary · 60.6 km away
Kiddies Korner Day Care
School · 60.7 km away
Ecole Catholique Andre-Cary
School · 60.8 km away
Kapuskasing District High School
Secondary · 61.1 km away
Ecole Secondaire Publique Echo du Nord
Secondary · 61.2 km away
Ecole Catholique Don-Bosco
Elementary · 88.6 km away
Ecole Catholique Saints-Martyrs-Canadiens
School · 89.2 km away
St. Anne English Catholic School
Elementary · 89.3 km away
W Earle Miller Public School
Elementary · 89.4 km away
Commute Calculator
Nearby Homes


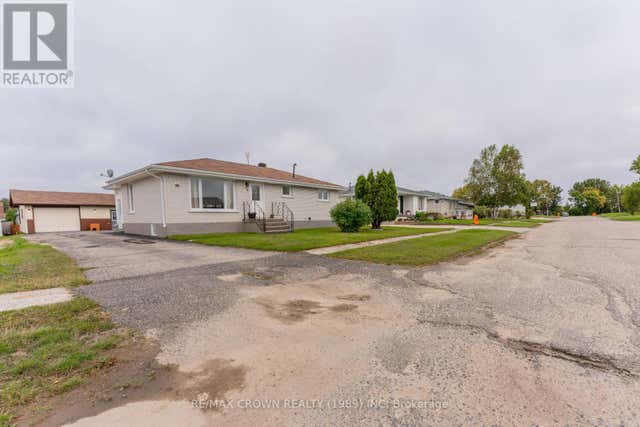
Similar Homes Nearby
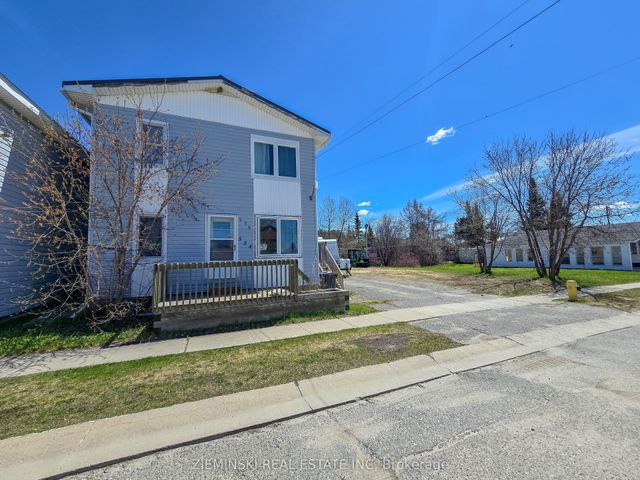
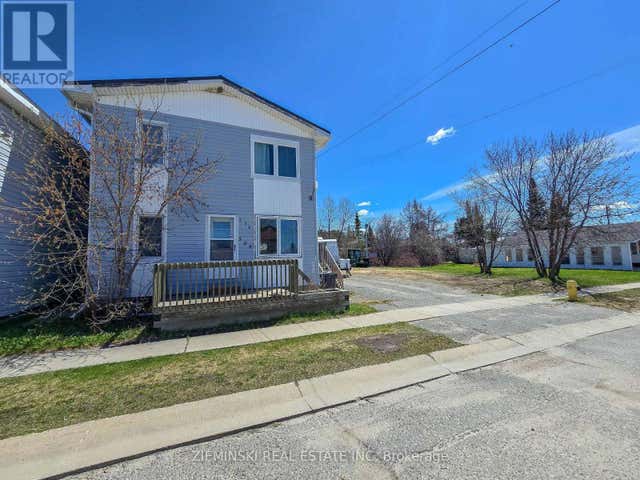
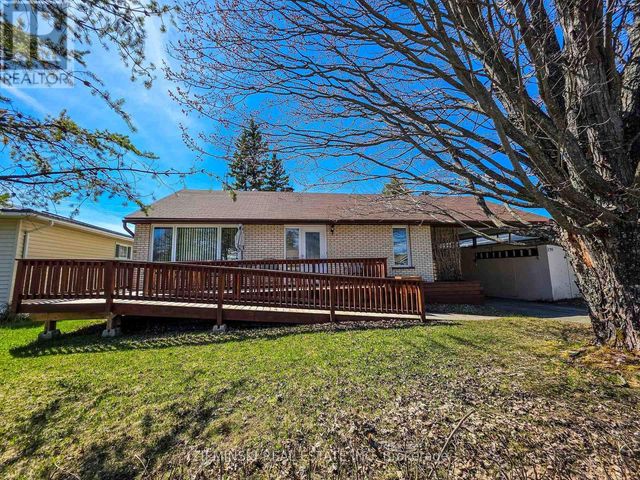

Similar Home Values
Comparable nearby listings and their asking prices.
| Address | Price | Beds | Baths | Sq Ft |
|---|---|---|---|---|
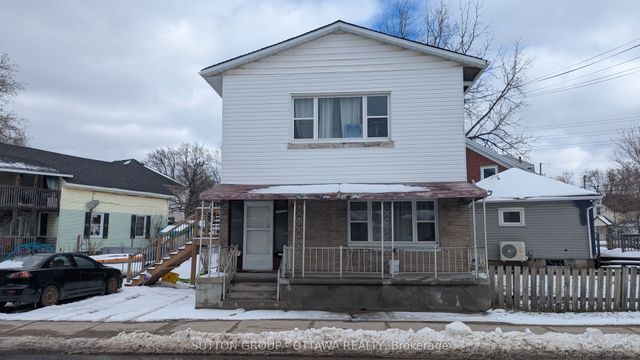
| 554 James Street, Iroquois Falls, ON | CA$224,900 | 5 | 2 | — |
| 554 JAMES STREET, Iroquois Falls, ON | CA$224,900 | 5 | 2 | — |
| 120 PICADILLY CIRCLE, Iroquois Falls, ON | CA$249,000 | 4 | 2 | — |
| 4-6 MARKET STREET S, Smiths Falls, ON | CA$249,000 | 6 | 2 | — |
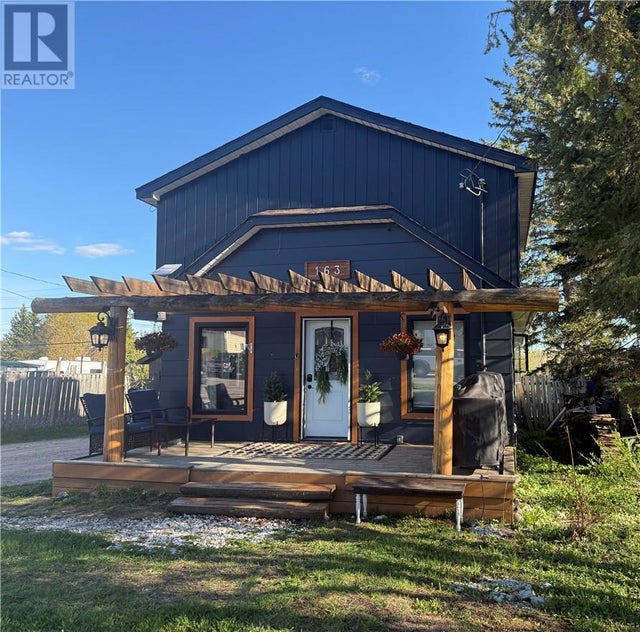
| 163 Anson, Iroquois Falls, ON | CA$279,000 | 4 | 1 | — |
| 137 Beckwith Street N, Smiths Falls, ON | CA$289,000 | 5 | 2 | — |


