

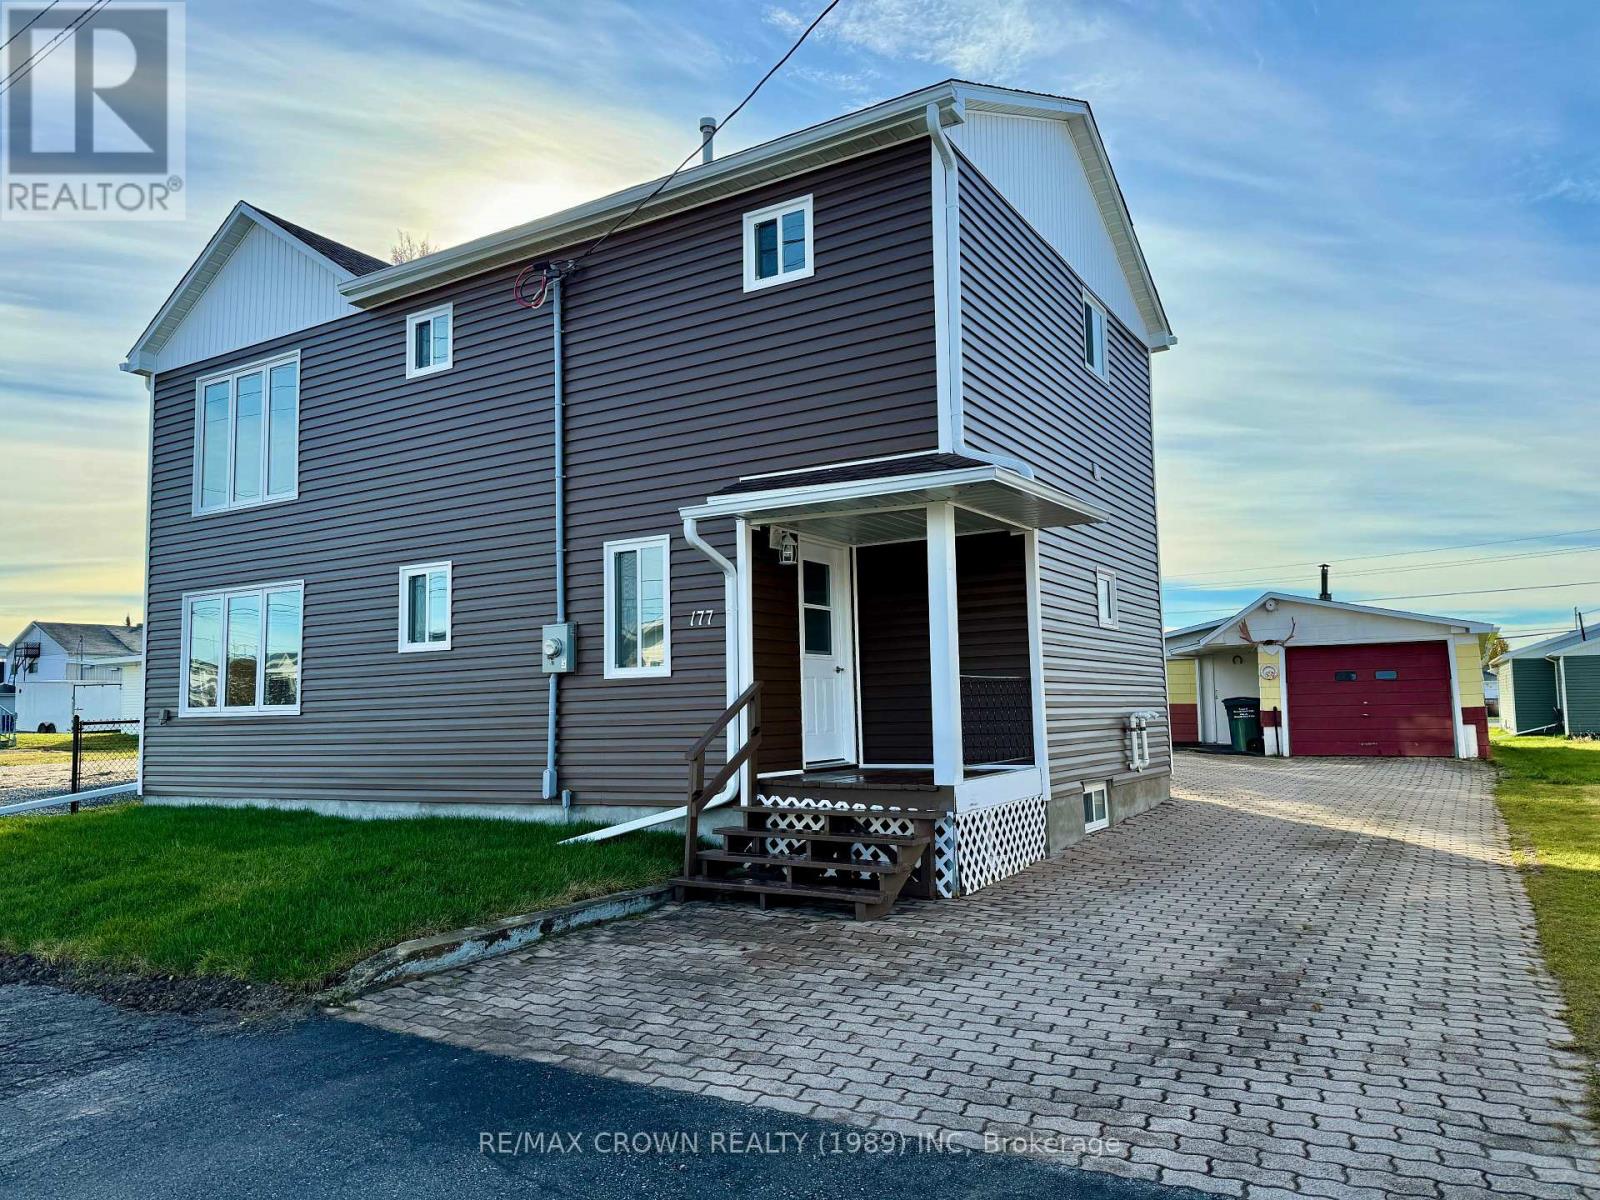
177 ELAINE AVENUE, Smooth Rock Falls (SRF), ON P0L2B0
SRF
Key Facts
Description
Discover a rare opportunity to own a completely renovated duplex that offers both modern living and the potential for rental income. This beautifully updated home provides the perfect chance to live in the main unit while renting out the upper level, making it an ideal investment with versatile living options. The primary unit, located on the main floor, welcomes you with a spacious kitchen and a convenient back entrance. The living room offers a cozy atmosphere, with a nearby storage room to keep everything organized. This level also includes two comfortable bedrooms, a 4-piece bathroom, and a front entrance. The fully finished basement extends your living space with a rec room featuring a gas fireplace, a third bedroom, a bonus room, a 3-piece bathroom, a laundry area, utility space, and additional storage. The primary unit is heated with gas forced-air furnace. The second-level unit has its own entrance through a large porch. Inside, you'll find a kitchen, a living room with a storage room, three bedrooms, and a 4-piece bathroom with laundry hook-up. This unit is heated with a gas space heater and electric baseboards. The property offers plenty of parking with an interlocking driveway and includes a two-section garage (12x32 and 10x22) and a storage shed. Every inch of this duplex has been meticulously renovated, from new insulation, plumbing, and electrical systems to fresh finishes, flooring, walls, ceilings, lighting, siding, roof shingles, doors, and windows. This move-in-ready home is a true gem, fully gutted and renovated. Make it yours today and enjoy the benefits of a brand-new, beautifully designed space. (id:31684)
Property Information
Property Type
Residential Income
Sub-Type
Multi Family
Parking Spaces
4
Listing #
T13081120
Property Features
Cooling
Heating
Parking
Rooms
- 2.78 m X 1.38 mMain
- Bedroom 22.53 m X 2.79 mMain
- Bedroom 33.66 m X 3.44 mSecond
- Bedroom 42.58 m X 3.21 mBasement
- Bedroom 42.87 m X 3.66 mSecond
- Bedroom 52.86 m X 2.15 mSecond
- Bedroom 53.01 m X 3.66 mMain
- Game Room3.19 m X 5.19 mBasement
- Kitchen4.61 m X 4.25 mMain
- Kitchen2.89 m X 4.66 mSecond
- Living Room3.61 m X 3.63 mMain
- Living Room3.69 m X 3.66 mSecond
Affordability Calculator
$59,980
Estimated monthly payment
$1,596/mo
Principal $239,920 · Est. interest $334,710 over 30 yrs
Neighborhood Market Statistics
How this home compares to active listings in Smooth Rock Falls, ON
- CA$608,096
- Median Listing Price
- 42
- Median Days on Market
- 1,300
- Median Sq Ft
- CA$413
- Median Price / Sq Ft
- 1,633
- Active Listings
- This home’s price is 51% below the area median.
Market statistics compiled from active EXIT Realty® and MLS listings in Smooth Rock Falls, ON.
Location
- 177 ELAINE AVENUE, Smooth Rock Falls (SRF), ON P0L2B0
Points of Interest in Smooth Rock Falls (SRF), ON
Showing the Smooth Rock Falls (SRF) area map.
Nearby Schools
École Catholique Georges-Vanier
School · 0.4 km away
Ecole Catholique St-Jules
School · 39.2 km away
Aileen Wright English Catholic Sch
Elementary · 49.1 km away
Ecole Secondaire Cochrane High School
Secondary · 49.2 km away
Cochrane Public School
School · 49.2 km away
Cochrane Child Care Centre
School · 49.4 km away
Ecole Catholique Noveau Rejard
School · 49.8 km away
Ecole Elementaire Jacques-Cartier
School · 58.3 km away
Ecole Secondaire Catholique Cite des Jeunes
Secondary · 59.0 km away
Cité des Jeunes - Kapuskasing
School · 59.0 km away
Ecole Publique le Coeur du Nord
School · 59.5 km away
Conseil Scolaire Catholique de District des Grandes
Elementary · 60.5 km away
Kiddies Korner Day Care
School · 60.6 km away
Ecole Catholique Andre-Cary
School · 60.7 km away
Kapuskasing District High School
Secondary · 61.0 km away
Ecole Secondaire Publique Echo du Nord
Secondary · 61.2 km away
Ecole Catholique Don-Bosco
Elementary · 88.8 km away
Ecole Catholique Saints-Martyrs-Canadiens
School · 89.3 km away
St. Anne English Catholic School
Elementary · 89.4 km away
W Earle Miller Public School
Elementary · 89.6 km away
Commute Calculator
Nearby Homes


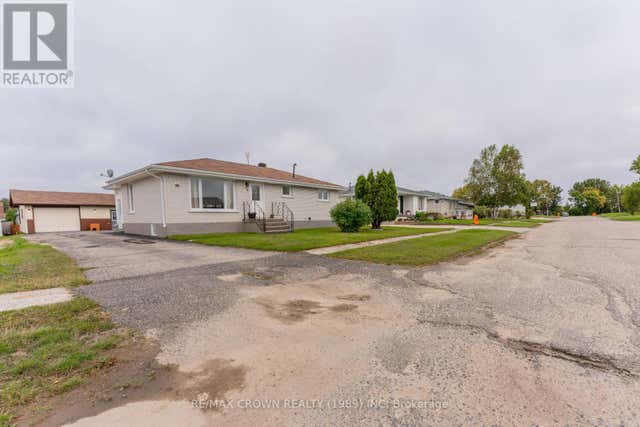
Similar Homes Nearby

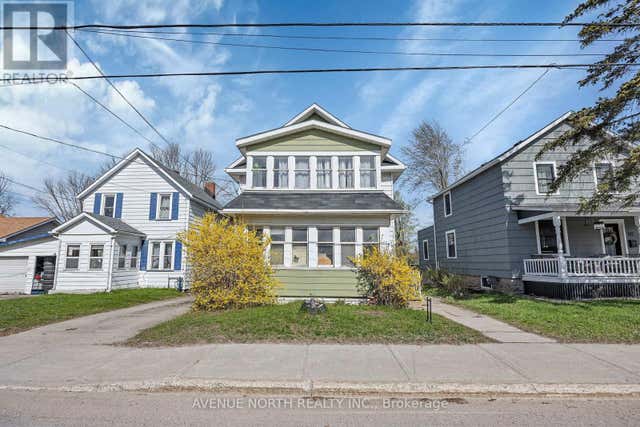
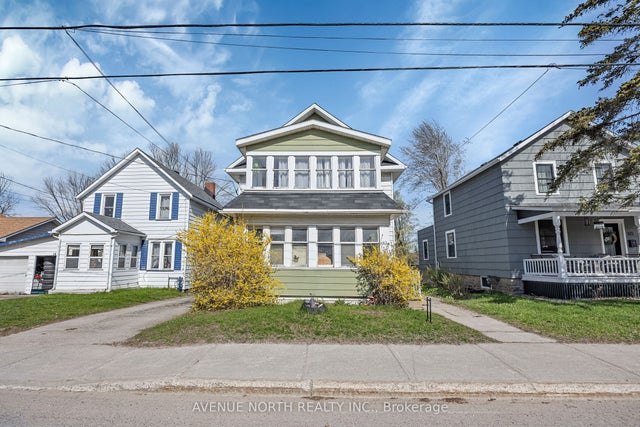
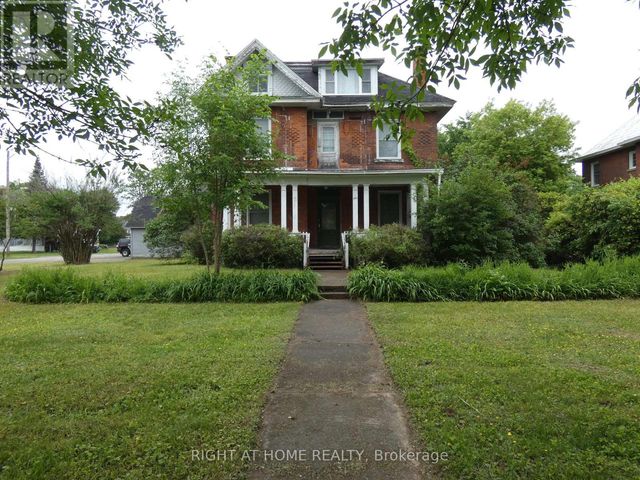
Similar Home Values
Comparable nearby listings and their asking prices.
| Address | Price | Beds | Baths | Sq Ft |
|---|---|---|---|---|
| 4-6 MARKET STREET S, Smiths Falls, ON | CA$249,000 | 6 | 2 | — |
| 143 BROCKVILLE STREET, Smiths Falls, ON | CA$339,000 | 6 | 3 | — |
| 143 Brockville Street, Smiths Falls, ON | CA$339,000 | 6 | 3 | — |
| 142 HOLDITCH STREET, West Nipissing (Sturgeon Falls), ON | CA$350,000 | 7 | 2 | — |
Moving Cost Estimate
EXIT Agents in Smooth Rock Falls (SRF)



Listing Courtesy: RE/MAX CROWN REALTY (1989) INC
Data Terms of Use
This website is operated by RE/MAX CROWN REALTY (1989) INC, a brokerage who is a member of The Canadian Real Estate Association (CREA). The content on this website is owned or controlled by CREA. By accessing this website, the user agrees to be bound by these terms of use as amended from time to time, and agrees that these terms of use constitute a binding contract between the user, RE/MAX CROWN REALTY (1989) INC, and CREA.
Copyright
The content on this website is protected by copyright and other laws, and is intended solely for the private, non-commercial use by individuals. Any other reproduction, distribution or use of the content, in whole or in part, is specifically prohibited. Prohibited uses include commercial use, “screen scraping”, “database scraping”, and any other activity intended to collect, store, reorganize or manipulate the content of this website.
Trademarks
REALTOR®, REALTORS®, and the REALTOR® logo are certification marks that are owned by REALTOR® Canada Inc. and licensed exclusively to The Canadian Real Estate Association (CREA). These certification marks identify real estate professionals who are members of CREA and who must abide by CREA’s By-Laws, Rules, and the REALTOR® Code. The MLS® trademark and the MLS® logo are owned by CREA and identify the professional real estate services provided by members of CREA.
Liability and Warranty Disclaimer
The information contained on this website is based in whole or in part on information that is provided by members of CREA, who are responsible for its accuracy. CREA reproduces and distributes this information as a service for its members, and assumes no responsibility for its completeness or accuracy.
Amendments
RE/MAX CROWN REALTY (1989) INC may at any time amend these Terms of Use by updating this posting. All users of this site are bound by these amendments should they wish to continue accessing the website, and should therefore periodically visit this page to review any and all such amendments.