

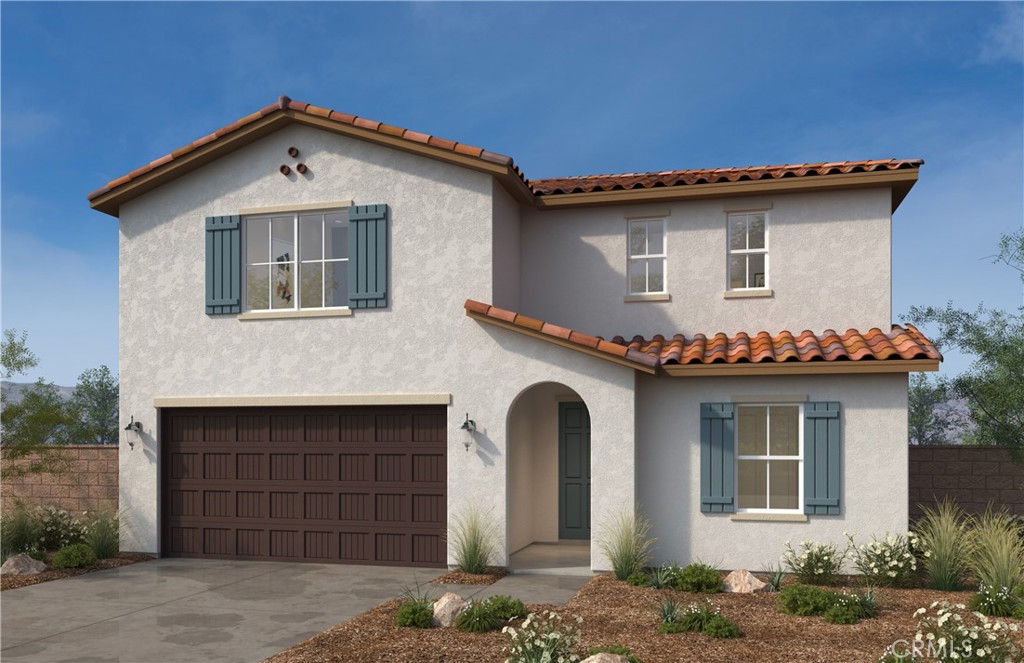
34239 Cherry Stone Way, Winchester, CA 92586
Riverside County
Key Facts
Description
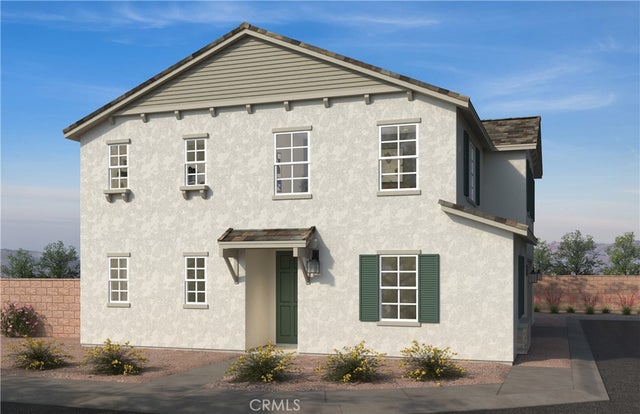
No HOA! Beautiful, brand-new two-story home in French Valley, close to award winning schools, family-friendly parks, and local wineries. The layout features one downstairs bedroom and bathroom, with four additional bedrooms and a loft upstairs. All bedrooms upstairs include walk in closets. The spacious great room flows into a generous kitchen with a large island, ideal for entertaining. Energy Star certified electric appliances and a high-efficiency water heater enhance efficiency. Photos are a rendering of the model! Can purchase or lease the solar!
Property Information
Property Type
Residential
Sub-Type
Single Family Residence
Structure Type
House
Year Built
2026
Stories
2
Living Area
2,874 sq ft
Lot Size
0.13 acres
Garage Spaces
2
Parking Spaces
2
Days on Market
43
MLS® Listing#
SW26101125
Property Features
Interior
Appliances
Cooling
Heating
Flooring
Fireplace
Pool
Parking
Laundry
Windows
Community
Sewer
Water Source
Rooms
- Bathroom
- Bedroom
- Great Room
- Kitchen
- Kitchen
- Laundry
- Loft
Financial Details
HOA
Yes
0
Directions
From I-215, exit McCall Blvd. heading west. Turn left on Valley Blvd., right on Bonanza Trail Dr. and right on Delphinus Dr. Follow signs to sales center.
Affordability Calculator
$148,740
Estimated monthly payment
$3,958/mo
Principal $594,961 · Est. interest $830,023 over 30 yrs
Neighborhood Market Statistics
How this home compares to active listings in Winchester, CA
- $654,286
- Median Listing Price
- 52
- Median Days on Market
- 2,307
- Median Sq Ft
- $279
- Median Price / Sq Ft
- 183
- Active Listings
- This home’s price is 14% above the area median.
- Its price per sq ft is 7% below the area median.
Market statistics compiled from active EXIT Realty® and MLS listings in Winchester, CA.
Location

Points of Interest in Winchester, CA
Showing the Winchester area map.
Nearby Schools
Susan la Vorgna Elementary School
Elementary · 1.1 mi away
Temecula Valley Charter School
Elementary · 1.5 mi away
Temecula Preparatory School
Secondary · 1.6 mi away
Lisa J. Mails Elementary
Elementary · 1.7 mi away
Dorothy McElhinney Middle School
Secondary · 1.8 mi away
French Valley University
School · 2.2 mi away
French Valley Elementary School
Elementary · 2.3 mi away
Liberty High School
Secondary · 2.4 mi away
Oak Meadows Elementary School
Elementary · 3.3 mi away
Monte Vista Elementary
Elementary · 3.8 mi away
Vista Murrieta High School
Secondary · 3.9 mi away
Alamos Elementary School
Elementary · 4.0 mi away
Bella Vista Middle School
Secondary · 4.0 mi away
Southshore Elementary
Elementary · 4.3 mi away
The University of America High School
School · 4.5 mi away
Antelope Hills Elementary School
Elementary · 4.8 mi away
Method Schools
School · 4.8 mi away
Rail Ranch Elementary
Elementary · 4.9 mi away
Bell Mountain Middle School
Secondary · 5.0 mi away
Callie Kirkpatrick Elementary School
Elementary · 5.2 mi away
Commute Calculator
Nearby Homes

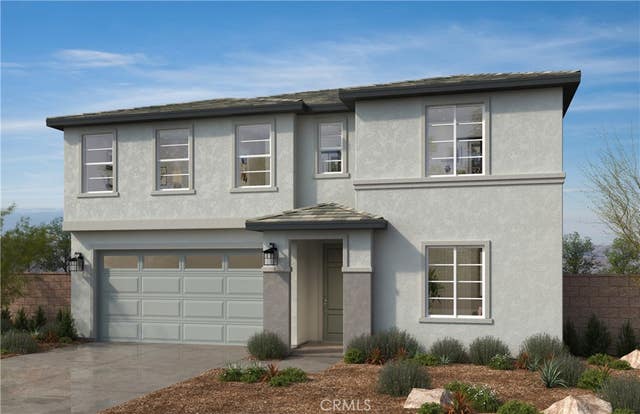


Similar Homes Nearby
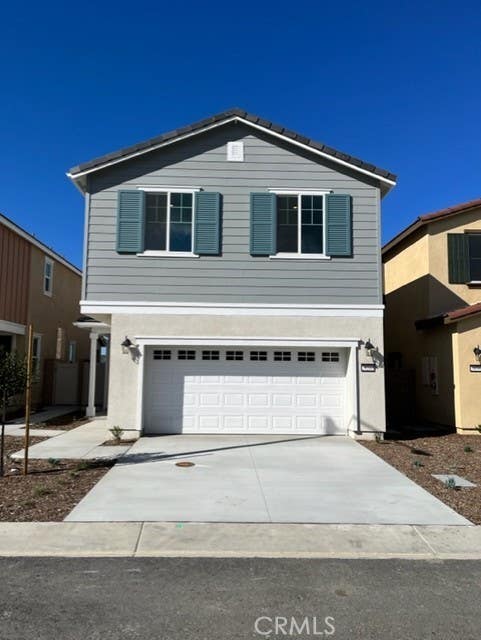
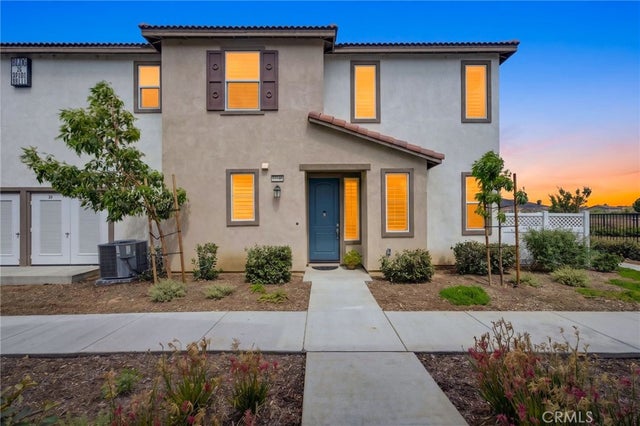



Similar Home Values
Comparable nearby listings and their asking prices.
| Address | Price | Beds | Baths | Sq Ft |
|---|---|---|---|---|
| 29205 Santa Fe Springs Court, Winchester, CA | $536,000 | 4 | 3 | 1,912 |
| 34495 Agave Drive 32101, Winchester, CA | $549,000 | 4 | 3 | 1,799 |
| 29280 Victoria Beach Boulevard, Winchester, CA | $549,990 | 4 | 3 | 2,151 |
| 30845 Rushing Water Street, Winchester, CA | $572,048 | 4 | 3 | 2,167 |
| 30889 Rushing Water Street, Winchester, CA | $573,618 | 4 | 3 | 2,167 |
| 32554 Western Hills Drive, Winchester, CA | $573,870 | 4 | 3 | 2,151 |
Moving Cost Estimate
EXIT Agents in Winchester


Listing Courtesy: KB Home Sales-Southern CA Inc - 951-233-3793
Presented by: Marcy Pekar
Licensed in the state of California.