

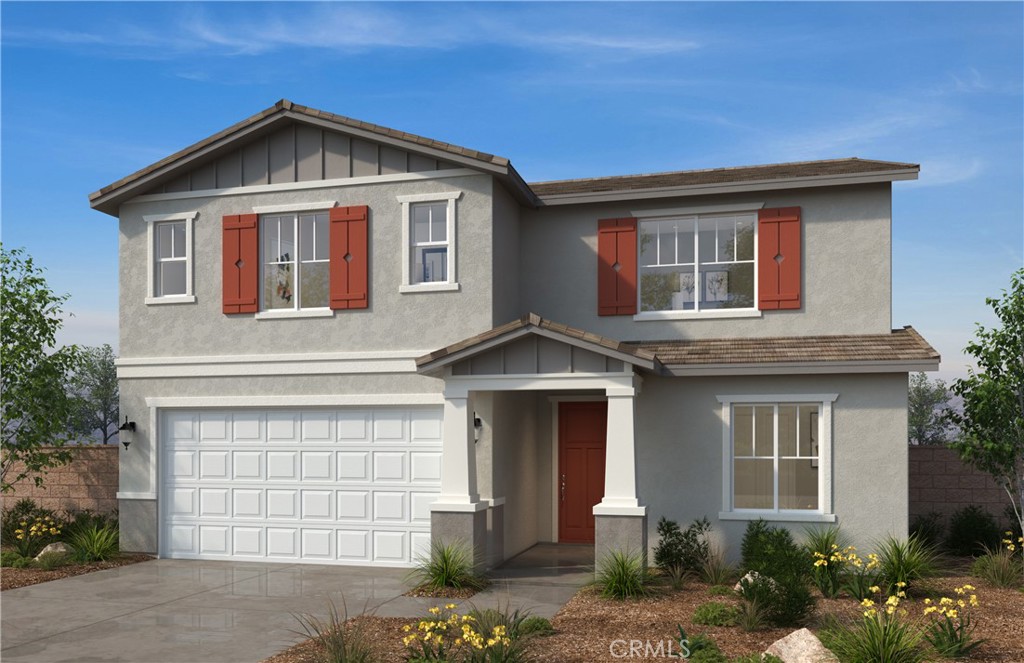
34190 Cherrystone Way, French Valley, CA 92596
Riverside County
Key Facts
Description
No HOA! Beautiful, brand-new two-story home in French Valley, close to award winning schools, family-friendly parks, and local wineries. The layout features one downstairs bedroom and bathroom, with four additional bedrooms upstairs. All bedrooms include walk in closets. The spacious great room flows into a generous kitchen with a large island, ideal for entertaining. Energy Star certified electric appliances and a high-efficiency water heater enhance efficiency. Hurry, and seize the opportunity to personalize this home Photos are a rendering of the model! Can purchase or lease the solar!
Property Information
Property Type
Residential
Sub-Type
Single Family Residence
Structure Type
House
Year Built
2026
Stories
2
Living Area
2,874 sq ft
Lot Size
0.13 acres
Garage Spaces
2
Parking Spaces
2
Days on Market
44
MLS® Listing#
IV26044568
Property Features
Interior
Appliances
Cooling
Heating
Flooring
Fireplace
Pool
Parking
Laundry
Windows
Community
Sewer
Water Source
Rooms
- Bathroom
- Great Room
- Kitchen
- Kitchen
- Laundry
- Loft
Financial Details
HOA
None
Directions
From I-215, exit Clinton Keith Rd. heading east. Turn left on Winchester Rd., left on Pourroy Rd., left on Pat Rd. and right on Aspen Alley. Follow signs to sales center.
Affordability Calculator
$143,998
Estimated monthly payment
$3,832/mo
Principal $575,992 · Est. interest $803,560 over 30 yrs
Location

Points of Interest in French Valley, CA
Showing the French Valley area map.
Nearby Schools
Susan la Vorgna Elementary School
Elementary · 1.2 mi away
Temecula Valley Charter School
Elementary · 1.5 mi away
Temecula Preparatory School
Secondary · 1.6 mi away
Lisa J. Mails Elementary
Elementary · 1.7 mi away
Dorothy McElhinney Middle School
Secondary · 1.9 mi away
French Valley University
School · 2.2 mi away
French Valley Elementary School
Elementary · 2.3 mi away
Liberty High School
Secondary · 2.4 mi away
Oak Meadows Elementary School
Elementary · 3.4 mi away
Monte Vista Elementary
Elementary · 3.8 mi away
Vista Murrieta High School
Secondary · 3.9 mi away
Alamos Elementary School
Elementary · 4.0 mi away
Bella Vista Middle School
Secondary · 4.1 mi away
Southshore Elementary
Elementary · 4.3 mi away
The University of America High School
School · 4.5 mi away
Antelope Hills Elementary School
Elementary · 4.8 mi away
Method Schools
School · 4.9 mi away
Rail Ranch Elementary
Elementary · 5.0 mi away
Bell Mountain Middle School
Secondary · 5.0 mi away
Callie Kirkpatrick Elementary School
Elementary · 5.2 mi away
Commute Calculator
Nearby Homes


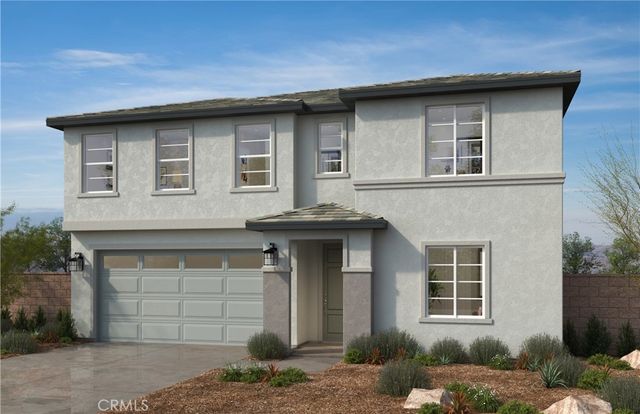
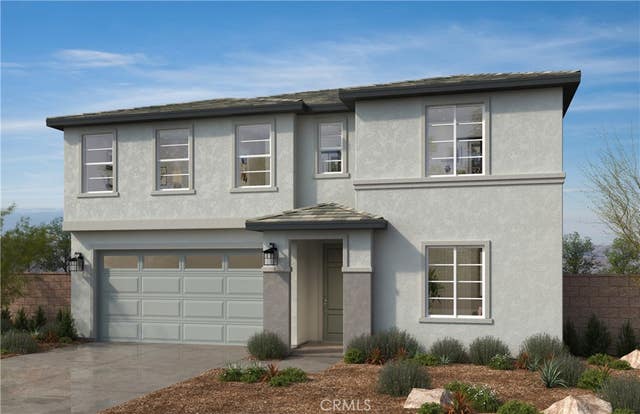


Similar Homes Nearby
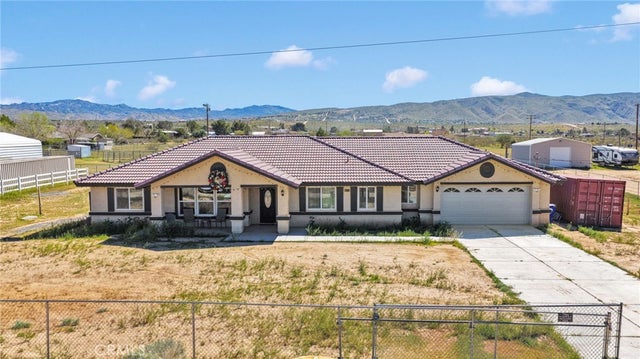
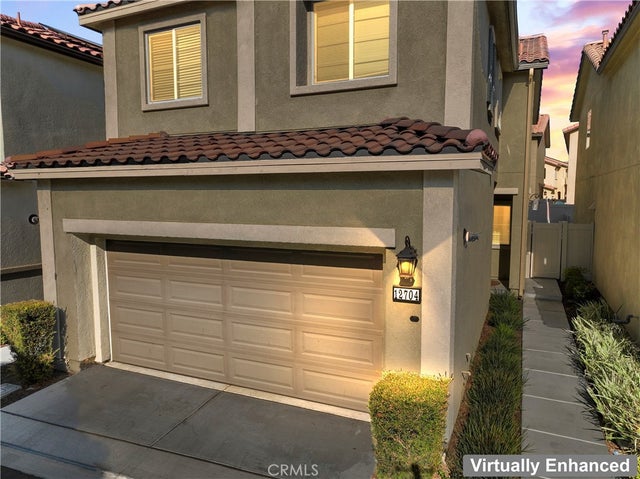

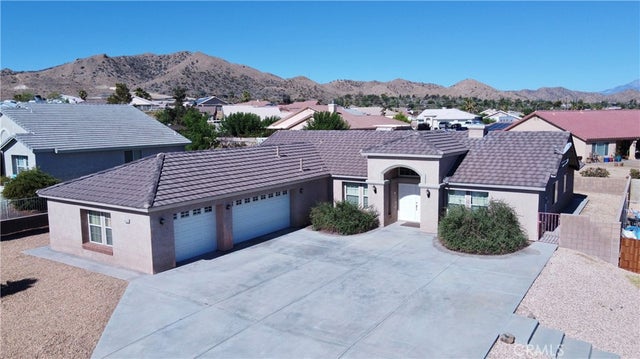

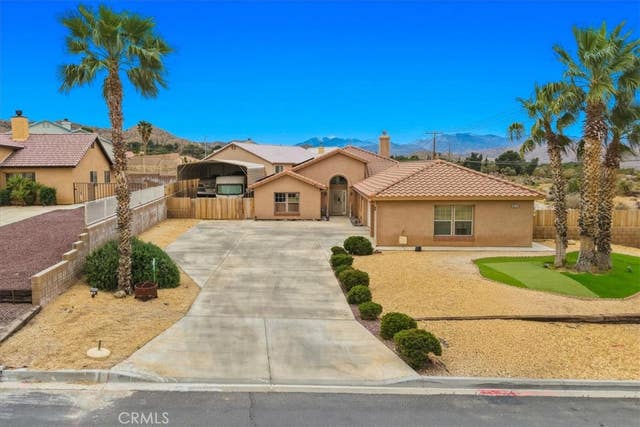
Similar Home Values
Comparable nearby listings and their asking prices.
| Address | Price | Beds | Baths | Sq Ft |
|---|---|---|---|---|
| 23661 Laurel, Apple Valley, CA | $505,000 | 4 | 3 | 2,053 |
| 12704 Ironstone, Moreno Valley, CA | $510,000 | 4 | 3 | 1,818 |
| 14193 Fresian, Apple Valley, CA | $515,000 | 4 | 3 | 2,336 |
| 8526 Condalia, Yucca Valley, CA | $515,000 | 4 | 3 | 2,187 |
| 13175 Pawnee, Moreno Valley, CA | $519,000 | 4 | 3 | 1,581 |
| 8514 Barberry Avenue, Yucca Valley, CA | $520,000 | 4 | 3 | 2,642 |
Moving Cost Estimate
EXIT Agents in French Valley


Listing Courtesy: KB HOME - 951-833-3123
Presented by: Angela DiGregorio-Carman
Licensed in the state of California.