

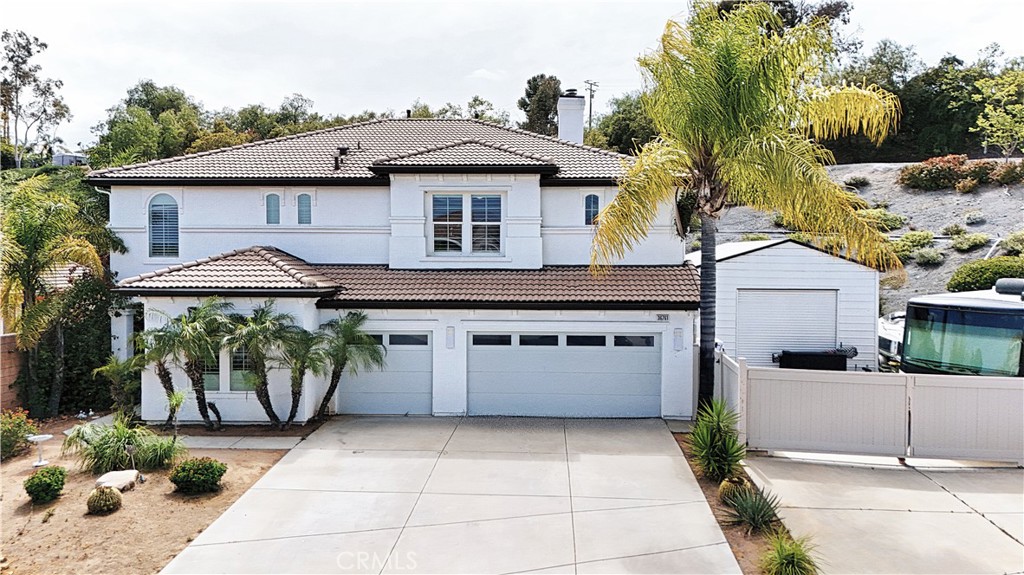
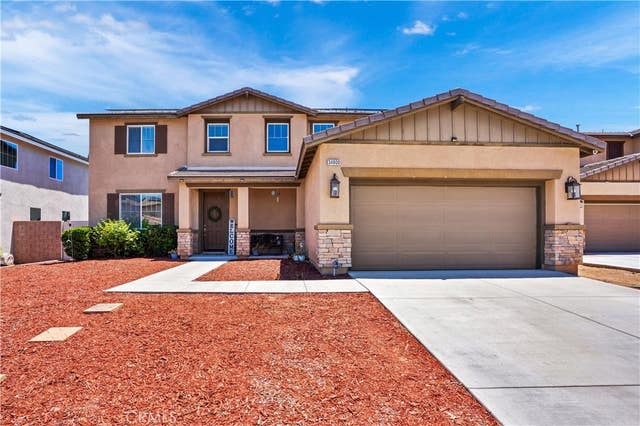
36761 Pebley Court, Winchester, CA 92596
Riverside County
Key Facts
Description
A rare entertainer’s dream at the end of a quiet cul de sac, this one of a kind home is loaded with custom upgrades throughout the interior. Beautiful tile wood look flooring, halo lighting in both the formal living and main living areas, and extra large crown molding give the home an elegant, cohesive feel. A spacious downstairs bedroom sits next to a full bathroom, ideal for guests or multigenerational living. The gourmet kitchen centers around an impressive extra large marble island with seating on both sides, a built in microwave and cabinet space on both sides, pot filler over the stove, large pull out shelves on both sides of the extra large 2 door refrigerator, and abundant storage. The large laundry room provides ample cabinet space and a convenient utility sink. Ceiling fans are found throughout the entire home, including in the bathrooms, to keep every room comfortable. The luxurious primary suite features a large bedroom with a modern ceiling fan and a custom built in media wall with display shelving and storage cabinets. The spa style primary bathroom offers a cozy fireplace, double sinks, two separate walk in closets, and a wine refrigerator, creating a true retreat. A dedicated theater room delivers the ultimate movie experience with built in surround sound, high quality projector and equipment, two ceiling fans, and elevated second row seating. Additional interior highlights include a pool table in the formal living room and a whole home water softener, plus extensive built in storage cabinets in the extra large garage with stained custom concrete floors. The resort style backyard is built for entertaining, with a custom pool and jacuzzi as the centerpiece. An incredible outdoor living area includes a gas powered grill behind the seating area, outdoor sitting area with TV, ceiling fan, gas fire counter, and a running sink, plus a fire pit next to the TV area and a separate fire pit beside the pool. Two automatic awnings over the outer rear garage doors provide welcome shade and extend your usable outdoor space. For toys and storage, the property offers RV parking with electric hookup and waste disposal, dedicated boat parking, and a custom back of home layout with three garage doors. Located at the end of a quiet cul de sac with no comparable homes nearby, this property truly stands out as a one of a kind opportunity. NO HOA
Property Information
Property Type
Residential
Sub-Type
Single Family Residence
Structure Type
House
Year Built
2004
Stories
2
Living Area
3,217 sq ft
Lot Size
0.21 acres
Garage Spaces
4
Parking Spaces
4
Days on Market
20
MLS® Listing#
SW26096021
Property Features
Interior
Exterior
Appliances
Cooling
Heating
Flooring
Fireplace
Pool
Parking
Laundry
Fencing
Lot Features
Construction
Foundation
Roof
Windows
Security
Other Structures
Utilities
Sewer
Water Source
Rooms
- Bathroom
- Bedroom
- Dining Room
- Family Room
- Game Room
- Kitchen
- Kitchen
- Laundry
- Living Room
- Media Room
- Media Room
Schools
- High:
- Chaparral
Financial Details
HOA
None
Parcel Number
964330035
Directions
Cross streets are Pourroy Rd and Benton Rd
Affordability Calculator
$192,000
Estimated monthly payment
$5,110/mo
Principal $768,000 · Est. interest $1,071,428 over 30 yrs
Neighborhood Market Statistics
How this home compares to active listings in Winchester, CA
- $654,286
- Median Listing Price
- 52
- Median Days on Market
- 2,307
- Median Sq Ft
- $279
- Median Price / Sq Ft
- 183
- Active Listings
- This home’s price is 47% above the area median.
- Its price per sq ft is 7% above the area median.
Market statistics compiled from active EXIT Realty® and MLS listings in Winchester, CA.
Location

Points of Interest in Winchester, CA
Showing the Winchester area map.
Nearby Schools
French Valley Elementary School
Elementary · 0.3 mi away
French Valley University
School · 0.9 mi away
Susan la Vorgna Elementary School
Elementary · 1.3 mi away
Temecula Preparatory School
Secondary · 1.5 mi away
Temecula Valley Charter School
Elementary · 1.5 mi away
Bella Vista Middle School
Secondary · 1.7 mi away
Alamos Elementary School
Elementary · 1.8 mi away
Lisa J. Mails Elementary
Elementary · 2.4 mi away
Dorothy McElhinney Middle School
Secondary · 2.6 mi away
The University of America High School
School · 2.7 mi away
Monte Vista Elementary
Elementary · 2.7 mi away
Method Schools
School · 3.0 mi away
Nicolas Valley Elementary School
Elementary · 3.2 mi away
Warm Springs Middle School
Secondary · 3.7 mi away
Vista Murrieta High School
Secondary · 3.8 mi away
Trinity Christian Academy
School · 3.8 mi away
Giggles and Gluesticks Preschool
School · 4.0 mi away
Alta Murrieta Elementary School
Elementary · 4.2 mi away
Rancho Elementary School
Elementary · 4.2 mi away
Rail Ranch Elementary
Elementary · 4.3 mi away
Commute Calculator
Nearby Homes


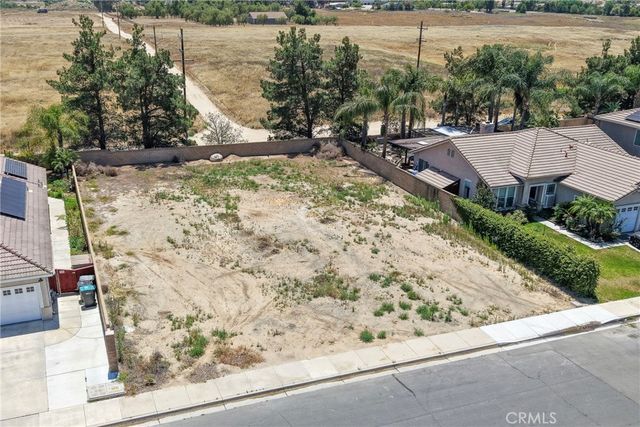


Similar Homes Nearby


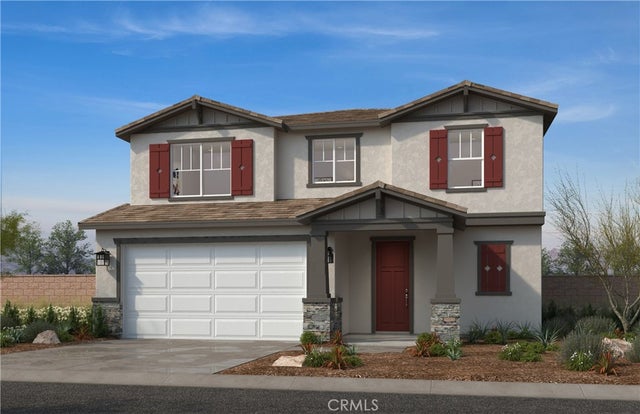
Similar Home Values
Comparable nearby listings and their asking prices.
| Address | Price | Beds | Baths | Sq Ft |
|---|---|---|---|---|
| 31302 White Bark Drive, Winchester, CA | $674,990 | 5 | 3 | 2,311 |
| 30667 Expedition Dr, Winchester, CA | $675,000 | 5 | 3 | 2,540 |
| 31898 Marigold Meadow, Winchester, CA | $679,990 | 5 | 3 | 2,453 |
| 31381 Linden Flower Road, Winchester, CA | $680,000 | 5 | 3 | 2,540 |
| 31420 Pine Oak Road, Winchester, CA | $683,685 | 4 | 3 | 2,453 |
| 34900 Old Vine Court, Winchester, CA | $684,999 | 4 | 3 | 2,320 |
Moving Cost Estimate
EXIT Agents in Winchester


Listing Courtesy: Allison James Estates & Homes - 8884465552
Presented by: Michael Childs
Licensed in the state of California.