

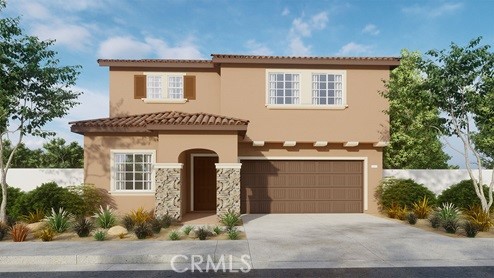
31302 White Bark Drive, Winchester, CA 92596
Riverside County
Key Facts
Description
This Plan 2,311-square foot two-story home on a corner lot has a deep back yard depth and a Tuscan facade with 5 bedrooms and 3 bathrooms. One of the bedrooms that has a walk-in closet and full bathroom is downstairs. The kitchen has Quartz counters, island with dining counter, built-in stainless-steel appliances and a pantry closet. There is white shaker-style cabinetry throughout, lots of included recessed lighting, plush carpet in bedrooms, closets, and stairs, and vinyl in main living areas. Upstairs is a primary bedroom with ensuite bathroom and walk-in closet, 3 additional bedrooms and full bathroom, loft, and a laundry room. There is also a direct-access 2-car garage PRE-PLUMBED for an electric car! This truly modern home has all the Smart Home features you would expect, is solar mandatory and, landscaped and irrigated in the front yard. The community is situated close to the neighborhood park and freeway access. This home is anticipated to be ready in September 2026 for move-in!
Property Information
Property Type
Residential
Sub-Type
Single Family Residence
Structure Type
House
Year Built
2026
Stories
2
Living Area
2,311 sq ft
Lot Size
0.12 acres
Garage Spaces
2
Parking Spaces
4
Days on Market
1
MLS® Listing#
SW26154762
Property Features
Interior
Appliances
Cooling
Heating
Flooring
Fireplace
Pool
Parking
Laundry
Fencing
Lot Features
Construction
Roof
Windows
Security
Community
Utilities
Sewer
Water Source
Rooms
- Bathroom
- Great Room
- Kitchen
- Kitchen
- Laundry
- Loft
- Master Bedroom
Financial Details
HOA
None
Parcel Number
466520016
Directions
I-215 to Newport, Scott Road - Turn Left on Leon Road follow signs & flags
Affordability Calculator
$134,998
Estimated monthly payment
$3,593/mo
Principal $539,992 · Est. interest $753,337 over 30 yrs
Neighborhood Market Statistics
How this home compares to active listings in Winchester, CA
- $652,427
- Median Listing Price
- 54
- Median Days on Market
- 2,303
- Median Sq Ft
- $279
- Median Price / Sq Ft
- 182
- Active Listings
- This home’s price is 3% above the area median.
- Its price per sq ft is 5% above the area median.
Market statistics compiled from active EXIT Realty® and MLS listings in Winchester, CA.
Location

Points of Interest in Winchester, CA
Showing the Winchester area map.
Nearby Schools
Liberty High School
Secondary · 1.1 mi away
Southshore Elementary
Elementary · 1.9 mi away
Callie Kirkpatrick Elementary School
Elementary · 2.7 mi away
Bell Mountain Middle School
Secondary · 2.8 mi away
Winchester Elementary
Elementary · 2.9 mi away
Freedom Crest Elementary
Elementary · 3.1 mi away
Ethan A. Chase Middle School
Secondary · 3.5 mi away
Oak Meadows Elementary School
Elementary · 3.8 mi away
Menifee Union School District
School · 3.8 mi away
Menifee Union School District
Secondary · 3.8 mi away
Dorothy McElhinney Middle School
Secondary · 4.0 mi away
Lisa J. Mails Elementary
Elementary · 4.1 mi away
Chester W. Morrison Elementary School
Elementary · 4.3 mi away
Mesa View Elementary School
Elementary · 4.4 mi away
Paloma Valley High School
Secondary · 4.4 mi away
Susan la Vorgna Elementary School
Elementary · 4.4 mi away
Temecula Valley Charter School
Elementary · 4.6 mi away
Temecula Preparatory School
Secondary · 4.7 mi away
Boulder Ridge Middle School
Elementary · 4.7 mi away
Evans Ranch Elementary School
Elementary · 4.9 mi away
Commute Calculator
Nearby Homes


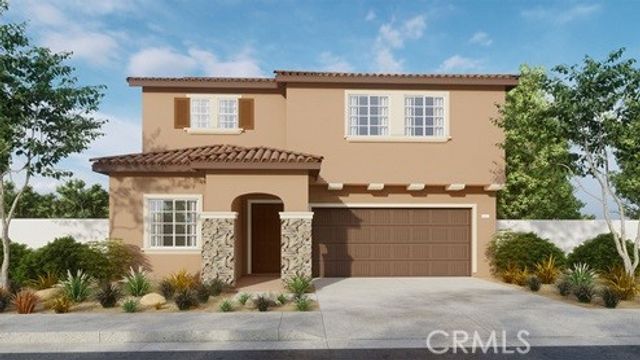


Similar Homes Nearby

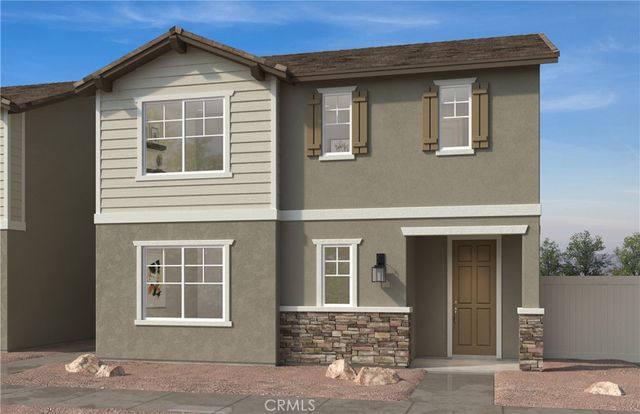
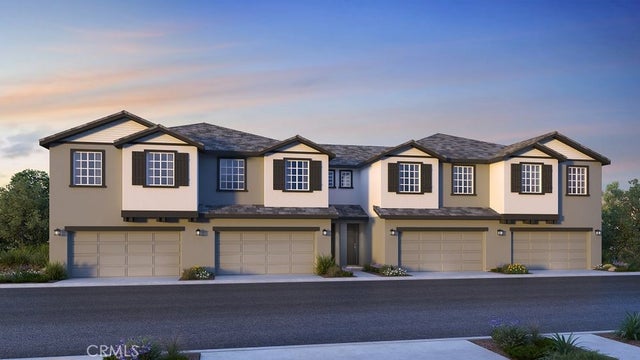


Similar Home Values
Comparable nearby listings and their asking prices.
| Address | Price | Beds | Baths | Sq Ft |
|---|---|---|---|---|
| 30893 Mossy Brook Street, Winchester, CA | $477,990 | 4 | 3 | 1,663 |
| 30852 Mossy Brook Street, Winchester, CA | $503,580 | 4 | 3 | 1,663 |
| 32718 Ventura Lane, Winchester, CA | $508,795 | 4 | 3 | 1,695 |
| 30884 Mossy Brook Street, Winchester, CA | $509,662 | 4 | 3 | 1,760 |
| 32810 Olive, Winchester, CA | $510,000 | 4 | 2 | 2,280 |
| 30844 Mossy Brook Street, Winchester, CA | $514,543 | 4 | 3 | 1,760 |
Moving Cost Estimate
EXIT Agents in Winchester


Listing Courtesy: D R Horton America's Builder - 951-751-5438
Presented by: Penelope Xanthakis and Roberto Gonzalez
Licensed in the state of California.