

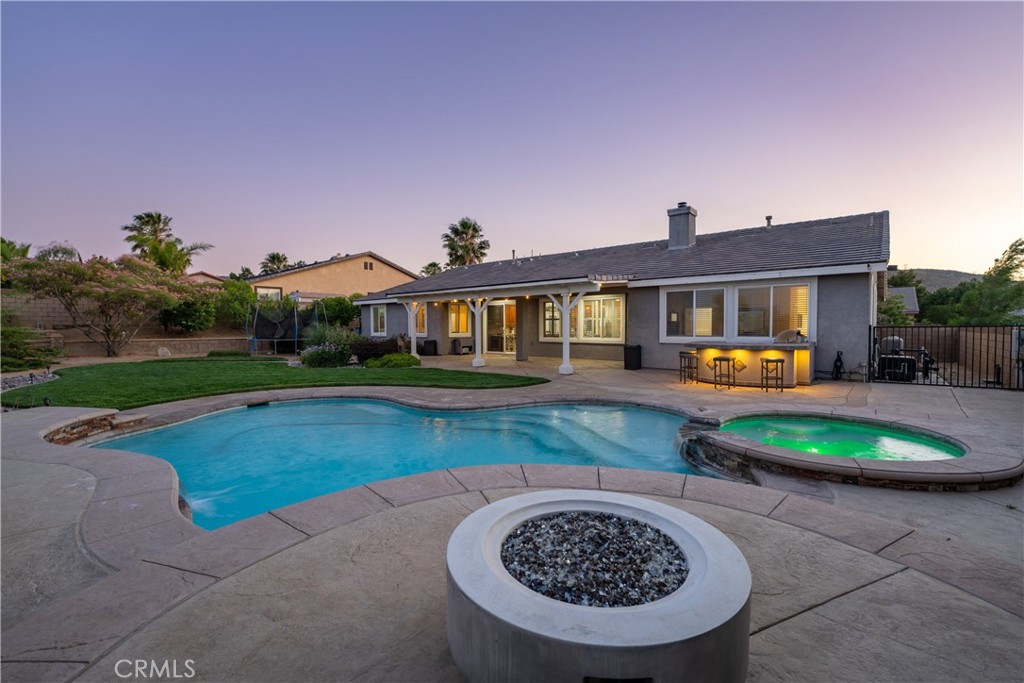
40816 Los Amores Court, Palmdale, CA 93551
Los Angeles County
Key Facts
Description
Spectacular West Palmdale Pool and Spa Home near Gregg Anderson Academy, set on a Quiet Cul-De-Sac with Partial Views is an Entertainers Dream. Offering 5 bedrooms, a den/office, 3 bathrooms, and 3,147 square feet of living space, this home blends comfort, function, and resort-style outdoor living. Step inside and the open layout draws your eye to the park-like backyard, creating a sense of space, light, and connection. Main living areas feature 10-foot ceilings, engineered hardwood and travertine tile flooring, custom base molding, wood shutters, fireplace, and custom cabinetry. The chef's kitchen offers granite countertops, tile backsplash, a large island with sink and seating, stainless steel appliances, wine fridge, and walk-in pantry. Open to the living areas, it keeps everyone connected while cooking, hosting, or enjoying everyday life. Outside, the private landscaped backyard feels like a retreat with a covered patio, stamped concrete, BBQ/bar area, seating spaces, sparkling pool with baja shelf, waterfalls, and relaxing spa-perfect for summer afternoons, gatherings, and evenings under the sky. The primary suite offers vaulted ceilings and a large walk-in closet with custom shelving. The updated bathroom features travertine floors, custom tile, large shower, dual sinks, framed mirrors, and lighting. The open den/office connects to the main living space with shutters, offering flexibility for work, study, or a potential sixth room. One front bedroom adds versatility for a gym, guest room, hobby room, or workspace. Three bedrooms are near the hall bathroom. Additional highlights include a 3-car garage with epoxy flooring, extra lighting, 60-amp EV charging circuit, newer water heater with hot water recirculation, and oversized laundry room with sink, storage, and closet. Conveniently located near Rancho Vista, area schools, shopping, and hiking, this one-of-a-kind West Palmdale home offers space, style, comfort, and everyday function.
Property Information
Property Type
Residential
Sub-Type
Single Family Residence
Structure Type
House
Year Built
2005
Stories
1
Living Area
3,147 sq ft
Lot Size
0.31 acres
Garage Spaces
3
Parking Spaces
3
Days on Market
1
MLS® Listing#
SR26142465
Property Features
Interior
Exterior
Appliances
Cooling
Heating
Flooring
Fireplace
Pool
Parking
Laundry
Fencing
Lot Features
Construction
Foundation
Roof
Windows
Community
Utilities
Sewer
Water Source
Rooms
- Bathroom
- Bedroom
- Den
- Dining Room
- Kitchen
- Library
- Master Bathroom
- Master Bedroom
Financial Details
HOA
None
Parcel Number
3001144015
Directions
From 14 Freeway go west on Avenue N. Left on 55th Street W. Left on Las Brisas Terrace and right on Los Amores Ct.
Affordability Calculator
$167,800
Estimated monthly payment
$4,466/mo
Principal $671,200 · Est. interest $936,384 over 30 yrs
Neighborhood Market Statistics
How this home compares to active listings in Palmdale, CA
- $543,182
- Median Listing Price
- 51
- Median Days on Market
- 1,959
- Median Sq Ft
- $276
- Median Price / Sq Ft
- 659
- Active Listings
- This home’s price is 54% above the area median.
- Its price per sq ft is 4% below the area median.
Market statistics compiled from active EXIT Realty® and MLS listings in Palmdale, CA.
Location

Points of Interest in Palmdale, CA
Showing the Palmdale area map.
Nearby Schools
Gregg Anderson Academy
School · 0.3 mi away
Hillview Middle
Secondary · 1.0 mi away
Rancho Vista Elementary
Elementary · 1.0 mi away
Mathmagicians
Elementary · 1.2 mi away
Quartz Hill Elementary
Elementary · 1.3 mi away
Westside Union School District
Secondary · 1.4 mi away
Esperanza Elementary
Elementary · 1.9 mi away
Holy Family Academy
School · 1.9 mi away
Joe Walker Middle
Secondary · 2.0 mi away
First Baptist Christian School
School · 2.1 mi away
Quartz Hill High School
Secondary · 2.5 mi away
Academies of the Antelope Valley
Secondary · 2.6 mi away
Valley View Christian School
School · 2.7 mi away
Valley View Elementary School
Elementary · 2.8 mi away
Paraclete High School
Secondary · 2.9 mi away
Cottonwood Elementary
Elementary · 3.4 mi away
Highland High School
Secondary · 3.7 mi away
Leona Valley Elementary
Elementary · 3.7 mi away
Opportunities for Learning
School · 3.7 mi away
Nancy Cory Elementary
Elementary · 3.7 mi away
Commute Calculator
Nearby Homes


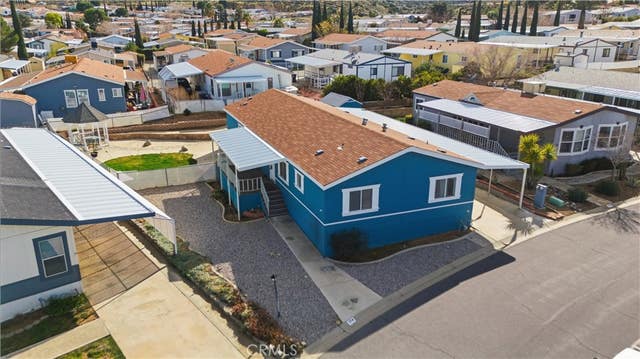
Similar Homes Nearby


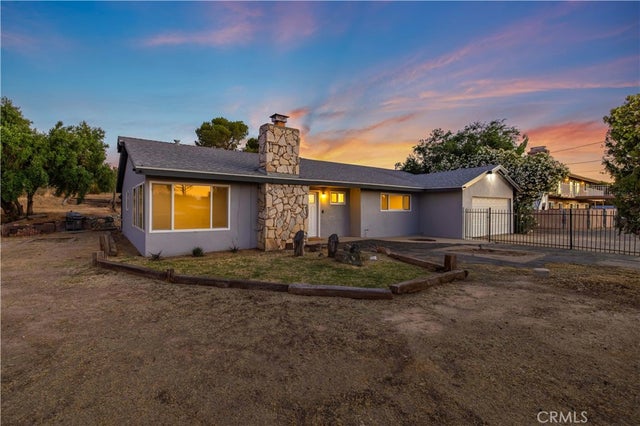


Similar Home Values
Comparable nearby listings and their asking prices.
| Address | Price | Beds | Baths | Sq Ft |
|---|---|---|---|---|
| 3339 E Avenue S, Palmdale, CA | $589,000 | 4 | 3 | 1,936 |
| 35920 E 42nd Street, Palmdale, CA | $589,900 | 4 | 2 | 1,836 |
| 35920 42nd E, Palmdale, CA | $589,900 | 4 | 2 | 1,836 |
| 1324 Windermere Court, Palmdale, CA | $590,000 | 4 | 3 | 1,685 |
| 1324 Windermere Court, Palmdale, CA | $590,000 | 4 | 3 | 1,685 |
| 38024 Aidea, Palmdale, CA | $590,000 | 4 | 3 | 2,867 |
Moving Cost Estimate
EXIT Agents in Palmdale


Listing Courtesy: Berkshire Hathaway HomeServices Troth, Realtors - 661-435-4329
Presented by: Cliff Beckwith
00829744
Licensed in the state of California.