

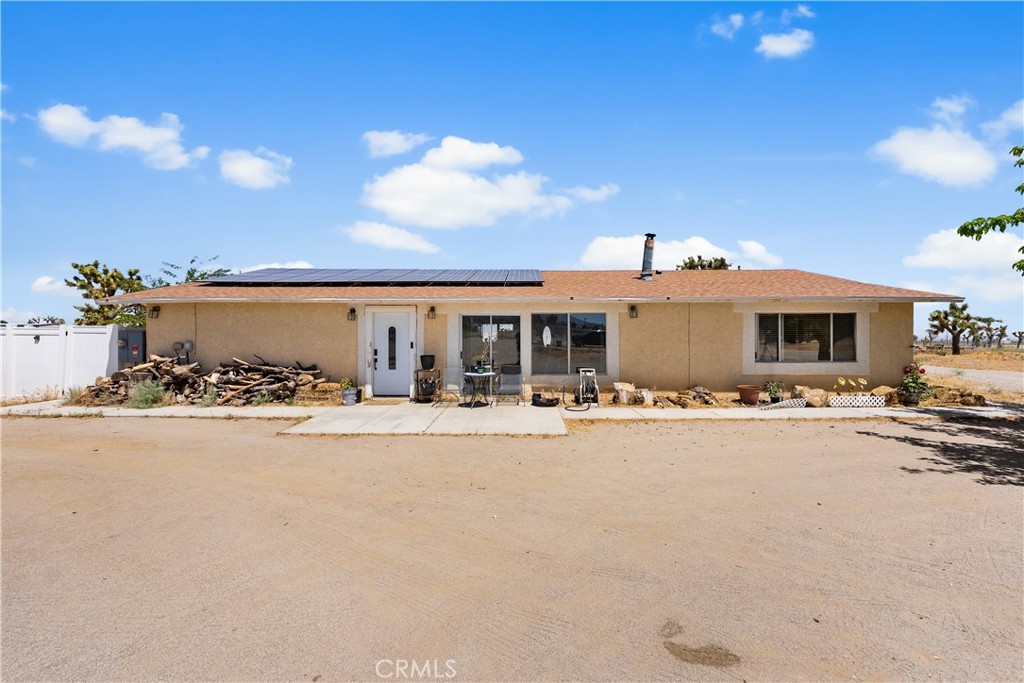
3104 Sacramento, Phelan, CA 92371
San Bernardino County
Key Facts
Description
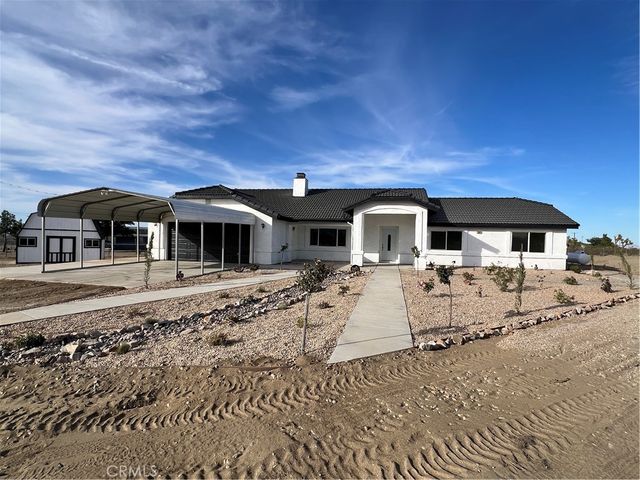
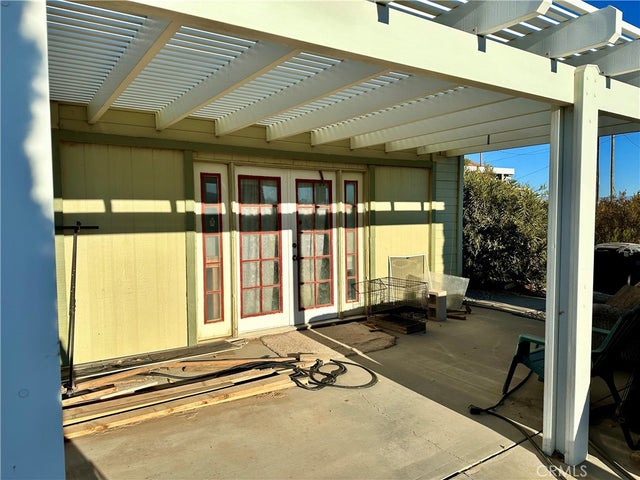
This is a short sale located in Phelan. This home is a Light fixer opportunity for someone looking to flip or renovate to live in. This property shows as a 5 bedroom and 2 bathrooms but assessors information show it as a 3 bedroom 1 bathroom. There are solar panels on the property. It sits on almost 5 acres of land on dirt roads.
Property Information
Property Type
Residential
Sub-Type
Single Family Residence
Structure Type
House
Year Built
1982
Stories
1
Living Area
1,222 sq ft
Lot Size
4.90 acres
Garage Spaces
1
Parking Spaces
1
Days on Market
5
MLS® Listing#
SR26102098
Property Features
Cooling
Heating
Fireplace
Pool
Laundry
Sewer
Water Source
Rooms
- Bedroom
- Kitchen
- Laundry
- Living Room
Financial Details
HOA
None
Parcel Number
3099561040000
Directions
From Palmdale Rd. to Johnson go south to Duncan go west to N on Beekley, left on Sacramento
Affordability Calculator
$55,800
Estimated monthly payment
$1,485/mo
Principal $223,200 · Est. interest $311,384 over 30 yrs
Neighborhood Market Statistics
How this home compares to active listings in Phelan, CA
- $486,842
- Median Listing Price
- 53
- Median Days on Market
- 1,854
- Median Sq Ft
- $250
- Median Price / Sq Ft
- 71
- Active Listings
- This home’s price is 43% below the area median.
- Its price per sq ft is 9% below the area median.
Market statistics compiled from active EXIT Realty® and MLS listings in Phelan, CA.
Location

Points of Interest in Phelan, CA
Showing the Phelan area map.
Nearby Schools
Pinon Hills Elementary School
Elementary · 3.4 mi away
Excelsior Charter Schools
Secondary · 3.9 mi away
Phelan Elementary School
Elementary · 3.9 mi away
Snowline Joint Unified School District
Elementary · 4.2 mi away
Snowline Academy
School · 4.3 mi away
Chaparral High School
Secondary · 4.3 mi away
Serrano High School
Secondary · 4.7 mi away
Heritage School
Elementary · 5.6 mi away
Snowline Joint Unified School District K-12
Secondary · 6.2 mi away
Wrightwood Elementary
Elementary · 8.4 mi away
Quail Valley Middle School
Secondary · 8.5 mi away
Baldy Mesa Elementary School
Elementary · 8.6 mi away
El Mirage School
Elementary · 8.7 mi away
Columbia Middle School
Secondary · 9.4 mi away
Theodore Vick Elementary School
Elementary · 9.5 mi away
Adelanto High School
Secondary · 9.5 mi away
Desert Trails Preparatory Academy
School · 10.3 mi away
Desert Trails Preparatory Academy
School · 10.3 mi away
Donald F Bradach Elementary
Elementary · 10.7 mi away
Vista Verde Elementary
Elementary · 10.9 mi away
Commute Calculator
Nearby Homes


Similar Homes Nearby


Similar Home Values
Comparable nearby listings and their asking prices.
| Address | Price | Beds | Baths | Sq Ft |
|---|---|---|---|---|
| 8471 Caughlin, Phelan, CA | $270,000 | 2 | 2 | 1,200 |
| 3576 Whispering Pines, Phelan, CA | $279,900 | 2 | 1 | 672 |
| 14030 Rapture, Phelan, CA | $295,000 | 2 | 2 | 1,840 |
| 9589 Paramount, Phelan, CA | $299,000 | 3 | 2 | 1,440 |
| 19536 Valle Vista Road, Phelan, CA | $300,000 | 2 | 2 | 1,608 |
| 7524 Olivine Road, Phelan, CA | $320,000 | 3 | 2 | 1,600 |
Moving Cost Estimate
EXIT Agents in Phelan


Listing Courtesy: Alta Realty Group CA - 661-400-7703
Presented by: Nelson Hernandez
Licensed in the state of California.