

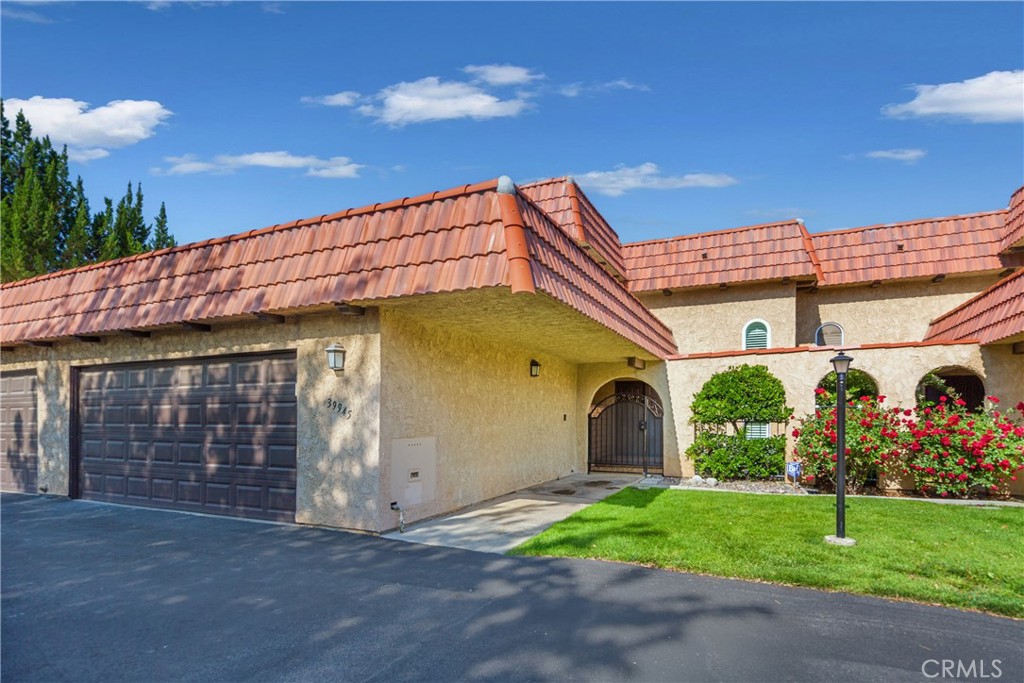
39945 Santa Fe, Palmdale, CA 93551
Los Angeles County
Key Facts
Description
Welcome home to this gorgeous 2 bedroom, 2.5 bathroom townhome near the Antelope Valley Country Club. Wonderful location nestled back near the golf course, this place is perfect for those wanting some peace and quiet! Beautiful flooring throughout and tons of upgrades! The living room has a cozy fireplace and access to the back patio. There is a dining room right off the kitchen and the home comes with all appliances, including the refrigerator and the washer and dryer are located in the garage for easy access. The primary bedroom is upstairs in the back of the unit, with an ensuite bathroom and views of the greenbelt. The other bedroom also has its own bathroom located upstairs as well. There is a 2-car garage and a covered front patio area. Hurry! Please book your showing today!
Property Information
Property Type
Residential
Sub-Type
Townhouse
Structure Type
House
Year Built
1979
Stories
2
Living Area
1,699 sq ft
Lot Size
0.04 acres
Garage Spaces
2
Parking Spaces
2
Days on Market
44
MLS® Listing#
SR26101078
Property Features
Appliances
Cooling
Heating
Fireplace
Pool
Parking
Laundry
Community
Sewer
Water Source
Rooms
- Bedroom
Financial Details
HOA
$375 / Monthly
AV Country Club
Parcel Number
3005031063
Directions
Rancho Vista Blvd. to Country Club Dr. (L) to Fantasy (R) to Roadrunner (L) to Golfers (R) to Love (R) to Santa Fe (R)
Affordability Calculator
$75,000
Estimated monthly payment
$1,996/mo
Principal $300,000 · Est. interest $418,527 over 30 yrs
Neighborhood Market Statistics
How this home compares to active listings in Palmdale, CA
- $545,791
- Median Listing Price
- 50
- Median Days on Market
- 1,950
- Median Sq Ft
- $277
- Median Price / Sq Ft
- 645
- Active Listings
- This home’s price is 31% below the area median.
- Its price per sq ft is 20% below the area median.
Market statistics compiled from active EXIT Realty® and MLS listings in Palmdale, CA.
Location

Points of Interest in Palmdale, CA
Showing the Palmdale area map.
Nearby Schools
Westside Christian School
Secondary · 1.0 mi away
Quest Learning Academy
School · 1.4 mi away
Palmdale School District
Secondary · 1.5 mi away
Summerwind Elementary School
Elementary · 1.5 mi away
Dos Caminos
Elementary · 1.6 mi away
R. Rex Parris High School
Secondary · 1.6 mi away
Yucca Elementary School
Elementary · 1.9 mi away
Palmdale Discovery Center
School · 1.9 mi away
Ocotillo Elementary School
Elementary · 2.0 mi away
Palm Tree Elementary
Elementary · 2.6 mi away
Highland High School
Secondary · 2.7 mi away
Tamarisk
Elementary · 2.8 mi away
Phoenix High School
Secondary · 2.9 mi away
San Joaquin Valley College
Secondary School · 2.9 mi away
Cottonwood Elementary
Elementary · 2.9 mi away
Antelope Valley Schools Transportation Agency
Secondary · 3.0 mi away
Tumbleweed Dual Immersion School
Secondary · 3.0 mi away
Tumbleweed Elementary School
Elementary · 3.0 mi away
St Mary's Catholic School
Secondary · 3.1 mi away
Cactus Elementary School
Secondary · 3.2 mi away
Commute Calculator
Nearby Homes


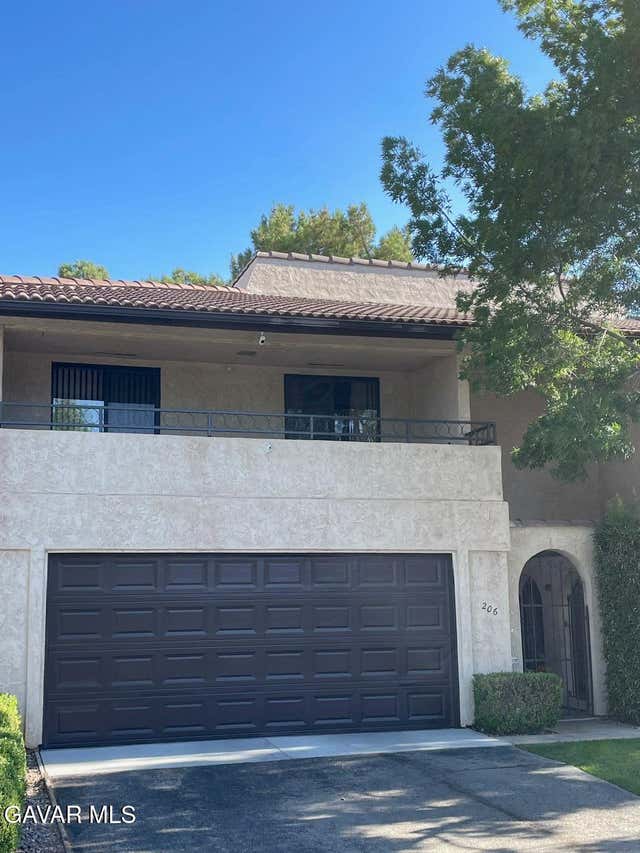
Similar Homes Nearby

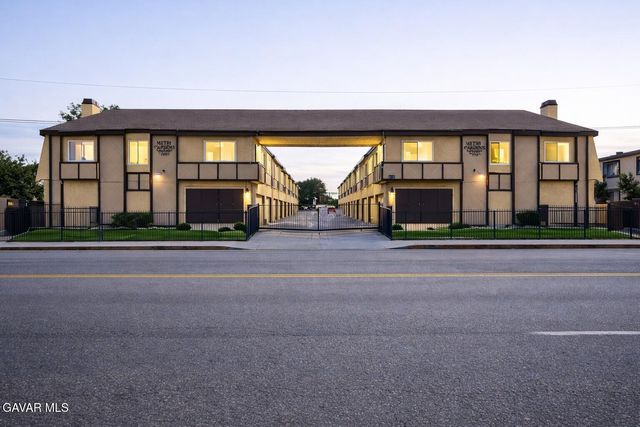
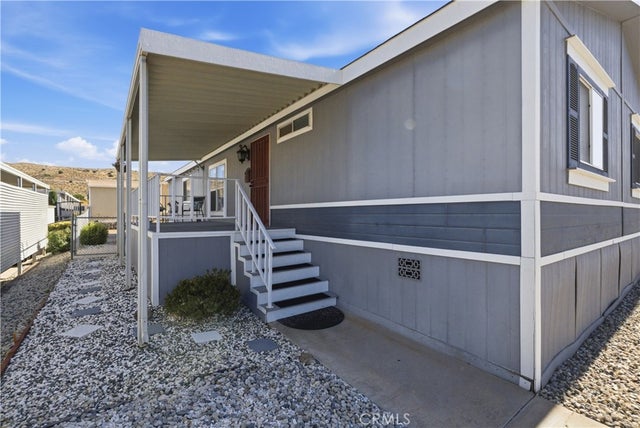
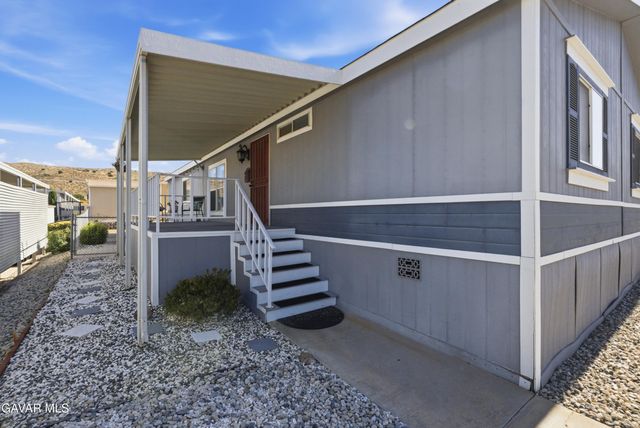


Similar Home Values
Comparable nearby listings and their asking prices.
| Address | Price | Beds | Baths | Sq Ft |
|---|---|---|---|---|
| 5200 Entrar Drive Spc 124, Palmdale, CA | $265,900 | 3 | 2 | 1,344 |
| 38710 10th Street E Apt 15, Palmdale, CA | $270,000 | 3 | 3 | 1,156 |
| 5200 Entrar 134, Palmdale, CA | $270,000 | 4 | 2 | 1,680 |
| 5200 Entrar Drive Spc 134, Palmdale, CA | $270,000 | 4 | 2 | 1,680 |
| 5200 Entrar 109, Palmdale, CA | $274,900 | 3 | 2 | 1,620 |
| 5200 Entrar Drive Spc 109, Palmdale, CA | $274,900 | 3 | 2 | 1,620 |
Moving Cost Estimate
EXIT Agents in Palmdale


Listing Courtesy: Team House Real Estate, Inc. - 661-714-0777
Presented by: Tamar House
Licensed in the state of California.