

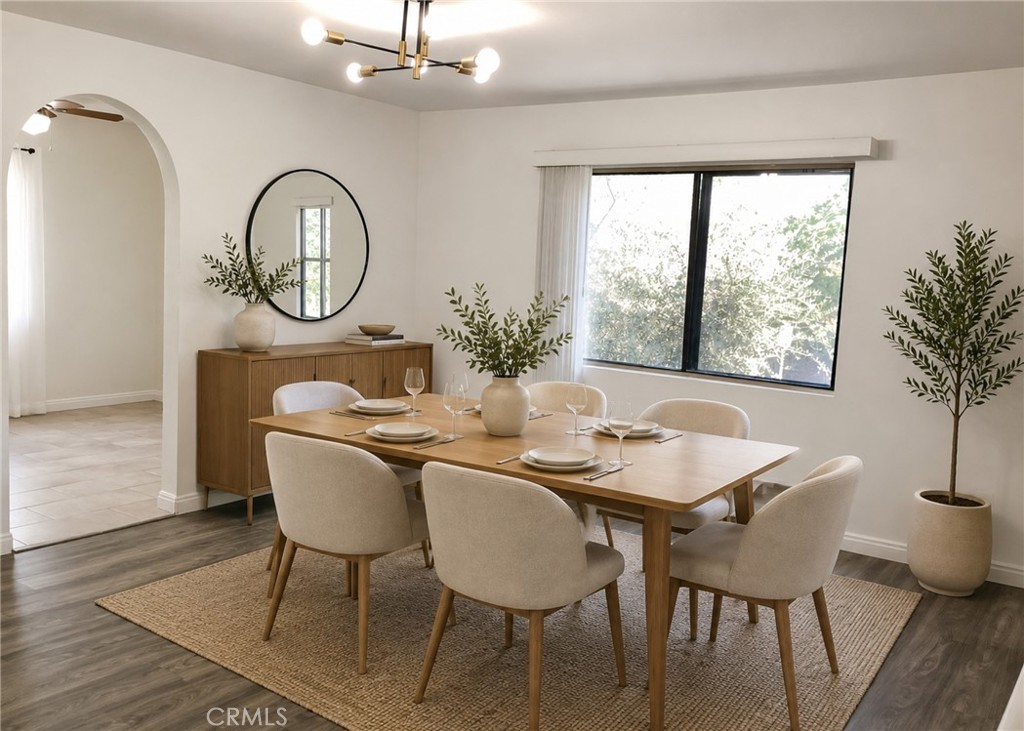
17836 Killion Street A, Encino, CA 91316
Los Angeles County
Key Facts
Description
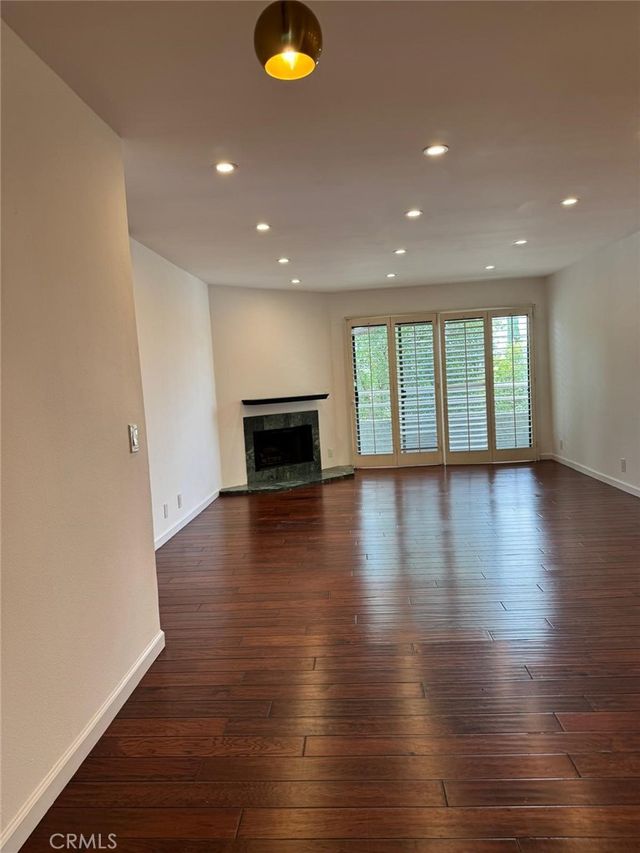
Welcome to this beautiful split-level floor plan townhome in the heart of Encino, offering 3 bedrooms, 2.5 bathrooms, and more than 1,900 square feet of inviting living space. Thoughtfully designed for both comfortable everyday living and effortless entertaining, this light-filled residence features a spacious living room complete with a cozy fireplace and stylish wet bar. The tastefully updated kitchen is appointed with elegant granite countertops and stainless-steel appliances, creating the perfect setting for cooking and gathering. Upstairs, the expansive primary suite boasts high ceilings, a walk-in closet, and a private balcony—ideal for peaceful mornings or relaxing evenings. The spa-inspired primary bathroom features elegant countertops, a soaking tub, and a separate shower. Additional highlights include ceiling fans in every bedroom, an in-unit laundry closet, central air and heat, a private front patio for outdoor enjoyment, and a direct-access 2-car attached garage. Ideally located near the 101 freeway and Ventura Blvd which offers convenient access to premier shopping, dining, and entertainment.
Property Information
Property Type
Residential
Sub-Type
Townhouse
Structure Type
Multi Family
Year Built
1979
Stories
2
Living Area
1,916 sq ft
Lot Size
0.77 acres
Garage Spaces
2
Parking Spaces
2
Days on Market
73
MLS® Listing#
SR26099852
Property Features
Interior
Exterior
Appliances
Cooling
Heating
Flooring
Fireplace
Pool
Parking
Laundry
Patio
Security
Community
Sewer
Water Source
Rooms
- Bathroom
- Bedroom
- Kitchen
- Master Bathroom
- Master Bedroom
Financial Details
HOA
$600 / Monthly
Mission Encino
Parcel Number
2162010083
Directions
South of 101 Freeway, West of White Oak Ave on Killion St
Affordability Calculator
$144,000
Estimated monthly payment
$3,832/mo
Principal $576,000 · Est. interest $803,571 over 30 yrs
Neighborhood Market Statistics
How this home compares to active listings in Encino, CA
- $1,000,000
- Median Listing Price
- 57
- Median Days on Market
- 2,606
- Median Sq Ft
- $739
- Median Price / Sq Ft
- 248
- Active Listings
- This home’s price is 28% below the area median.
- Its price per sq ft is 49% below the area median.
Market statistics compiled from active EXIT Realty® and MLS listings in Encino, CA.
Location

Points of Interest in Encino, CA
Showing the Encino area map.
Nearby Schools
Holy Martyrs Armenian School
Elementary · 0.3 mi away
Oak Crest Academy
School · 0.4 mi away
Fred E Lull Special Education Center
School · 0.4 mi away
Emelita Street Elementary School
Elementary · 0.4 mi away
Westmark School
Secondary · 0.5 mi away
Sage Academy
School · 0.6 mi away
Crespi Carmelite High School
Secondary · 0.6 mi away
A Plus Child Day Care
School · 0.6 mi away
Lycee International de Los Angeles
Secondary · 0.7 mi away
Nestle Avenue Charter
Elementary · 0.8 mi away
Student Achievement School
School · 1.0 mi away
Beith David Educational Center
School · 1.1 mi away
Los Encinos School
Secondary · 1.1 mi away
Encino Charter Elementary
Elementary · 1.2 mi away
Portola Highly Gifted Magnet
Secondary · 1.2 mi away
Encino Presbyterian Children's Center
Elementary · 1.3 mi away
Newcastle Elementary School
Elementary · 1.3 mi away
Magnolia Science Academy 5
School · 1.3 mi away
Magic Years Nursery School
Elementary · 1.3 mi away
Discovery School
Elementary · 1.4 mi away
Commute Calculator
Nearby Homes


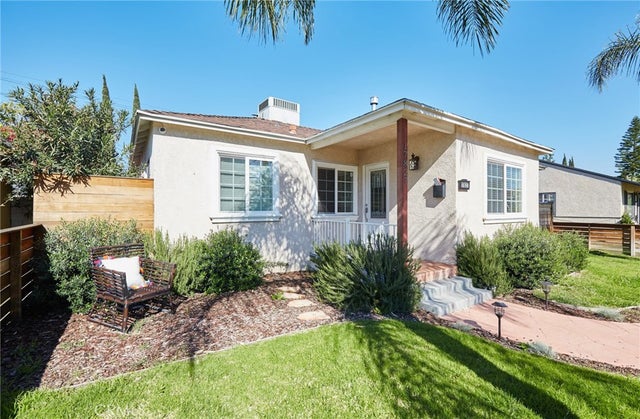

Similar Homes Nearby
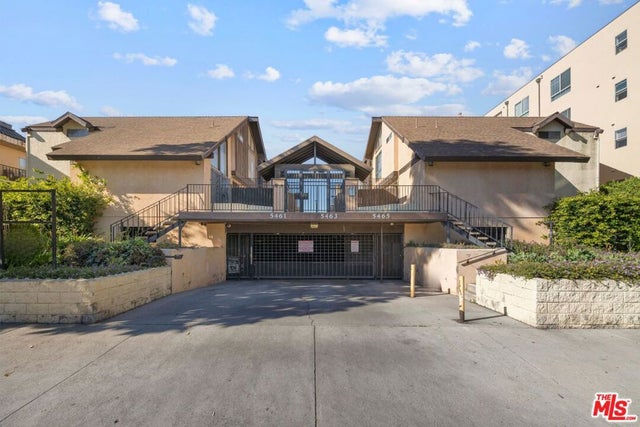

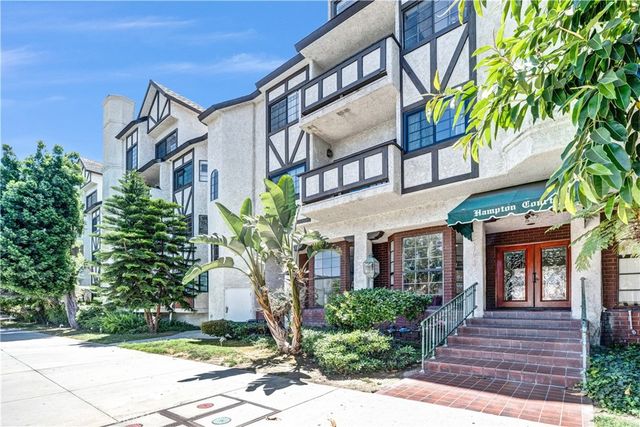

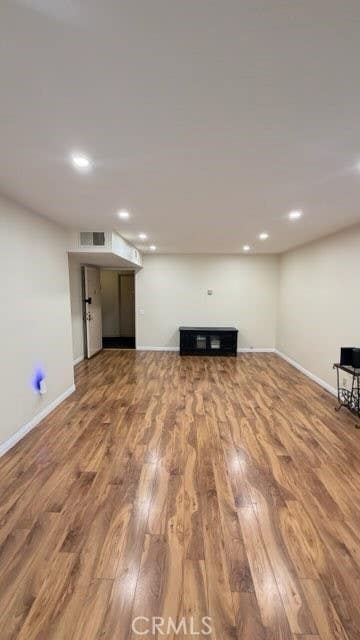
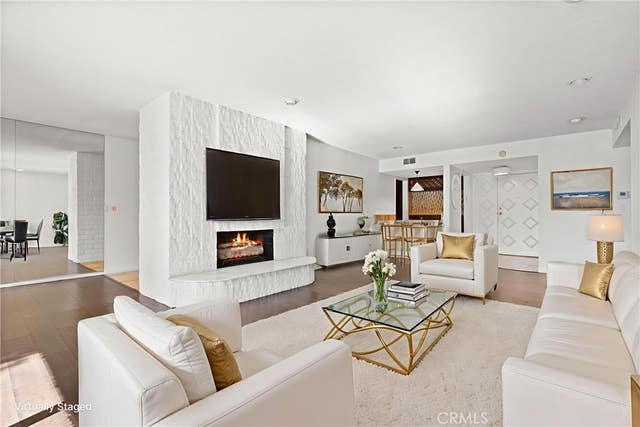
Similar Home Values
Comparable nearby listings and their asking prices.
| Address | Price | Beds | Baths | Sq Ft |
|---|---|---|---|---|
| 5461 Newcastle Avenue 6, Encino, CA | $515,000 | 2 | 3 | 1,260 |
| 5400 Lindley Avenue 322, Encino, CA | $518,000 | 2 | 2 | 1,122 |
| 17914 Magnolia Boulevard 210, Encino, CA | $559,950 | 2 | 2 | 1,157 |
| 17711 Margate Street 211, Encino, CA | $575,000 | 2 | 2 | 1,626 |
| 5400 lindley ave#105, Encino, CA | $580,000 | 2 | 2 | 1,043 |
| 5330 Lindley 209, Encino, CA | $589,000 | 2 | 2 | 1,674 |
Moving Cost Estimate
EXIT Agents in Encino


Listing Courtesy: Equity Union - 818-929-4557
Presented by: Diego Escobar and Elizabeth Escobar
Licensed in the state of California.