

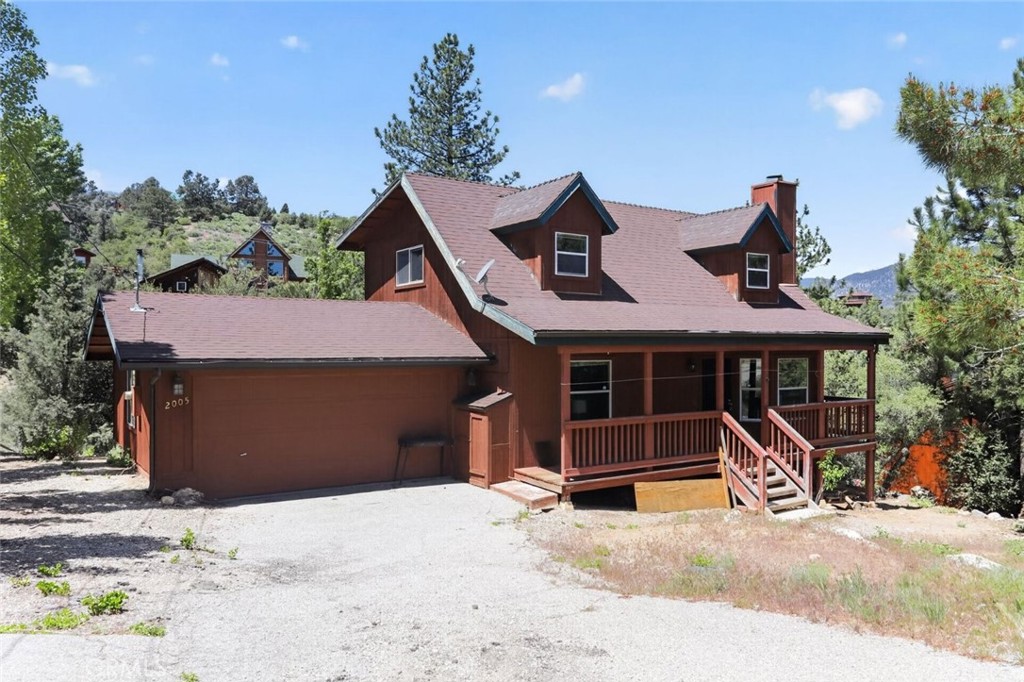
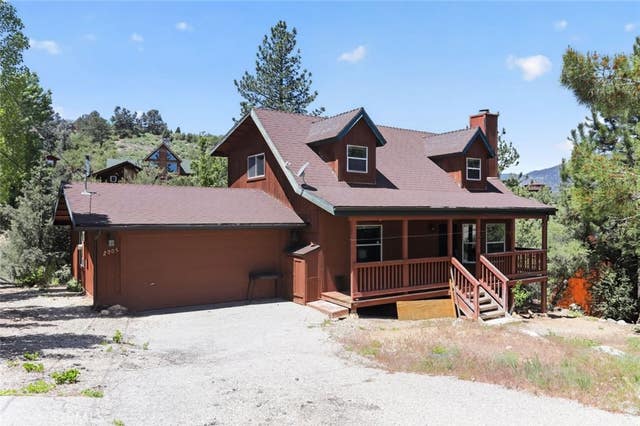
2005 Zermatt Drive, Pine Mountain Club, CA 93222
Kern County
Key Facts
Description
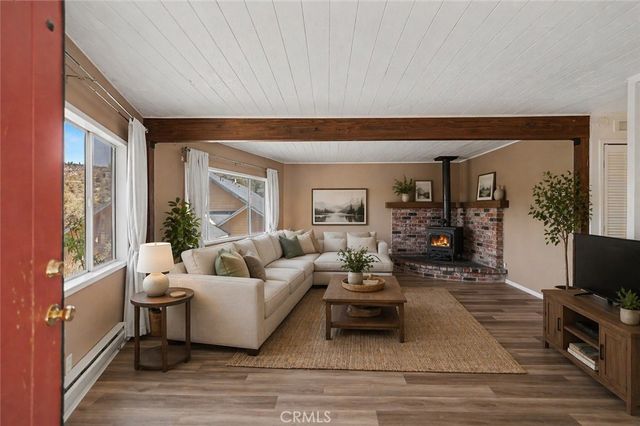
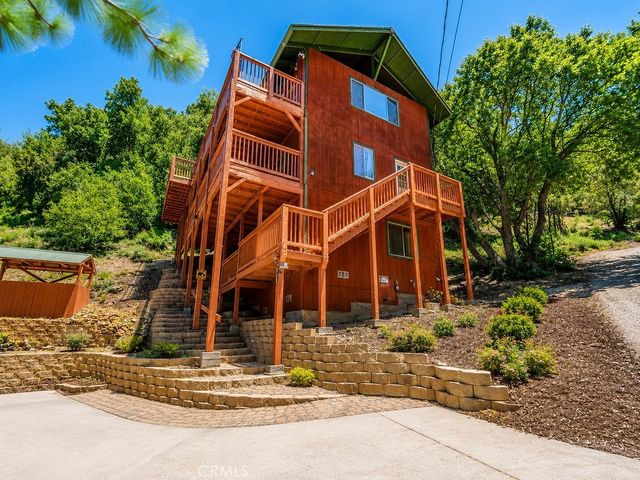
Escape to the mountains with this beautifully maintained 3-bedroom, 2-bath home located in the desirable community of Pine Mountain Club. Offering 1,366 sq ft of comfortable living space on a generous 10,946 sq ft lot, this property captures the essence of peaceful mountain living. The inviting interior features a cozy wood-burning fireplace, perfect for relaxing evenings, while large windows bring in natural light and showcase the surrounding mountain views. The functional layout provides both comfort and versatility, ideal for full-time living or a weekend retreat. Enjoy the serenity of nature right from your doorstep, with ample outdoor space to unwind, entertain, or take in the fresh mountain air. An attached 2-car garage adds convenience and additional storage. A rare opportunity to own a tranquil escape in a scenic setting—don't miss this charming mountain home.
Property Information
Property Type
Residential
Sub-Type
Single Family Residence
Structure Type
House
Year Built
1994
Stories
2
Living Area
1,366 sq ft
Lot Size
0.25 acres
Garage Spaces
2
Parking Spaces
2
Days on Market
24
MLS® Listing#
SR26092516
Property Features
Interior
Appliances
Cooling
Flooring
Fireplace
Pool
Parking
Laundry
Lot Features
Community
Utilities
Sewer
Water Source
Rooms
- Bathroom
- Kitchen
- Living Room
- Master Bathroom
- Master Bedroom
Financial Details
HOA
None
Parcel Number
31641202001
Directions
Zermatt Dr
Affordability Calculator
$97,000
Estimated monthly payment
$2,581/mo
Principal $388,000 · Est. interest $541,295 over 30 yrs
Location

Getting Around
Points of Interest in Pine Mountain Club, CA
Showing the Pine Mountain Club area map.
Nearby Schools
Pine Mountain Christian Community Church
School · 0.7 mi away
Frazier Park Elementary
Elementary · 12.3 mi away
Frazier Mountain High School
Secondary · 15.3 mi away
El Tejon Unified School District
Secondary · 15.4 mi away
Gorman Elementary School
Elementary · 17.5 mi away
Maricopa Unified Elementary School
Elementary · 20.2 mi away
Maricopa Middle
Secondary · 20.2 mi away
Maricopa High
Secondary · 20.2 mi away
The Thacher School
Secondary · 26.1 mi away
Conley Elementary School
Elementary · 26.2 mi away
Lakeside School
Elementary · 26.3 mi away
Cuyama Elementary School
Elementary · 26.4 mi away
Midway School
School · 26.6 mi away
Taft Primary School
Elementary · 26.7 mi away
Elk Hills Elementary School
Elementary · 26.8 mi away
Monica Ros School
Elementary · 26.9 mi away
Topa Topa Elementary School
Elementary · 27.0 mi away
San Antonio Elementary School
Elementary · 27.0 mi away
Lincoln Junior High School
Secondary · 27.0 mi away
Parkview Elementary School
Elementary · 27.1 mi away
Commute Calculator
Nearby Homes


Similar Homes Nearby


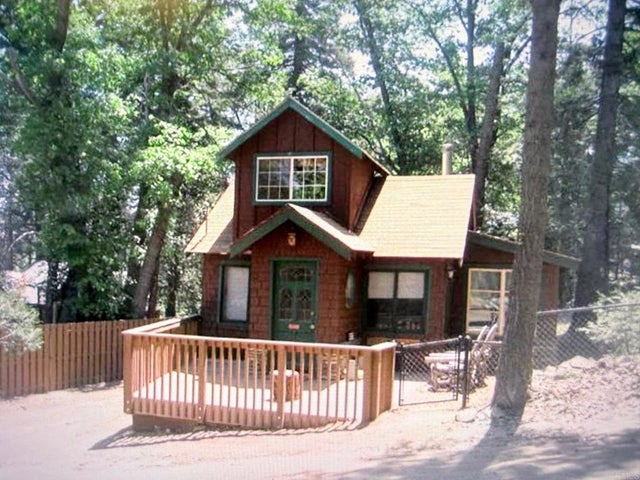
Similar Home Values
Comparable nearby listings and their asking prices.
| Address | Price | Beds | Baths | Sq Ft |
|---|---|---|---|---|
| 1412 Lassen, Pine Mountain Club, CA | $340,000 | 3 | 2 | 1,640 |
| 2301 Tirol Drive, Pine Mountain Club, CA | $345,500 | 3 | 3 | 1,583 |
| 17721 Ridge Road, Pine Grove, CA | $349,000 | 2 | 2 | 1,150 |
| 15328 Acacia Way, Pine Mountain Club, CA | $349,000 | 3 | 2 | 1,600 |
| 2200 Symonds, Pine Mountain Club, CA | $349,000 | 3 | 2 | 1,294 |
| 22258 Crestline Road, Palomar Mountain, CA | $349,000 | 3 | 1 | 1,000 |
Moving Cost Estimate
EXIT Agents in Pine Mountain Club


Listing Courtesy: JohnHart Real Estate - 818-570-2699
Presented by: Armine Emmoyan
Licensed in the state of California.