

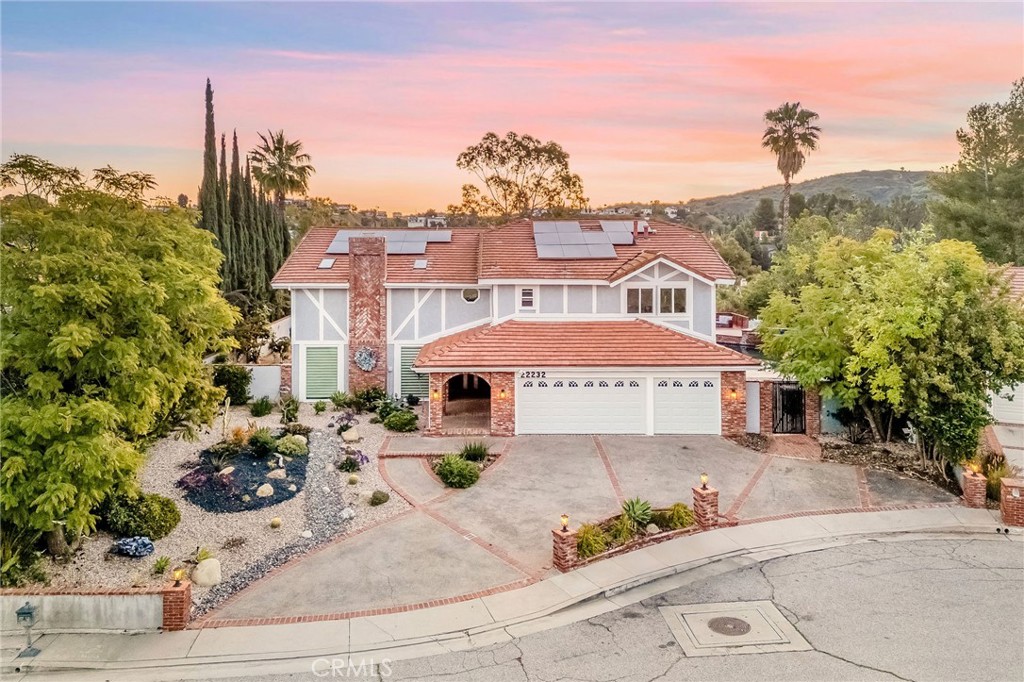
22232 Alizondo, Woodland Hills, CA 91364
Los Angeles County
Key Facts
Description
Incredible sunrise and panoramic valley views on a quiet cul-de-sac! This spacious home offers timeless architectural character, great outdoor spaces and practical updates on an expansive hillside in a fabulous Woodland Hills neighborhood. A circular driveway and low-maintenance California native landscaping lead to a covered arched brick portico and double front doors. Inside, the entry reveals a classic wood-railed staircase and opens to a formal living room. Exposed structural truss beams span the vaulted ceiling, large windows invite natural light and a striking floor-to-ceiling brick fireplace create a truly incredible space. The large kitchen captures wide valley views and has been updated with custom shaker cabinetry, quartz countertops, stainless steel appliances, a large center island, and ample storage space. Adjacent, a warm, traditional formal dining room features a decorative glass-inlaid swinging door. A comfortable family room with a corner brick fireplace connects to both spaces, creating an inviting everyday living space. A guest bathroom and complete guest suite complete the lower level. Upstairs, the flexible floor plan offers three additional bedrooms, one ensuite and two with an easy shared bathroom. The generously sized primary suite features a third fireplace, multiple closets, linen storage, and direct access to a large private balcony with sweeping hillside and valley views. A spiral staircase connects the balcony to the backyard below. The backyard sanctuary is surrounded by mature trees and offers a variety of unique usable areas including a large pool and spa, built-in BBQ, gazebo-covered firepit, deck area, over-sized covered patio with both dining area and relaxed lounge area. The oversized side-yard areas offer flexibility to create additional spaces for play, gardening or sports. The east-facing orientation brings in morning light and comfortable shade during warm afternoons. This incredible view lot offers plenty of privacy with sweeping views of the surrounding valley. New windows and doors enhance natural light and improve energy efficiency, and the newer solar system helps reduce energy costs. Solid wood interior doors add both character and improved privacy throughout the home. Panoramic views, morning light, and shaded afternoons paired with enduring architectural details and generous indoor and outdoor space to create a private hillside home with lasting character in the West Valley make this home hard to beat.
Property Information
Property Type
Residential
Sub-Type
Single Family Residence
Structure Type
House
Year Built
1981
Stories
2
Living Area
3,871 sq ft
Lot Size
0.34 acres
Garage Spaces
3
Parking Spaces
3
Days on Market
36
MLS® Listing#
SR26040018
Property Features
Interior
Exterior
Appliances
Cooling
Heating
Flooring
Fireplace
Pool
Parking
Laundry
Patio
Fencing
Lot Features
Construction
Foundation
Roof
Windows
Security
Community
Utilities
Sewer
Water Source
Rooms
- Bathroom
- Bedroom
- Dining Room
- Family Room
- Family Room
- Kitchen
- Kitchen
- Laundry
- Living Room
- Master Bedroom
Financial Details
HOA
None
Parcel Number
2173014016
Directions
From 101, South on Topanga Canyon Blvd., Right on Mulholland Drive, Left on Alizondo Drive, Property at Cul De Sac on Leftb
Affordability Calculator
$439,000
Estimated monthly payment
$11,683/mo
Principal $1,756,000 · Est. interest $2,449,776 over 30 yrs
Neighborhood Market Statistics
How this home compares to active listings in Woodland Hills, CA
- $1,000,000
- Median Listing Price
- 48
- Median Days on Market
- 2,500
- Median Sq Ft
- $603
- Median Price / Sq Ft
- 1,698
- Active Listings
- This home’s price is 120% above the area median.
- Its price per sq ft is 6% below the area median.
Market statistics compiled from active EXIT Realty® and MLS listings in Woodland Hills, CA.
Location

Points of Interest in Woodland Hills, CA
Showing the Woodland Hills area map.
Nearby Schools
Louisville High School
Secondary · 0.1 mi away
Alice C Stelle Middle School
Secondary · 0.6 mi away
Woodland Hills Elementary School
Elementary · 0.7 mi away
Chaparral Elementary School
Elementary · 0.8 mi away
Woodland Hills Community Church Nursery School
School · 0.9 mi away
Kreative Kids Montessori
Elementary · 1.2 mi away
Rockland Academy
School · 1.2 mi away
Pacific Lodge Residential Education Center
School · 1.3 mi away
Serrania Ave Elementary School
Elementary · 1.3 mi away
Saint Luke Lutheran Church
Elementary · 1.4 mi away
Calabasas High School
Secondary · 1.4 mi away
Calabash Charter Academy
Secondary · 1.4 mi away
Child's World School
School · 1.4 mi away
Montessori of Calabasas Infant
Elementary · 1.5 mi away
St Mel Elementary School
Elementary · 1.6 mi away
Creative Children
School · 1.7 mi away
Woodland Hills Private School
Elementary · 1.7 mi away
Adat Y'Shua Academy
School · 1.7 mi away
Woodland Hills Academy
Elementary · 2.0 mi away
Topanga Mountain School
Secondary · 2.1 mi away
Commute Calculator
Nearby Homes


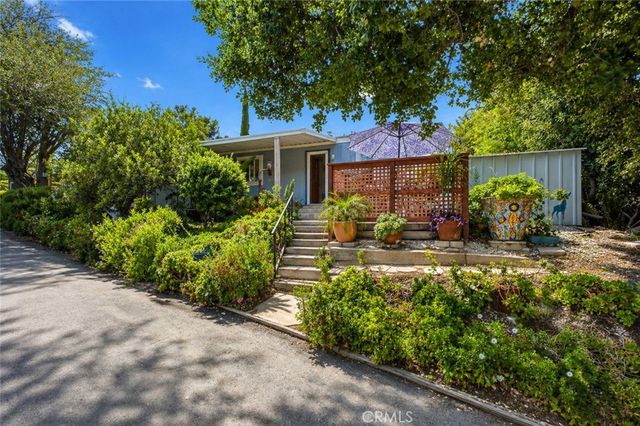
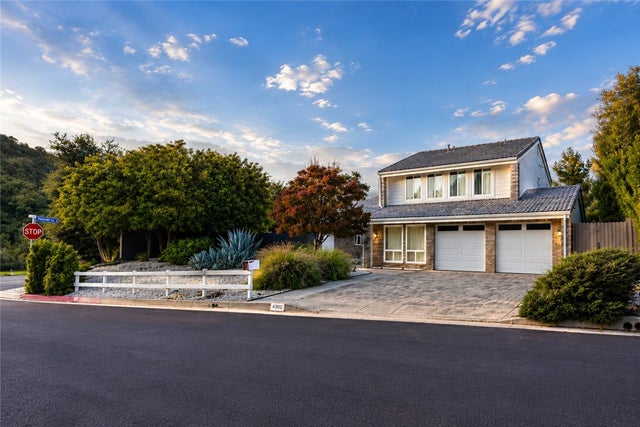
Similar Homes Nearby
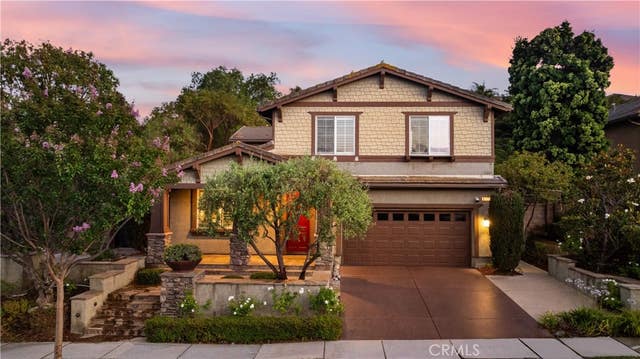


Similar Home Values
Comparable nearby listings and their asking prices.
| Address | Price | Beds | Baths | Sq Ft |
|---|---|---|---|---|
| 4047 Golden Terrace Lane, Chino Hills, CA | $1,538,000 | 4 | 5 | 3,412 |
| 651 Idlewood Place, El Dorado Hills, CA | $1,545,000 | 4 | 4 | 4,226 |
| 4946 Llano, Woodland Hills, CA | $1,545,000 | 4 | 3 | 1,852 |
| 6056 Lake Lindero, Agoura Hills, CA | $1,545,000 | 4 | 4 | 3,741 |
| 7222 Fallbrook Avenue, West Hills, CA | $1,545,000 | 5 | 3 | 2,296 |
| 7222 Fallbrook Avenue, West Hills, CA | $1,545,000 | 5 | 3 | 2,296 |
Moving Cost Estimate
EXIT Agents in Woodland Hills


Listing Courtesy: Engel & Volkers Westlake Village - 818-314-8606
Presented by: Robert Shimp
Licensed in the state of California.