

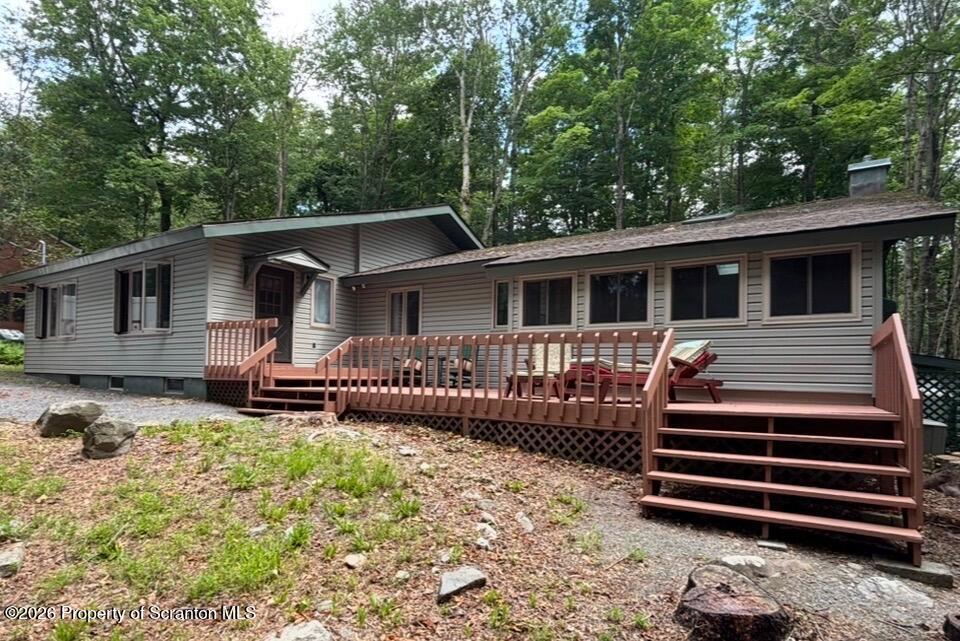
10 Tamarack Drive, Gouldsboro, PA 18424
Big Bass Lake · Lackawanna County
Key Facts
Description
NEWLY REDUCED SPRAWLING RANCH is Just around the corner from the main lake and beach area, this spacious 4-bedroom, 3-bath ranch offers the perfect blend of comfort and convenience. Featuring an open floor plan with a stunning great room, cathedral ceilings, skylights, and a dramatic floor-to-ceiling stone propane fireplace that serves as the centerpiece of the living and dining areas. As an added benefit, this home comes complete with a tankless on demand hot water heater. In addition to the four bedrooms, the versatile one-level layout includes two additional flex rooms with a Jack and Jill bathroom between them that can be used as den/office/guest overflow. The generously sized primary bedroom has double closets plus a walk-in closet. Enjoy the outdoors from both the front and rear decks, or relax in the enclosed entry porch. Situated on a level lot, the property also offers an attached storage shed for added convenience and an exterior storage closet on the rear deck. Whether you're looking for a year-round residence, vacation getaway, or investment property, this home's desirable location near the lake and beach makes it a must-see in the amenity-filled Big Bass Lake community. STR allowed.
Property Information
Property Type
Residential
Sub-Type
Single Family Residence
Style
Ranch
Year Built
1980
Living Area
2,341 sq ft
Lot Size
0.50 acres
Lot Dimensions
125X175X125X175
Zoning
R1
Days on Market
35
MLS® Listing#
SC262673
Property Features
Interior
Exterior
Appliances
Cooling
Heating
Flooring
Fireplace
Parking
Patio
Lot Features
Construction
Foundation
Roof
Other Structures
Utilities
Sewer
Water Source
Financial Details
Annual Taxes
$5,908
Tax year 2025
Assessed Value
$20,000
Parcel Number
23303050002
Directions
Big Bass Lake Main Entrance off of Phillips Rd. to Left on Lake Drive East to Right on Tamarack Drive. House 2nd one on right hand side #10.
Affordability Calculator
$87,900
Estimated monthly payment
$2,339/mo
Principal $351,600 · Est. interest $490,513 over 30 yrs
Neighborhood Market Statistics
How this home compares to active listings in Gouldsboro, PA
- $378,571
- Median Listing Price
- 79
- Median Days on Market
- 1,916
- Median Sq Ft
- $208
- Median Price / Sq Ft
- 29
- Active Listings
- This home’s price is 16% above the area median.
- Its price per sq ft is 10% below the area median.
Market statistics compiled from active EXIT Realty® and MLS listings in Gouldsboro, PA.
Location
Map is currently unavailable for this location.
Points of Interest in Gouldsboro, PA
Showing the Gouldsboro area map.
Commute Calculator
Nearby Homes


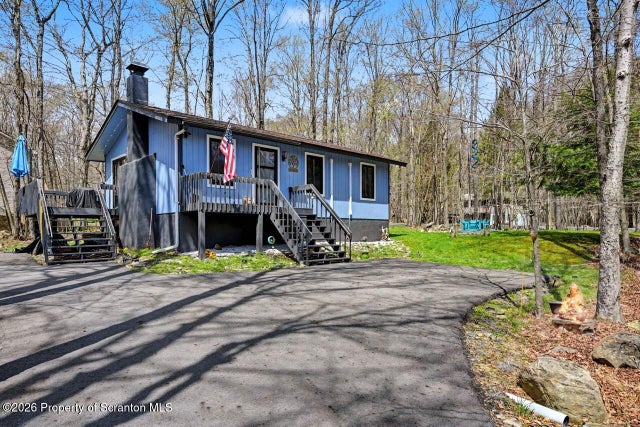
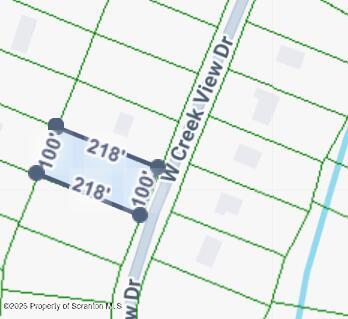
Similar Homes Nearby
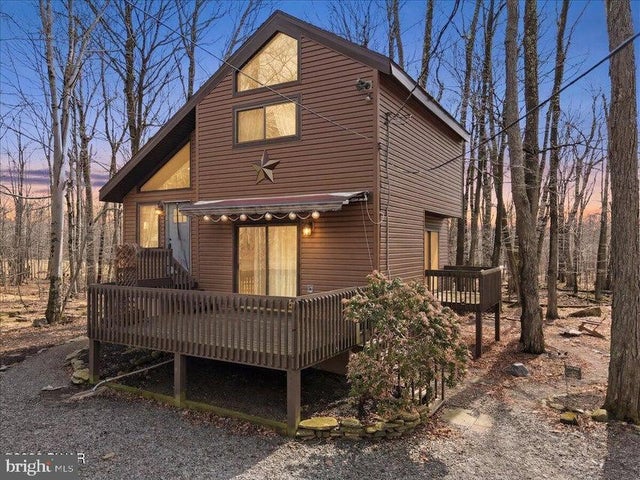
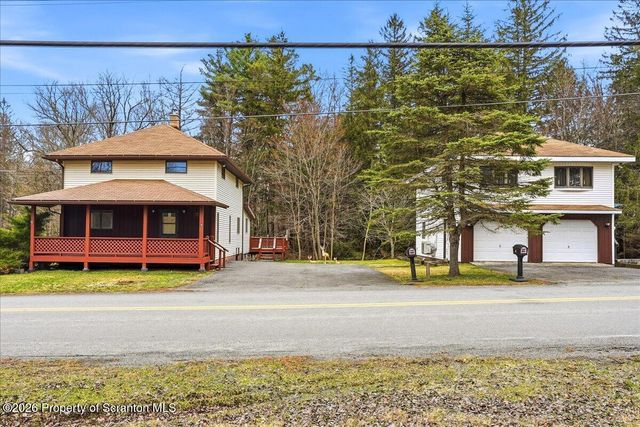

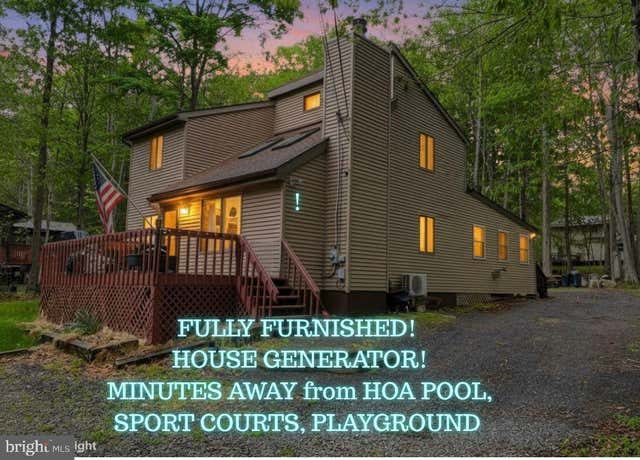
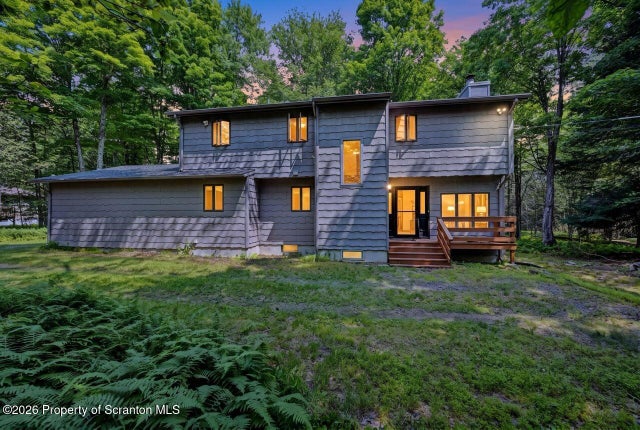

Similar Home Values
Comparable nearby listings and their asking prices.
| Address | Price | Beds | Baths | Sq Ft |
|---|---|---|---|---|
| 5 LEAH LANE, GOULDSBORO, PA | $309,800 | 3 | 2 | 1,728 |
| 59 Tobyhanna Road, Gouldsboro, PA | $334,000 | 3 | 2 | 1,723 |
| 149 LIVINGSTON LANE, GOULDSBORO, PA | $359,000 | 3 | 2 | 1,500 |
| 72 CREEK VIEW DRIVE EAST, GOULDSBORO, PA | $369,000 | 4 | 2 | 2,700 |
| 82 Delbert Drive, Gouldsboro, PA | $369,900 | 3 | 3 | 1,916 |
| 112 Thomas Lane, Gouldsboro, PA | $385,000 | 4 | 2 | 1,645 |
Moving Cost Estimate
EXIT Agents in Gouldsboro


Listing Courtesy: Touchstone Realty by Pam Shotto - 5708421111
Presented by: Angela H Knickerbocker
RB070262