

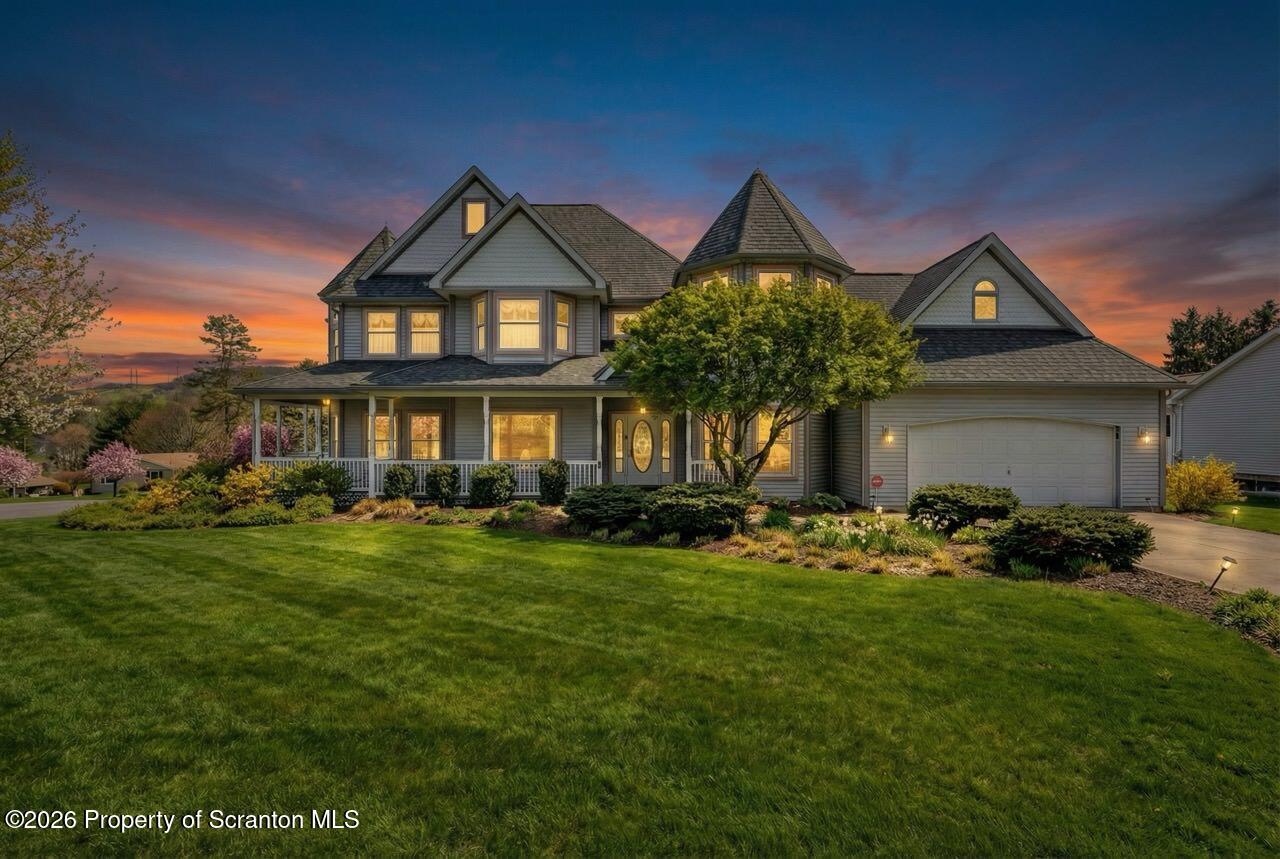
103 Meadow Creek Road, South Abington Twp, PA 18411
Lackawanna County
Key Facts
Description
Welcome to this one-of-a kind Grande Victorian, featuring a gorgeous, wraparound porch. The open foyer exposes the grande extra wide staircase leading to the second floor. The arch openings on the main floor create a distinctive entrance to the living room, then on to the octagonal study from the open foyer which creates a quiet area for your home office or study area. Notice the unique quality of all the built-ins on the first floor which also features a 1/2 bath and a laundry room. The Family Room spreads between an end wall fireplace and the highest of quality bookshelves. There's a large walk-in pantry nicely sized island, breakfast nook with many windows. The second floor consists of four bedrooms , two bathrooms a sitting room and a large walk-in closet for the Primary Bedroom. The distinctive windows gives character to each of the bedrooms. The lower level consists of a full bath, kitchenette, wet bar, a massive entertainment area. There's also a separate entrance to the built-in pool area that creates a private space for your guests. The home was custom built for the current (only) owners in 1994 with state of the art construction. There's plenty of hardwood throughout, gas heat, central and a heated pool.
Property Information
Property Type
Residential
Sub-Type
Single Family Residence
Style
Victorian
Year Built
1992
Stories
2
Living Area
3,623 sq ft
Lot Size
0.33 acres
Lot Dimensions
31X101X122X117X44X26
Garage Spaces
2
Zoning
Residential
Days on Market
34
MLS® Listing#
SC261189
Property Features
Interior
Exterior
Appliances
Cooling
Heating
Flooring
Fireplace
Basement
Pool
Parking
Patio
Fencing
Lot Features
Construction
Foundation
Roof
Utilities
Sewer
Water Source
Rooms
- Bathroom 15.5 x 5.5
- Bathroom 211 x 9
- Bathroom 39 x 5
- Bedroom 212 x 11.1
- Bedroom 313.9 x 12
- Bedroom 412 x 15
- Bonus Room12 x 8
- Bonus Room9 x 5
- Dining Room12 x 11.6
- Family Room20 x 12
- Kitchen18 x 11.6
- Kitchen29 x 14
- Laundry7 x 7
- Living Room13 x 12
- Master Bathroom13.4 x 8.9
- Master Bedroom13.9 x 12
- Office11.7 x 10
Financial Details
Annual Taxes
$6,653
Tax year 2025
Assessed Value
$31,000
Parcel Number
1011401000124
Directions
Layton Rd to Meadow Creek Development. House on corner.
Affordability Calculator
$122,000
Estimated monthly payment
$3,247/mo
Principal $488,000 · Est. interest $680,803 over 30 yrs
Neighborhood Market Statistics
How this home compares to active listings in South Abington Twp, PA
- $315,768
- Median Listing Price
- 46
- Median Days on Market
- 1,764
- Median Sq Ft
- $190
- Median Price / Sq Ft
- 2,386
- Active Listings
- This home’s price is 93% above the area median.
- Its price per sq ft is 11% below the area median.
Market statistics compiled from active EXIT Realty® and MLS listings in South Abington Twp, PA.
Location

Points of Interest in South Abington Twp, PA
Showing the South Abington Twp area map.
Nearby Schools
South Abington Elementary School
Elementary · 0.7 mi away
Scranton School for Deaf and Hard of Hearing Children
School · 1.2 mi away
Abington Heights School District
School · 1.5 mi away
Abington Christian Academy
School · 1.5 mi away
Trinity Lutheran Pre-School
School · 1.5 mi away
Clarks Summit Elementary School
Elementary · 1.6 mi away
Summit Christian Academy
School · 1.9 mi away
Our Lady of Peace School
School · 2.0 mi away
Commonwealth Connection Academy
School · 2.2 mi away
Lackawanna County Area Vocational-Technical School Authority
Secondary · 2.3 mi away
Penn Foster
School · 2.5 mi away
Depaul School
School · 2.5 mi away
Summit Baptist Academy
School · 2.5 mi away
Abington Heights High School
Secondary · 2.7 mi away
Saint Marys School
School · 3.0 mi away
Lasalle Academy
School · 3.0 mi away
Holy Rosary High School
Secondary · 3.1 mi away
Revival Baptist Christian School
School · 3.3 mi away
Neil Armstrong Elementary School
Elementary · 3.4 mi away
Waverly Elementary School
Elementary · 3.5 mi away
Commute Calculator
Nearby Homes

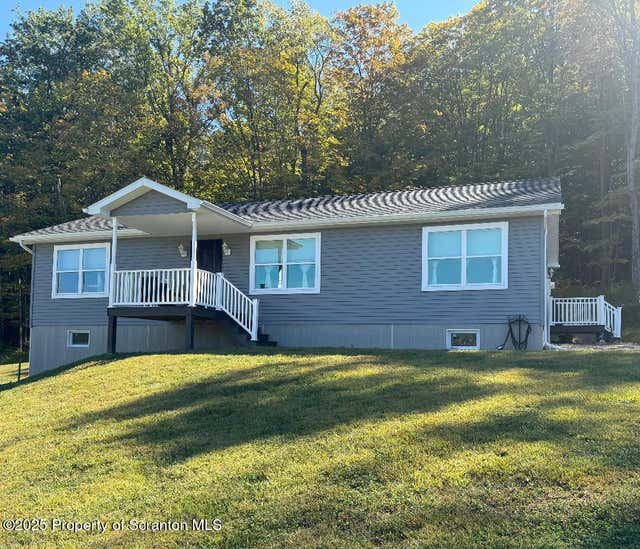
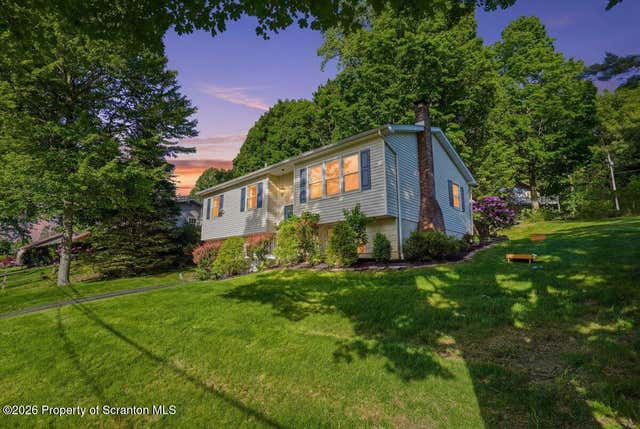


Similar Homes Nearby
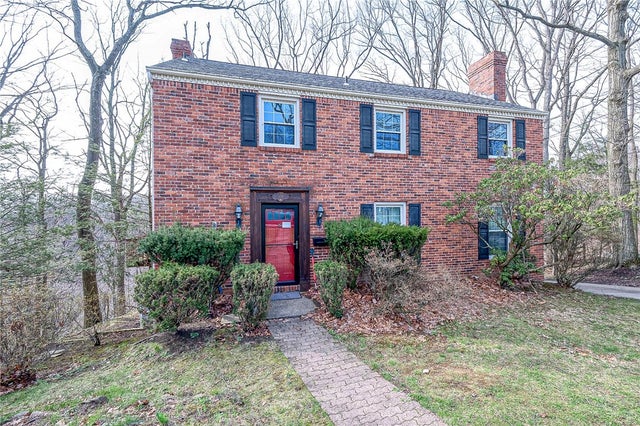


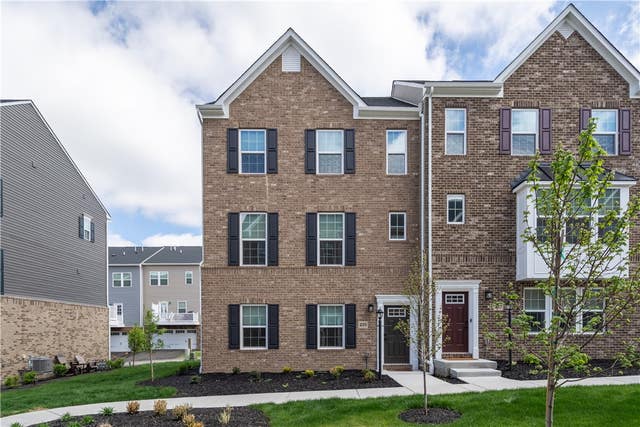
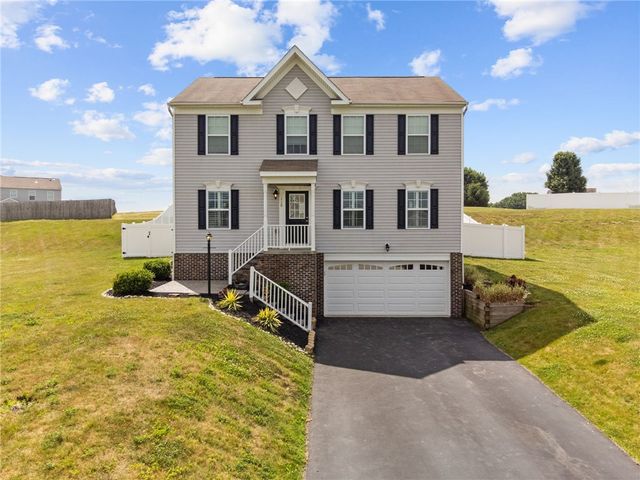
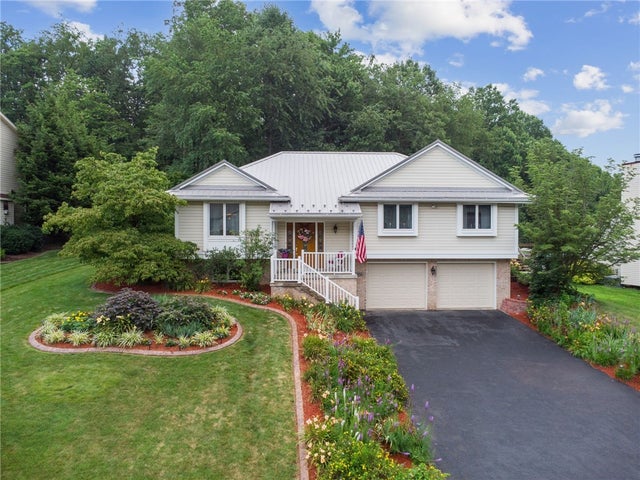
Similar Home Values
Comparable nearby listings and their asking prices.
| Address | Price | Beds | Baths | Sq Ft |
|---|---|---|---|---|
| 138 Timberlane Dr, Ross Twp, PA | $427,000 | 4 | 3 | 2,275 |
| 2635 Darlington Rd, Chippewa Twp, PA | $429,000 | 4 | 3 | 2,136 |
| 728 HEATHERGATE, Indiana Twp, PA | $429,900 | 3 | 3 | 1,780 |
| 225 Chital Lane, Cranberry Twp, PA | $429,900 | 3 | 3 | 2,160 |
| 110 Norfolk Dr, Buffalo Twp, PA | $429,900 | 4 | 3 | — |
| 1074 Redoak Dr, Penn Twp, PA | $429,900 | 3 | 3 | 2,150 |
Moving Cost Estimate
EXIT Agents in South Abington Twp


Listing Courtesy: CLASSIC PROPERTIES - 5705877000
Presented by: Diane Calabro