

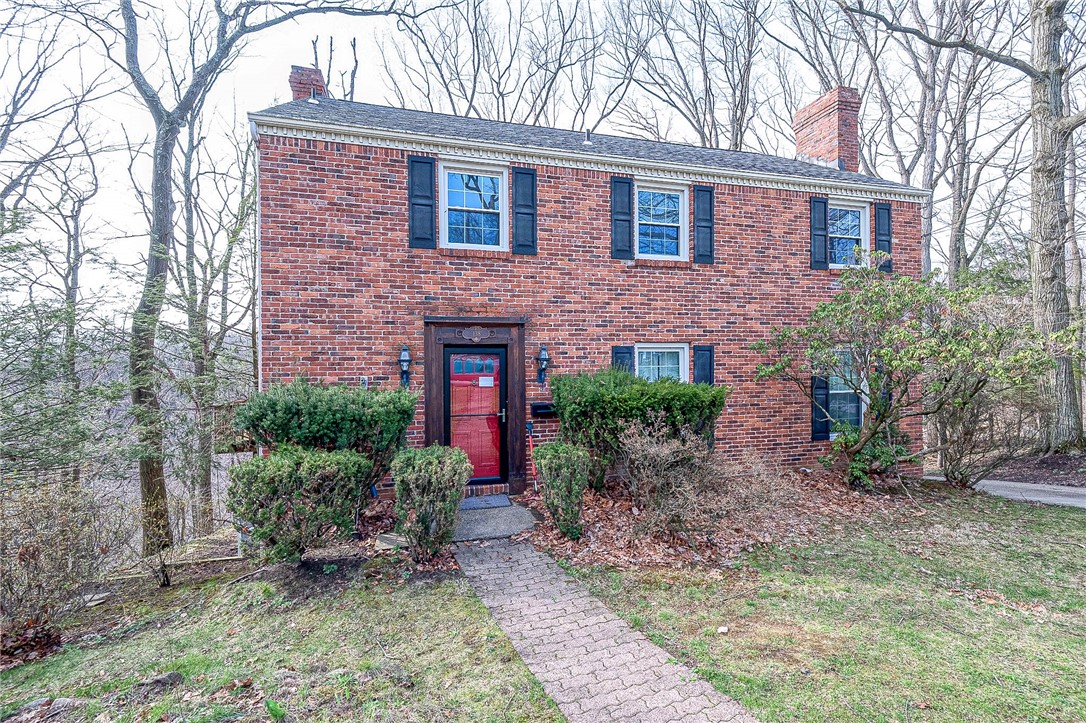
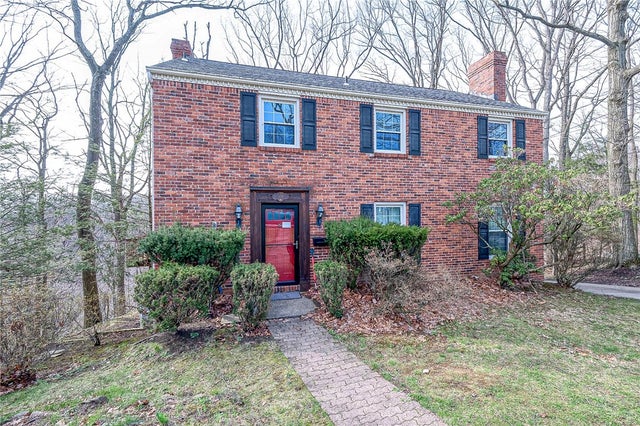
138 Timberlane Dr, Ross Twp, PA 15229
Allegheny-North County
Key Facts
Description
Colonial-style single-family home. It is situated within the North Hills School District and sits at the end of a private, wooded cul-de-sac. Main Level: Includes a tiled foyer, a family room with a cozy fireplace, and a formal dining room. The kitchen is equipped with plenty of cabinetry, stainless steel appliances, and ample counter space. Living Room: Highlights a floor- to-ceiling brick fireplace and provides access to a versatile four-seasons room, which features its own gas fireplace and deck access. Upper Level: Contains the primary suite with private bathroom, along with three additional guest bedrooms that share a second hall bath. Lower Level: A finished, walk-out basement that serves as a versatile game room or flex space, also housing the laundry area. The neighborhood offers a quiet, wooded suburban feel while remaining close to local shopping at North Hills Village and McKnight Road.
Property Information
Property Type
Residential
Sub-Type
Single Family Residence
Style
Colonial, Two Story
Year Built
1972
Stories
2
Living Area
2,275 sq ft
Lot Size
0.29 acres
Lot Dimensions
0.2851
Garage Spaces
2
Parking Spaces
2
MLS® Listing#
1745718
Property Features
Appliances
Cooling
Heating
Flooring
Fireplace
Basement
Pool
Parking
Construction
Roof
Sewer
Water Source
Rooms
- 18x13Upper
- Bedroom 214x11Upper
- Bedroom 311x8Upper
- Bedroom 411x11Upper
- Den18x14Main
- Dining Room12x11Main
- Family Room20x13Main
- Game Room22x14Lower
- Kitchen12x10Main
- Laundry18x8Lower
- Living Room18x12Main
Financial Details
Annual Taxes
$7,113
Assessed Value
$192,500
Directions
Gass Rd to Timberlane
Affordability Calculator
$85,400
Estimated monthly payment
$2,273/mo
Principal $341,600 · Est. interest $476,562 over 30 yrs
Location

Points of Interest in Ross Twp, PA
Showing the Ross Twp area map.
Nearby Schools
Highcliff Elementary School
Elementary · 0.3 mi away
Steel Center Vo Tech School
School · 0.8 mi away
Northgate Junior High School
Secondary · 1.1 mi away
Northgate School District
School · 1.1 mi away
Sisters of St Francis of Mt Assisi
School · 1.1 mi away
Avonworth High School
Secondary · 1.3 mi away
West View Elementary School
Elementary · 1.4 mi away
Avalon Elementary School
Elementary · 1.5 mi away
St Athanasius
School · 1.5 mi away
The Glen Montessori School
Elementary · 1.6 mi away
Perrysville Elementary School
Elementary · 1.6 mi away
Assumption School
School · 1.6 mi away
North Hills High School Track
Secondary · 1.7 mi away
North Hills Senior High School
Secondary · 1.7 mi away
North Hills Middle School
Secondary · 1.8 mi away
Pennsylvania Gunsmith School
School · 1.8 mi away
North Hills School District
Elementary · 1.8 mi away
Bellevue Elementary School
Elementary · 1.9 mi away
Northgate Bellevue Pre-K Counts
School · 1.9 mi away
Seville Elementary School
Elementary · 2.1 mi away
Commute Calculator
Nearby Homes

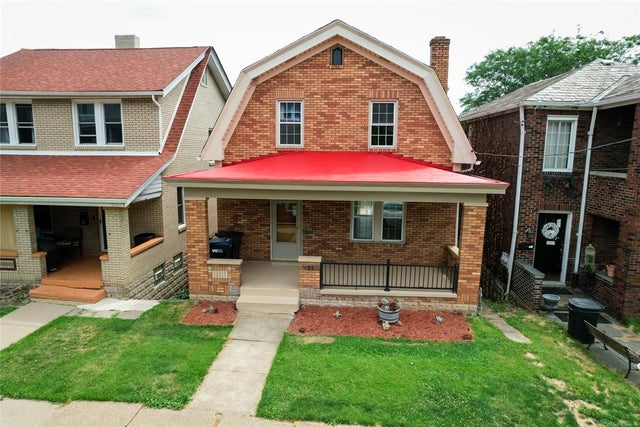


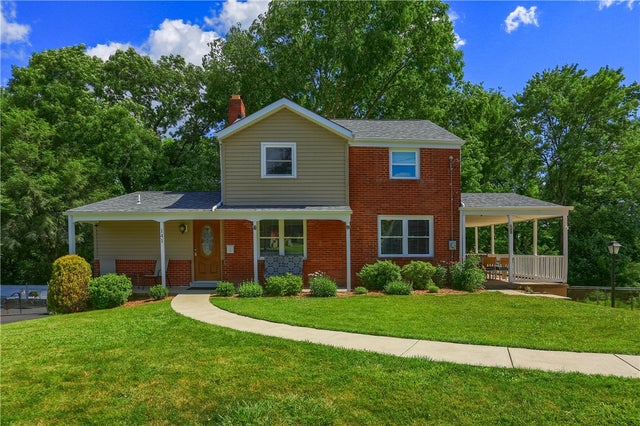
Similar Homes Nearby

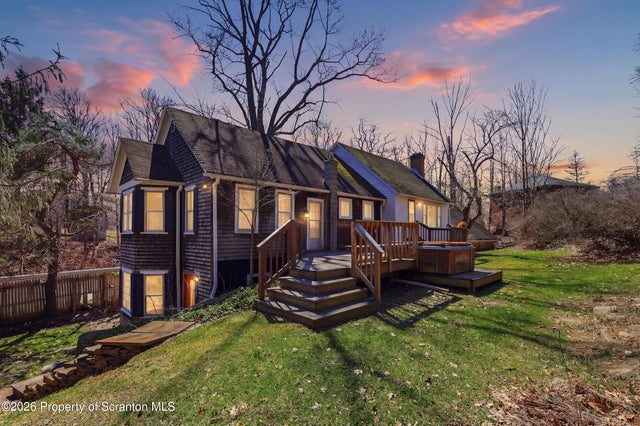
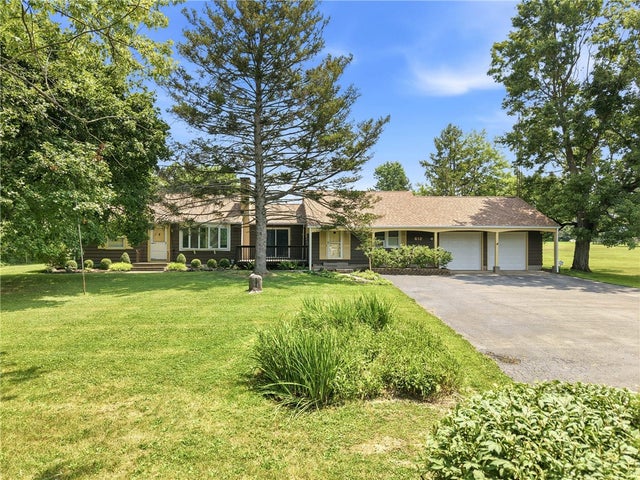
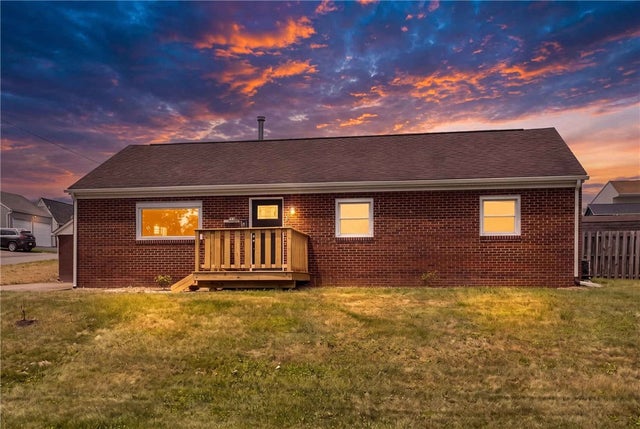

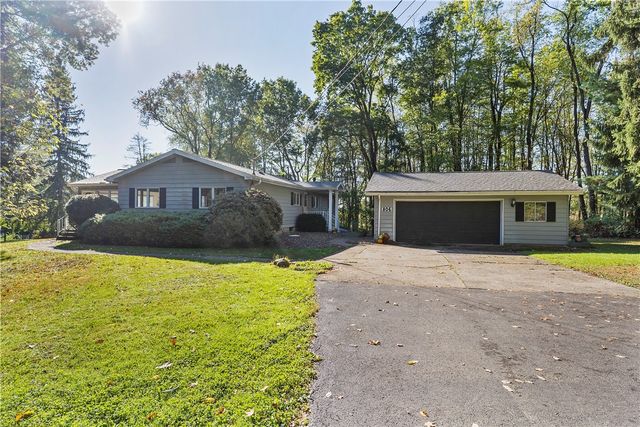
Similar Home Values
Comparable nearby listings and their asking prices.
| Address | Price | Beds | Baths | Sq Ft |
|---|---|---|---|---|
| 349 Edella Road, South Abington Twp, PA | $299,000 | 3 | 1 | 1,323 |
| 2457 Airport Road, Clifford Twp, PA | $299,000 | 5 | 3 | 2,887 |
| 612 Methodist Road, Hempfield Twp, PA | $299,000 | 4 | 2 | — |
| 3201 Harding Ave, Hopewell Twp, PA | $299,000 | 3 | 2 | — |
| 4871 County Line Road, Scott Twp, PA | $299,000 | 3 | 2 | 1,232 |
| 806 Yuma Trail, Coolspring Twp, PA | $299,000 | 3 | 2 | — |
Moving Cost Estimate
EXIT Agents in Ross Twp


Listing Courtesy: BERKSHIRE HATHAWAY THE PREFERRED REALTY - 4123678000
Last Updated: 2026-03-28