

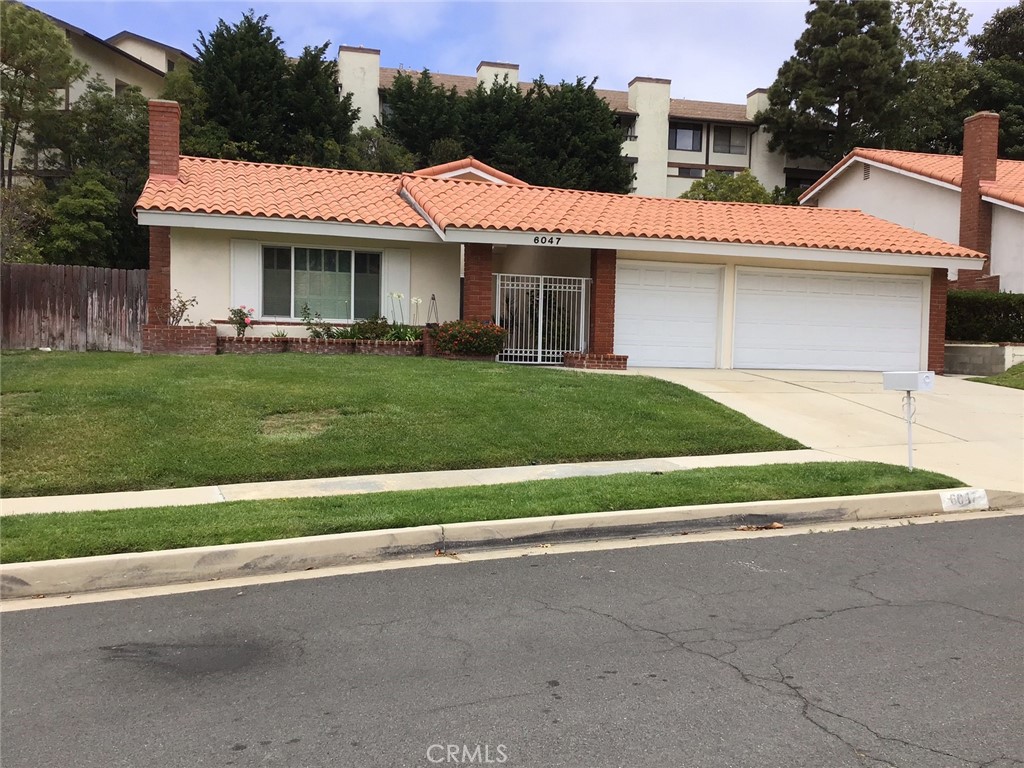
6047 Scotmist, Rancho Palos Verdes, CA 90275
Los Angeles County
Key Facts
Description
Updated and well maintained one level home. 4 bedrooms, 2 baths, 3 car garages. Large covered patio, washer and dryer provided, kitchen has reverse osmosis water filtration system available for tenants convenience. Built in auto charger ready for electrical car. Best schools.
Property Information
Property Type
Residential Lease
Sub-Type
Single Family Residence
Structure Type
House
Year Built
1967
Stories
1
Living Area
2,090 sq ft
Lot Size
0.20 acres
Garage Spaces
3
Parking Spaces
3
MLS® Listing#
SB26153174
Property Features
Interior
Appliances
Cooling
Heating
Fireplace
Pool
Parking
Laundry
Patio
Lot Features
Construction
Foundation
Roof
Security
Community
Sewer
Water Source
Rooms
- Bathroom
- Bedroom
- Bedroom
- Dining Room
- Kitchen
- Kitchen
- Living Room
Schools
- High:
- Palos Verdes Peninsula
Financial Details
HOA
None
Parcel Number
7585005019
Directions
Hawthorne Blvd heading south, left on Seamount Dr, left on Scotmist Dr.
Affordability Calculator
$1,240
Estimated monthly payment
$33/mo
Principal $4,960 · Est. interest $6,920 over 30 yrs
Neighborhood Market Statistics
How this home compares to active listings in Rancho Palos Verdes, CA
- $916,216
- Median Listing Price
- 53
- Median Days on Market
- 2,194
- Median Sq Ft
- $463
- Median Price / Sq Ft
- 1,326
- Active Listings
- This home’s price is 99% below the area median.
- Its price per sq ft is 99% below the area median.
Market statistics compiled from active EXIT Realty® and MLS listings in Rancho Palos Verdes, CA.
Location

Points of Interest in Rancho Palos Verdes, CA
Showing the Rancho Palos Verdes area map.
Nearby Schools
Mount Olive Lutheran Preschool
School · 0.2 mi away
Veritas Consulting
School · 0.3 mi away
American Schools
School · 0.3 mi away
Palos Verdes Montessori Academy
Elementary · 0.6 mi away
Ridgecrest Intermediate
Elementary · 0.7 mi away
Fusion Academy Palos Verdes
School · 0.7 mi away
Palos Verdes Peninsula High School
Secondary · 0.7 mi away
Cornerstone at Pedregal Elementary
Elementary · 0.8 mi away
Vista Grande Elementary
Elementary · 0.9 mi away
Soleado Elementary School
Elementary · 1.0 mi away
Silver Spur Elementary School
Elementary · 1.1 mi away
Pacific Sage Preschool
School · 1.1 mi away
Montemalaga Elementary School
Elementary · 1.2 mi away
St. John Fisher Church
School · 1.3 mi away
St. John Fisher School
Elementary · 1.3 mi away
Chadwick School
Secondary · 1.4 mi away
Palos Verdes Intermediate School
Secondary · 1.6 mi away
Rancho del Mar High School
Secondary · 1.6 mi away
Rancho Vista Elementary School
Elementary · 1.9 mi away
Palos Verdes Peninsula Unified School District
Secondary · 1.9 mi away
Commute Calculator
Nearby Homes


Similar Homes Nearby

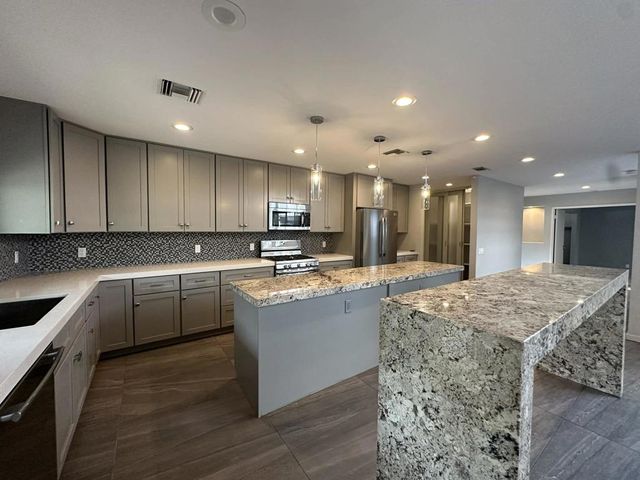
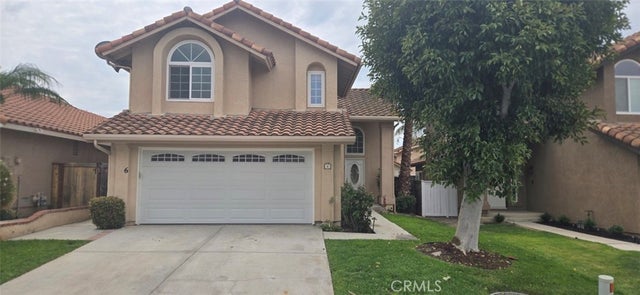
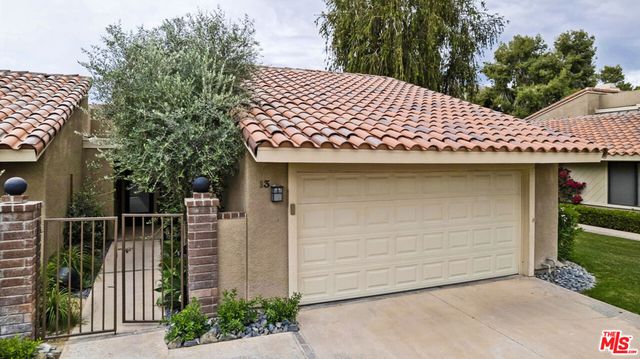


Similar Home Values
Comparable nearby listings and their asking prices.
| Address | Price | Beds | Baths | Sq Ft |
|---|---|---|---|---|
| 5 Don Quixote Drive, Rancho Mirage, CA | $4,400/mo | 3 | 3 | 1,680 |
| 4 Saturn Circle, Rancho Mirage, CA | $4,400/mo | 3 | 3 | 1,948 |
| 6 Firethorn, Rancho Santa Margarita, CA | $4,495/mo | 3 | 3 | 1,428 |
| 13 Tennis Club Drive, Rancho Mirage, CA | $4,500/mo | 3 | 3 | 2,079 |
| 71798 San Gorgonio Road, Rancho Mirage, CA | $4,500/mo | 3 | 2 | 1,243 |
| 13881 Bassmore Drive, Rancho Penasquitos, CA | $4,500/mo | 3 | 2 | 1,609 |
Moving Cost Estimate
EXIT Agents in Rancho Palos Verdes


Listing Courtesy: Home Team Realty - 310-897-8729
Presented by: Cindy Chang
Licensed in the state of California.