

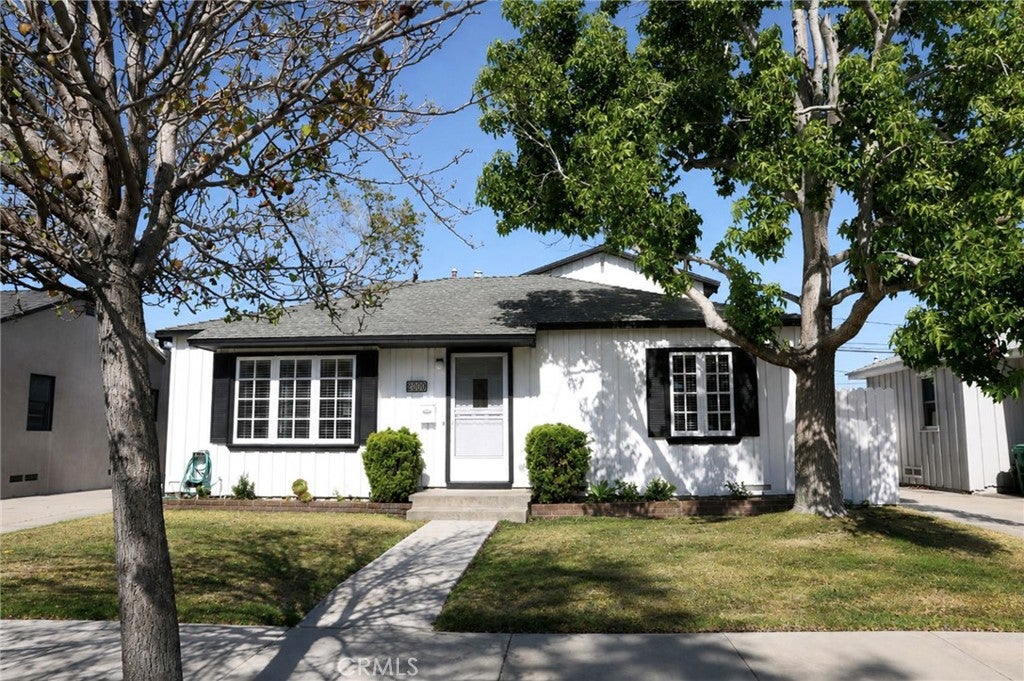
2000 Harkness Street, Manhattan Beach, CA 90266
Los Angeles County
Key Facts
Description
Nestled in the sought-after Liberty Village neighborhood of Manhattan Beach, 2000 Harkness Street is a charming Cape Cod-inspired traditional home offering 3 bedrooms, 2.5 baths, and approximately 2,425 square feet of living space on about a 5,100 square foot lot. Thoughtfully designed for comfortable living, the home features a welcoming floor plan where the living room flows seamlessly into the kitchen, dining area, and family room, creating an ideal space for both everyday living and entertaining. The inviting family room is anchored by a cozy fireplace with French doors opening to a private backyard with a grassy lawn. Also on the main level are two bedrooms, a full bathroom with a tub, a powder room, and a laundry room. The entire upper level is dedicated to the spacious primary suite, creating a private retreat. Featuring vaulted beam and wood ceilings with skylights, the suite is filled with natural light and includes French doors that open to a private balcony. The primary suite is further enhanced by an oversized walk-in closet and an ensuite bathroom featuring a separate soaking tub and shower, creating a spa-like atmosphere. All bedrooms are equipped with ceiling fans, and central A/C adds year-round comfort. Conveniently located near award-winning schools, Polliwog Park, shopping, dining, and the beach, this is a wonderful opportunity to own in one of Manhattan Beach's most desirable neighborhoods.
Property Information
Property Type
Residential
Sub-Type
Single Family Residence
Structure Type
House
Year Built
1950
Stories
2
Living Area
2,425 sq ft
Lot Size
0.12 acres
Lot Dimensions
51 x 99
Garage Spaces
2
Parking Spaces
5
Days on Market
27
MLS® Listing#
SB26118670
Property Features
Interior
Exterior
Appliances
Cooling
Heating
Flooring
Fireplace
Pool
Parking
Laundry
Patio
Fencing
Lot Features
Foundation
Roof
Windows
Security
Community
Utilities
Sewer
Water Source
Rooms
- Bathroom
- Bedroom
- Family Room
- Kitchen
- Kitchen
- Laundry
- Living Room
- Master Bedroom
Schools
- Elementary:
- Meadows
- Middle:
- Manhattan Beach
- High:
- Mira Costa
Financial Details
HOA
None
Parcel Number
4165016004
Directions
Harkness Street & 19th Street
Affordability Calculator
$559,800
Estimated monthly payment
$14,897/mo
Principal $2,239,200 · Est. interest $3,123,883 over 30 yrs
Neighborhood Market Statistics
How this home compares to active listings in Manhattan Beach, CA
- $1,000,000
- Median Listing Price
- 55
- Median Days on Market
- 1,909
- Median Sq Ft
- $806
- Median Price / Sq Ft
- 2,393
- Active Listings
- This home’s price is 180% above the area median.
- Its price per sq ft is 43% above the area median.
Market statistics compiled from active EXIT Realty® and MLS listings in Manhattan Beach, CA.
Location

Points of Interest in Manhattan Beach, CA
Showing the Manhattan Beach area map.
Nearby Schools
Manhattan Beach Middle School
Secondary · 0.3 mi away
Via Pacifica School
School · 0.6 mi away
Meadows Ave Elementary School
Elementary · 0.6 mi away
Lloyde High School
Secondary · 0.8 mi away
Centinela Valley Independent Study
Secondary · 0.8 mi away
Vistamar School
Secondary · 0.8 mi away
Family First Charter
School · 0.9 mi away
Lincoln Elementary School
Elementary · 0.9 mi away
Creative Kids Preschool
School · 0.9 mi away
Peter Burnett Elementary School
Elementary · 1.0 mi away
Pennekamp Elementary School
Elementary · 1.0 mi away
Lawndale High School
Secondary · 1.1 mi away
Wiseburn Middle School
Secondary · 1.1 mi away
Montessori School of Manhattan Beach
Elementary · 1.1 mi away
South Bay Adult School
Secondary · 1.1 mi away
Manhattan Beach Unified School District (Mbusd)
Elementary · 1.2 mi away
Grandview Elementary School
Elementary · 1.2 mi away
Wisburn School Cabrillo
Elementary · 1.3 mi away
Hollyglen Elementary School
Elementary · 1.3 mi away
Pacific Elementary School
Elementary · 1.3 mi away
Commute Calculator
Nearby Homes


Similar Homes Nearby



Similar Home Values
Comparable nearby listings and their asking prices.
| Address | Price | Beds | Baths | Sq Ft |
|---|---|---|---|---|
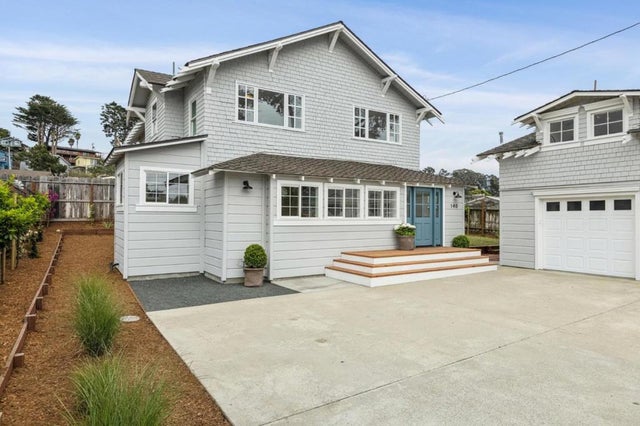
| 140 Wienke Way, Moss Beach, CA | $1,980,000 | 5 | — | 2,548 |
| 140 Wienke Way, Moss Beach, CA | $1,980,000 | 5 | 3 | 2,548 |
| 140 Wienke Way, Moss Beach, CA | $1,980,000 | 5 | 3 | 2,548 |
| 6882 Loyola Drive, Huntington Beach, CA | $1,989,000 | 4 | 3 | 2,636 |
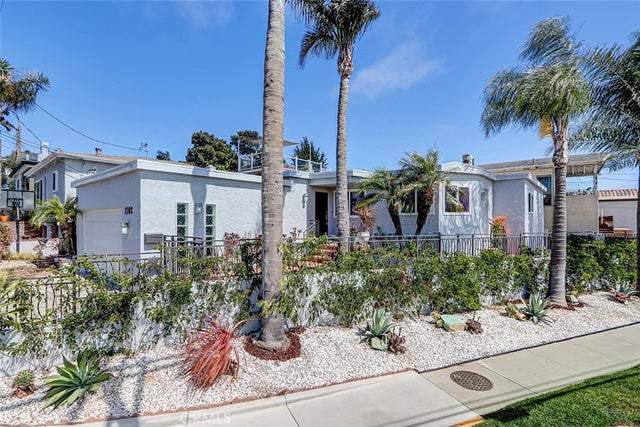
| 1102 10th, Hermosa Beach, CA | $1,989,000 | 3 | 2 | 1,532 |
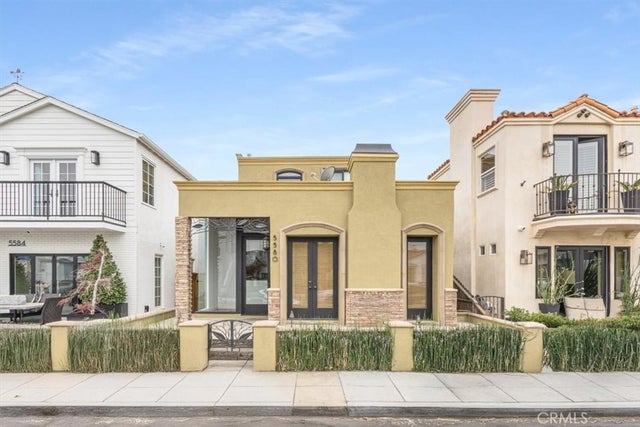
| 5580 E Saint Irmo Walk, Long Beach, CA | $1,990,000 | 3 | 3 | 2,187 |
Moving Cost Estimate
EXIT Agents in Manhattan Beach


Listing Courtesy: Vista Sotheby’s International Realty - 310-962-4022
Presented by: Robert Lane and Nikki Lane
Licensed in the state of California.