

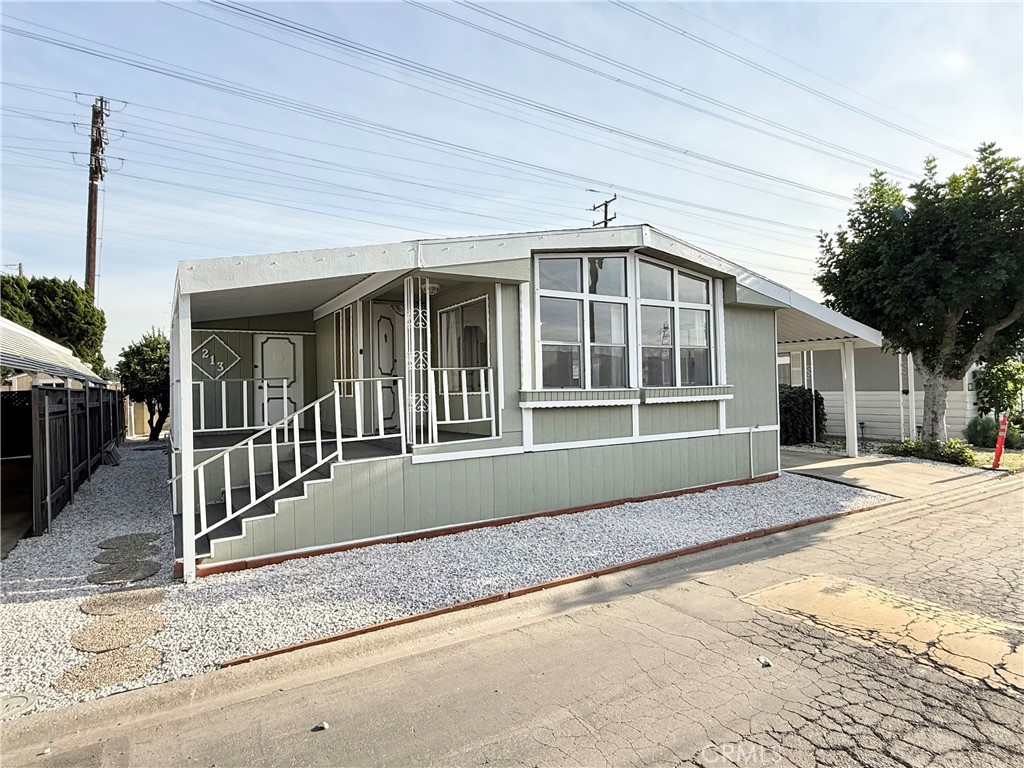
3595 Santa Fe Avenue 213, Long Beach, CA 90810
Los Angeles County
Key Facts
Description
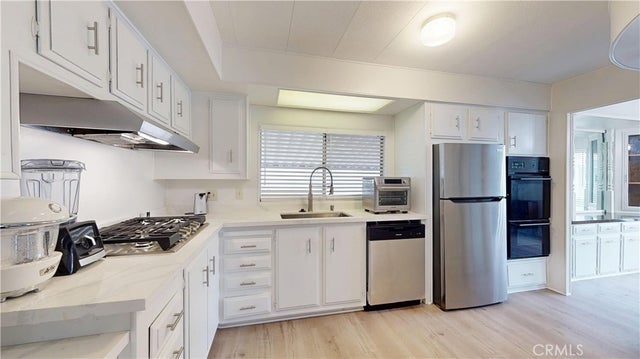
Discover exceptional value and modern comfort in this beautifully remodeled 1,440 square foot home, perfectly situated on a spacious lot within the desirable Windward Village Mobile Home Park. Step inside to find a bright and airy interior defined by vaulted ceilings, an abundance of windows, and brand-new luxury vinyl plank flooring throughout. The heart of the home is the upgraded kitchen, featuring crisp, freshly painted white cabinets and a full suite of included appliances. Entertaining is effortless with a massive Great Room, a formal dining area with a charming built-in hutch, and a separate family room that opens directly to the outdoors. The exterior is just as impressive, boasting a large covered porch, low-maintenance landscaping, and a generous, private backyard with two sheds-a rare find in park living. Complete with central A/C and a sprawling carport that fits three vehicles, this home is truly turnkey. Designed for family flexibility, the layout includes a convenient laundry room with a washer, dryer, and extra storage. The accommodations are generous, highlighted by a large primary suite offering natural light, a walk-in closet, and a spa-inspired bath with dual sinks, a soaking tub, and a separate shower. The guest bath has also been refreshed with new lighting and fixtures. This residence is located in the guard-gated, desirable Windward Village Mobile Home Community in Long Beach, a family-friendly haven packed with amenities. Residents enjoy a sparkling pool, basketball court, playground, and a vibrant community center with game rooms. Don't miss this opportunity to own a spacious, updated home in a beautiful, feature-rich neighborhood.
Property Information
Property Type
Manufactured In Park
Year Built
1977
Stories
1
Living Area
1,440 sq ft
Parking Spaces
3
MLS® Listing#
SB26041529
Property Features
Interior
Exterior
Appliances
Cooling
Heating
Flooring
Pool
Parking
Laundry
Patio
Lot Features
Foundation
Roof
Windows
Security
Other Structures
Community
Utilities
Sewer
Water Source
Financial Details
HOA
None
Parcel Number
7317017003
Directions
On Santa Fe Ave just south of Wardlow / 223rd
Affordability Calculator
$31,800
Estimated monthly payment
$846/mo
Principal $127,200 · Est. interest $177,455 over 30 yrs
Neighborhood Market Statistics
How this home compares to active listings in Long Beach, CA
- $1,000,000
- Median Listing Price
- 54
- Median Days on Market
- 1,888
- Median Sq Ft
- $795
- Median Price / Sq Ft
- 2,451
- Active Listings
- This home’s price is 84% below the area median.
- Its price per sq ft is 86% below the area median.
Market statistics compiled from active EXIT Realty® and MLS listings in Long Beach, CA.
Location

Points of Interest in Long Beach, CA
Showing the Long Beach area map.
Nearby Schools
Webster Elementary School
Elementary · 0.3 mi away
Long Beach Unified School District
Secondary · 0.7 mi away
Muir Academy
Elementary · 0.7 mi away
Christian academy
School · 0.7 mi away
Stephens Middle School
Secondary · 0.8 mi away
Rancho Dominguez Preparatory School
Secondary · 0.9 mi away
Dominguez Elementary School
Elementary · 1.1 mi away
Los Cerritos Elementary School
Elementary · 1.2 mi away
Birney Elementary
Elementary · 1.2 mi away
Pacific Baptist School
School · 1.3 mi away
St Lucy School
Secondary · 1.5 mi away
Long Beach Unified School District
School · 1.6 mi away
Garfield Elementary School
Elementary · 1.6 mi away
Reid Will J High School
Secondary · 1.6 mi away
Del Amo Elementary School
Elementary · 1.6 mi away
Jackie Robinson Academy
School · 1.8 mi away
Young Horizons
School · 1.8 mi away
Oakwood Academy
School · 1.8 mi away
Long Beach Unified School District
School · 1.8 mi away
Lafayette Elementary School
Elementary · 1.8 mi away
Commute Calculator
Nearby Homes


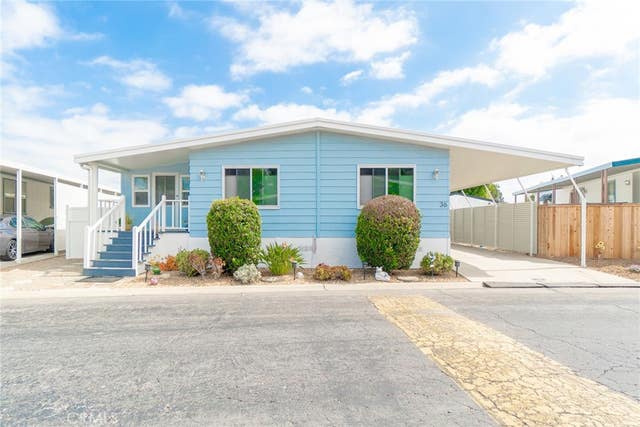
Similar Homes Nearby
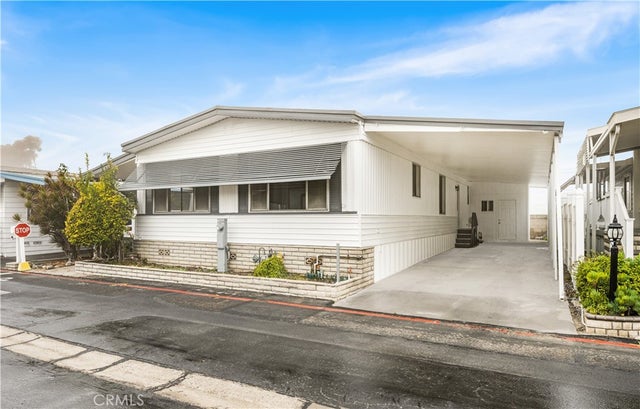
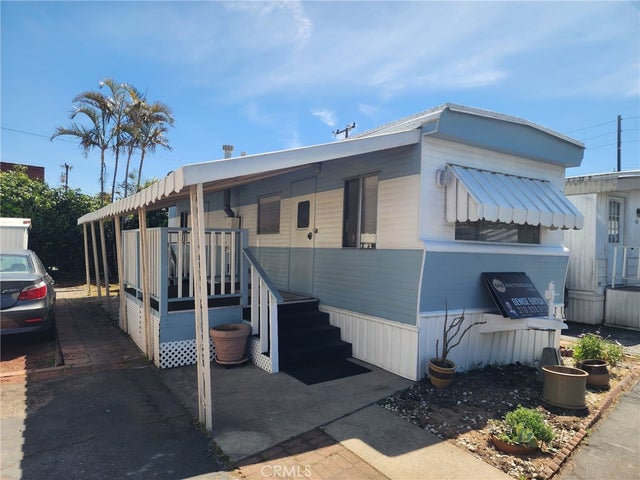


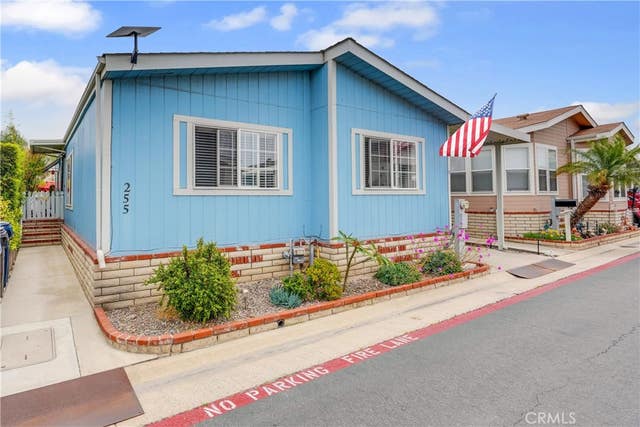
Similar Home Values
Comparable nearby listings and their asking prices.
| Address | Price | Beds | Baths | Sq Ft |
|---|---|---|---|---|
| 16444 Bolsa Chica 51, Huntington Beach, CA | $114,000 | 2 | 2 | 1,620 |
| 2345 190th 50, Redondo Beach, CA | $115,000 | 1 | 1 | 410 |
| 80 Huntington Street 616, Huntington Beach, CA | $118,000 | 2 | 2 | 1,200 |
| 21851 Newland Street 270, Huntington Beach, CA | $119,900 | 3 | 2 | 1,152 |
| 2428 The Strand, Hermosa Beach, CA | $120,000/mo | 7 | 8 | 5,900 |
| 21851 Newland, Huntington Beach, CA | $124,900 | 3 | 2 | 1,080 |
Moving Cost Estimate
EXIT Agents in Long Beach


Listing Courtesy: Blue Pacific Property & Investments, Inc. - 310-467-7466
Presented by: Thomas King
Licensed in the state of California.