

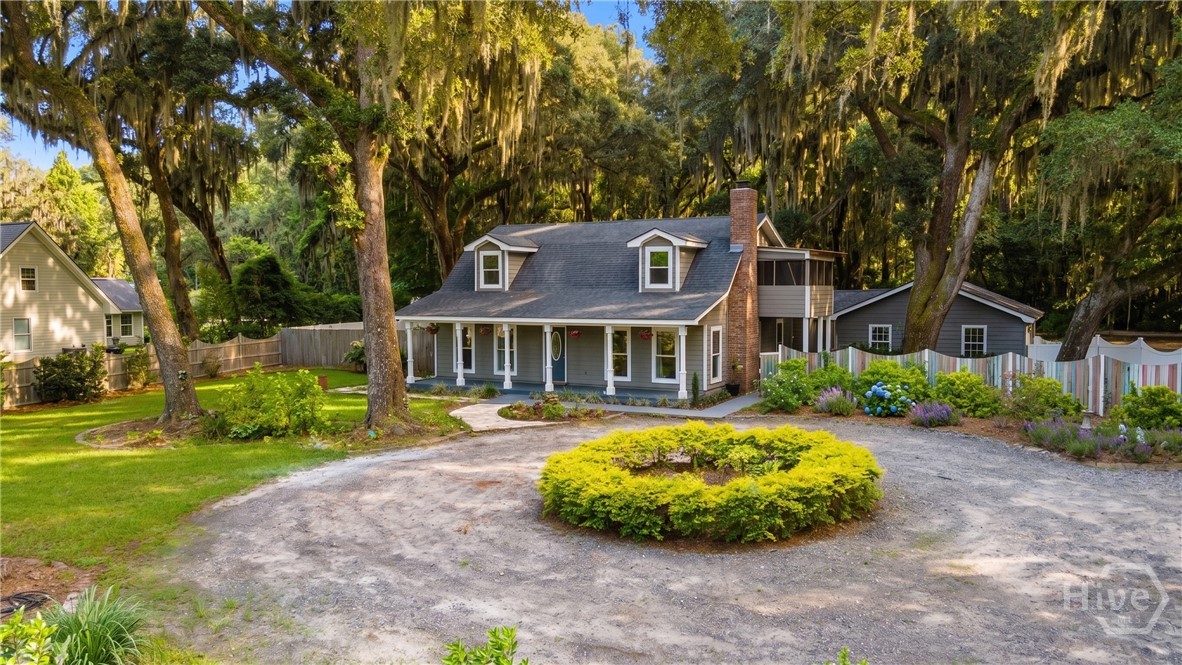
203 Rabbit Hill Road, Richmond Hill, GA 31324
Rabbit Hill · Bryan County
Key Facts
Description
Completely transformed with over $100,000 in improvements since 2019, this exceptional Lowcountry property offers the privacy of country living with the convenience of Richmond Hill just minutes away. Situated on over an acre outside the city limits, you'll enjoy the freedom of no city restrictions, generous parking, and plenty of room for your boat, RV, and outdoor toys. A unique drive-through side access allows effortless boat parking, while the oversized rear gate easily accommodates an RV. Inside, every room has been refreshed with updated paint, lighting, and beautiful tavern-grade oak flooring designed to stand up to everyday living. The thoughtfully redesigned layout includes remodeled closets, a custom upstairs linen closet, an oversized walk-in pantry, updated laundry room, and newer appliances. The home has also been enhanced with recently replaced windows, new exterior doors, and a stunning screened porch that creates the perfect retreat overlooking the property. Outdoor living truly shines with extensive landscaping featuring citrus trees, stone and paver walkways, expansive decking, and a private fenced courtyard ideal for entertaining. The rebuilt in-ground pool boasts a new liner, updated equipment, and a dedicated pump house for added protection. A versatile backyard building serves perfectly as a pool house, while an oversized storage shed provides exceptional space for tools and equipment. A newly constructed circular driveway, upgraded fencing, and the property's rare private access to Highway 144—an access permit no longer granted by the county—make this one-of-a-kind home as functional as it is beautiful. This is a rare opportunity to own a meticulously improved property where every detail has already been done for you.
Property Information
Property Type
Residential
Sub-Type
Single Family Residence
Year Built
1984
Stories
2
Living Area
2,328 sq ft
Lot Size
1.08 acres
Garage Spaces
2
Zoning
R-1
Days on Market
14
MLS® Listing#
SA359453
Property Features
Interior
Exterior
Appliances
Cooling
Heating
Fireplace
Pool
Parking
Laundry
Patio
Fencing
Lot Features
Construction
Foundation
Roof
Windows
Other Structures
Utilities
Sewer
Water Source
Rooms
- 0.0x0.0Main
- 0.0x0.0Main
- Bedroom 20.0x0.0Main
- Bedroom 30.0x0.0Upper
- Bedroom 40.0x0.0Upper
Financial Details
HOA
None
Annual Taxes
$813
Tax year 2025
Parcel Number
0601-112
Directions
Hwy-144 E (Ford Ave), right onto Rabbit Hill Rd
Affordability Calculator
$89,500
Estimated monthly payment
$2,382/mo
Principal $358,000 · Est. interest $499,442 over 30 yrs
Neighborhood Market Statistics
How this home compares to active listings in Richmond Hill, GA
- $489,338
- Median Listing Price
- 55
- Median Days on Market
- 2,408
- Median Sq Ft
- $203
- Median Price / Sq Ft
- 601
- Active Listings
- This home’s price is 9% below the area median.
- Its price per sq ft is 5% below the area median.
Market statistics compiled from active EXIT Realty® and MLS listings in Richmond Hill, GA.
Location

Points of Interest in Richmond Hill, GA
Showing the Richmond Hill area map.
Nearby Schools
McAllister Elementary School
Elementary · 2.4 mi away
Richmond Hill High School
Secondary · 2.7 mi away
Richmond Hill Middle School
School · 2.9 mi away
Richmond Hill Mid-Elementary School
Secondary · 3.0 mi away
Richmond Hill Pre-Kindergarten
School · 3.0 mi away
Dr. George Washington Carver Elementary School
Elementary · 3.0 mi away
Richmond Hill Elementary School
Elementary · 3.1 mi away
Richmond Hill Primary School
Elementary · 3.1 mi away
Rhumc Day School
School · 4.4 mi away
Richmond Hill Middle School
Secondary · 4.7 mi away
Georgetown School
Elementary · 5.4 mi away
Board of Educ Savannah Chatham
School · 5.4 mi away
Hansen Aviation LLC
School · 5.8 mi away
Southwest Middle School
Secondary · 6.3 mi away
Southwest Elementary School
Elementary · 6.4 mi away
Windsor Forest High School
Secondary · 8.6 mi away
St Frances Cabrini Catholic Church
School · 8.8 mi away
Savannah Country Day School
School · 8.9 mi away
Windsor Forest Elementary School
Elementary · 8.9 mi away
Pulaski Elementary School
Elementary · 9.3 mi away
Commute Calculator
Nearby Homes

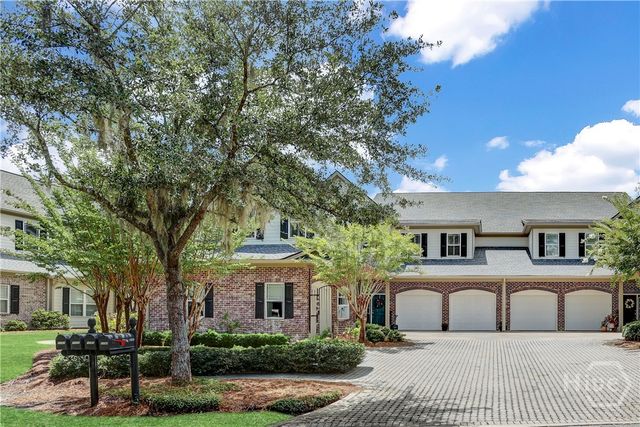
Similar Homes Nearby
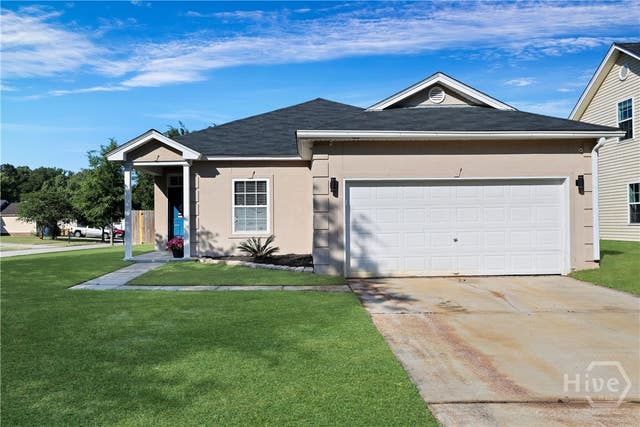
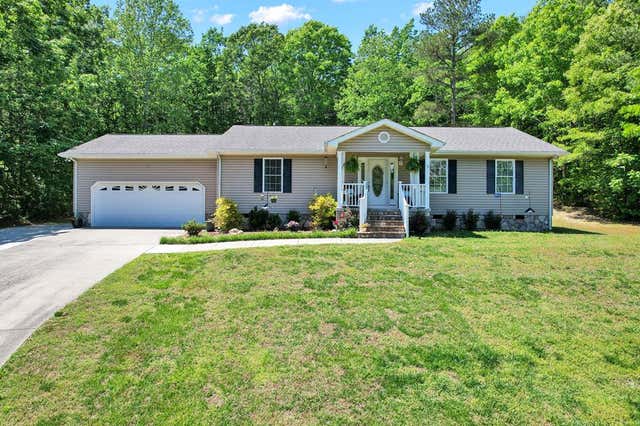

Similar Home Values
Comparable nearby listings and their asking prices.
| Address | Price | Beds | Baths | Sq Ft |
|---|---|---|---|---|
| 120 Alexander Way, Richmond Hill, GA | $315,000 | 3 | 2 | 1,314 |
| 160 Crabtree Drive, Tunnel Hill, GA | $319,900 | 3 | — | 1,764 |
| 57 Ainsdale Drive, Richmond Hill, GA | $320,000 | 3 | 3 | 1,806 |
| 675 Summer Hill Way, Richmond Hill, GA | $320,000 | 3 | 3 | 1,739 |
| 160 Lake Lily Drive, Richmond Hill, GA | $320,000 | 3 | 3 | 1,504 |
| 57 Ainsdale Drive, Richmond Hill, GA | $320,000 | 3 | 3 | 1,806 |
Moving Cost Estimate
EXIT Agents in Richmond Hill


Presented by: Chandie W. Hupman