

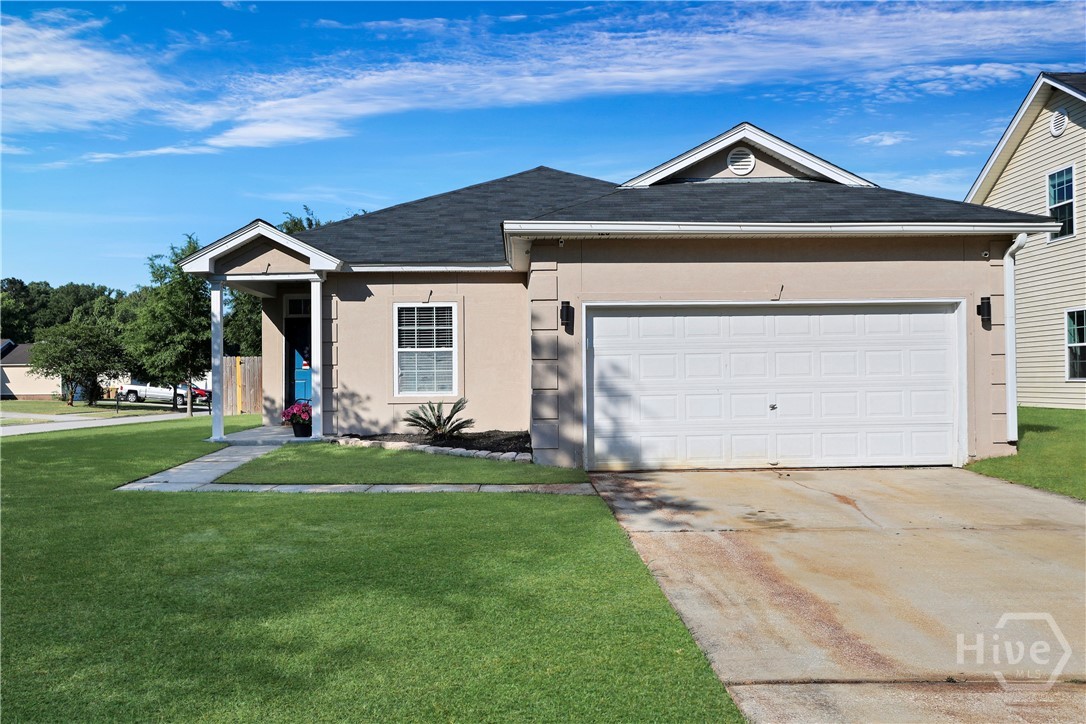
120 Alexander Way, Richmond Hill, GA 31324
Main Street · Bryan County
Key Facts
Description
Welcome to 120 Alexander Way, a move-in ready 3-bedroom ranch home on a spacious corner lot in Richmond Hill's desirable Mainstreet community. With a brand new roof already in place, you'll enjoy peace of mind knowing one of the home's biggest investments has already been taken care of. From the inviting front entry to the fully fenced backyard, this well-maintained home offers comfortable living, thoughtful updates, and spaces designed to fit everyday life. Natural light pours through the glass front door, filling the living room with warmth and creating an inviting space to relax after a long day. The open layout flows seamlessly into the kitchen, making it easy to stay connected whether you're preparing dinner, entertaining guests alike. The kitchen features stainless steel appliances, abundant cabinet space and a cozy bistro-style dining area. Fresh interior paint and durable flooring throughout the main living areas add a clean, updated feel that's ready for you to make your own. Tucked away at the back of the home, the primary suite offers peaceful backyard views and an ensuite bath. Two additional bedrooms and a second full bathroom provide flexible space for family, guests, or a home office. Step through the French doors into a fully fenced backyard with plenty of room for pets to roam, kids to play, or friends to gather for weekend cookouts. This backyard offers the space to truly make it your own. Storage shed included! Living in Mainstreet means enjoying neighborhood amenities including a community pool, splash pad, and playground, making it easy to cool off during South Georgia summers. Conveniently located just minutes from Richmond Hill's top-rated schools, shopping, restaurants, I-95, and Fort Stewart, 120 Alexander Way offers the perfect blend of comfort, convenience, and value.
Property Information
Property Type
Residential
Sub-Type
Single Family Residence
Style
Ranch
Year Built
2005
Stories
1
Living Area
1,314 sq ft
Lot Size
0.19 acres
Garage Spaces
2
Zoning
CITY
Days on Market
4
MLS® Listing#
SA354495
Property Features
Interior
Appliances
Cooling
Heating
Pool
Parking
Laundry
Patio
Fencing
Lot Features
Construction
Foundation
Roof
Windows
Other Structures
Community
Utilities
Sewer
Water Source
Rooms
- 0.0x0.0Main
- Bedroom 20.0x0.0Main
- Bedroom 30.0x0.0Main
Financial Details
HOA
Yes
Parcel Number
054A-329
Directions
From Hwy 144, turn right on Ivey Street. Left on Alexander Way.
Affordability Calculator
$63,000
Estimated monthly payment
$1,677/mo
Principal $252,000 · Est. interest $351,562 over 30 yrs
Neighborhood Market Statistics
How this home compares to active listings in Richmond Hill, GA
- $488,000
- Median Listing Price
- 54
- Median Days on Market
- 2,408
- Median Sq Ft
- $203
- Median Price / Sq Ft
- 602
- Active Listings
- This home’s price is 35% below the area median.
- Its price per sq ft is 18% above the area median.
Market statistics compiled from active EXIT Realty® and MLS listings in Richmond Hill, GA.
Location

Points of Interest in Richmond Hill, GA
Showing the Richmond Hill area map.
Nearby Schools
Dr. George Washington Carver Elementary School
Elementary · 0.3 mi away
Richmond Hill Elementary School
Elementary · 0.4 mi away
Richmond Hill Primary School
Elementary · 0.4 mi away
Richmond Hill Mid-Elementary School
Secondary · 0.5 mi away
Richmond Hill Pre-Kindergarten
School · 0.5 mi away
Richmond Hill High School
Secondary · 0.7 mi away
Richmond Hill Middle School
School · 0.9 mi away
Rhumc Day School
School · 1.7 mi away
McAllister Elementary School
Elementary · 5.0 mi away
Southwest Middle School
Secondary · 5.2 mi away
Hansen Aviation LLC
School · 5.2 mi away
Southwest Elementary School
Elementary · 5.4 mi away
Georgetown School
Elementary · 5.5 mi away
Board of Educ Savannah Chatham
School · 5.5 mi away
Richmond Hill Middle School
Secondary · 5.9 mi away
Windsor Forest High School
Secondary · 9.7 mi away
St Frances Cabrini Catholic Church
School · 9.7 mi away
New Hampstead High School
Secondary · 9.8 mi away
Coastal Empire Montessori Charter School
Elementary · 10.0 mi away
Pulaski Elementary School
Elementary · 10.0 mi away
Commute Calculator
Nearby Homes
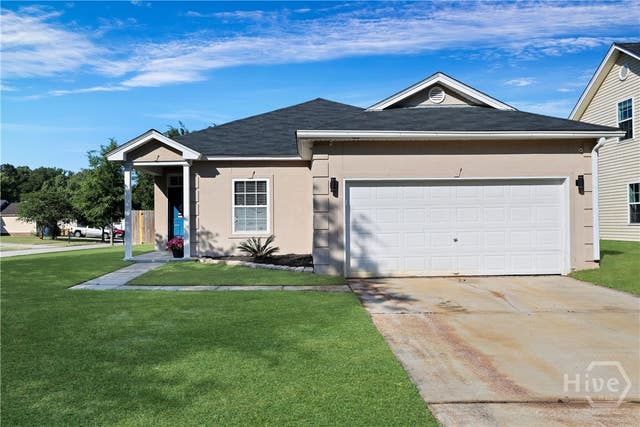
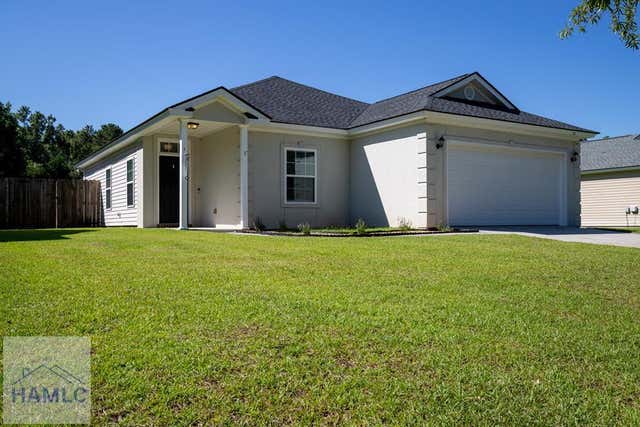
Similar Homes Nearby
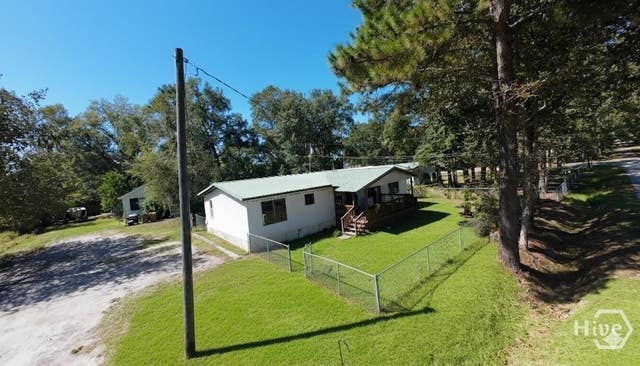

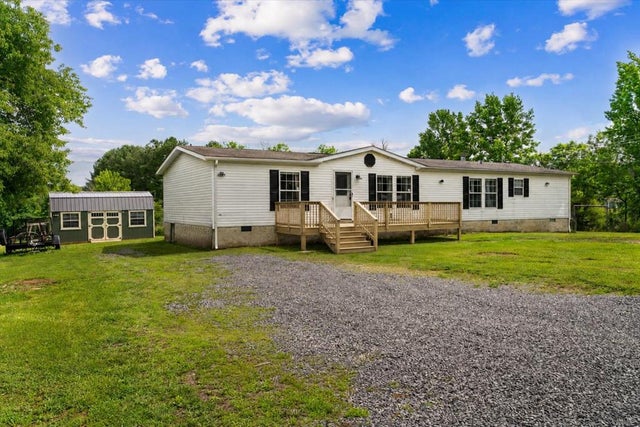
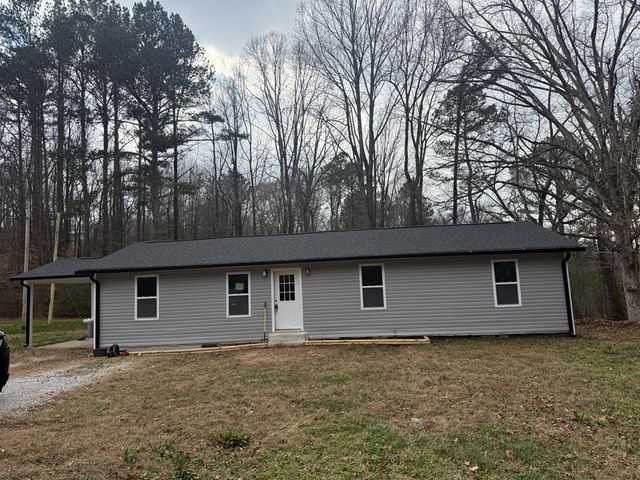
Similar Home Values
Comparable nearby listings and their asking prices.
| Address | Price | Beds | Baths | Sq Ft |
|---|---|---|---|---|
| 78 Spruce Street, Richmond Hill, GA | $229,900 | 5 | 3 | 1,400 |
| 975 Sagamore Drive, Tunnel Hill, GA | $234,900 | 3 | 2 | 1,328 |
| 134 Worley Road, Tunnel Hill, GA | $235,000 | 3 | — | 1,836 |
| 1313 Peggy Lane, Tunnel Hill, GA | $235,000/mo | 3 | — | — |
| 30 Walker Court, Richmond Hill, GA | $239,900 | 3 | 3 | 1,416 |
| 281 Cottonwood Mill Road, Tunnel Hill, GA | $240,000 | 3 | — | 1,056 |
Moving Cost Estimate
EXIT Agents in Richmond Hill


Presented by: Nicole Midgett