

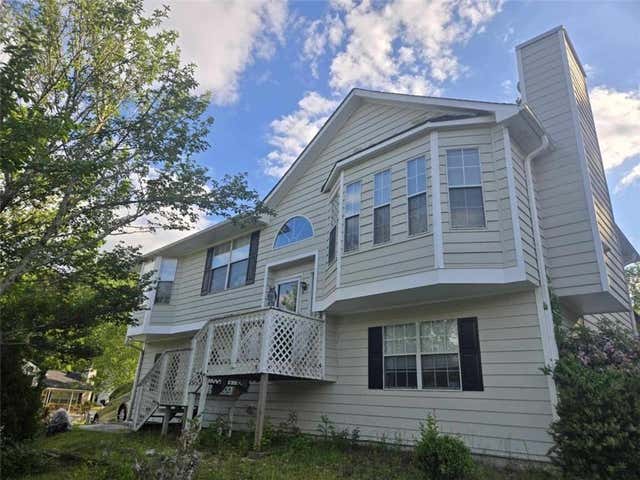
130 Shady Hill Circle, Richmond Hill, GA 31324
Main Street · Bryan County
Key Facts
Description
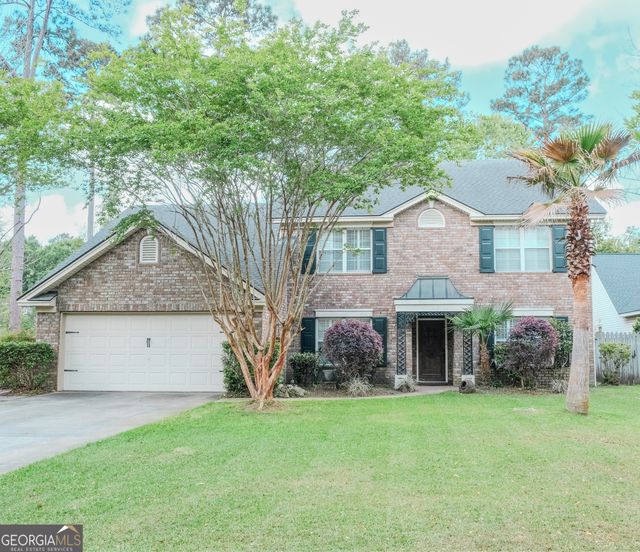
Welcome home to this spacious 5-bedroom, 2.5-bath residence in Richmond Hill’s desirable Mainstreet community. Offering over 2,600 square feet of living space, this home features a flexible floor plan with a formal dining room, inviting great room, and a cozy family room with a fireplace—perfect for entertaining or everyday living. The primary suite is conveniently located on the main level, while beautiful wood flooring adds warmth and character throughout the downstairs living areas. Step outside to enjoy a fully fenced backyard complete with a large deck, ideal for gatherings, grilling, or relaxing evenings. Conveniently located near top-rated Richmond Hill schools, shopping, dining, and easy access to I-95, this home combines comfort, space, and location in one exceptional package.
Property Information
Property Type
Residential
Sub-Type
Single Family Residence
Style
Traditional
Year Built
2001
Stories
2
Living Area
2,616 sq ft
Lot Size
0.09 acres
Garage Spaces
2
Days on Market
21
MLS® Listing#
SA358400
Property Features
Interior
Appliances
Cooling
Heating
Fireplace
Pool
Parking
Laundry
Construction
Community
Utilities
Sewer
Water Source
Rooms
- Dining Room0.0x0.0
- Family Room0.0x0.0
- Great Room0.0x0.0
Financial Details
HOA
$385 / Annually
Parcel Number
054B-054
Directions
HWY 144 E. Right onto Francis Meeks. Right onto Shady Hill Circle. House on Left.
Affordability Calculator
$81,400
Estimated monthly payment
$2,166/mo
Principal $325,600 · Est. interest $454,241 over 30 yrs
Location
- 130 Shady Hill Circle, Richmond Hill, GA 31324
Points of Interest in Richmond Hill, GA
Showing the Richmond Hill area map.
Nearby Schools
Richmond Hill Elementary School
Elementary · 0.2 mi away
Richmond Hill Primary School
Elementary · 0.3 mi away
Dr. George Washington Carver Elementary School
Elementary · 0.3 mi away
Richmond Hill Mid-Elementary School
Secondary · 0.6 mi away
Richmond Hill Pre-Kindergarten
School · 0.6 mi away
Richmond Hill High School
Secondary · 0.8 mi away
Richmond Hill Middle School
School · 0.9 mi away
Rhumc Day School
School · 1.3 mi away
Southwest Middle School
Secondary · 5.3 mi away
Hansen Aviation LLC
School · 5.4 mi away
Southwest Elementary School
Elementary · 5.4 mi away
McAllister Elementary School
Elementary · 5.5 mi away
Georgetown School
Elementary · 5.8 mi away
Board of Educ Savannah Chatham
School · 5.8 mi away
Richmond Hill Middle School
Secondary · 6.1 mi away
New Hampstead High School
Secondary · 9.5 mi away
St Frances Cabrini Catholic Church
School · 10.0 mi away
Windsor Forest High School
Secondary · 10.0 mi away
Coastal Empire Montessori Charter School
Elementary · 10.2 mi away
Pulaski Elementary School
Elementary · 10.3 mi away
Commute Calculator
Nearby Homes

Similar Homes Nearby

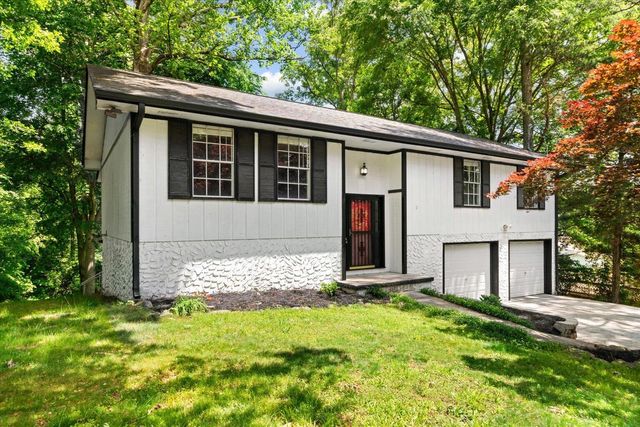

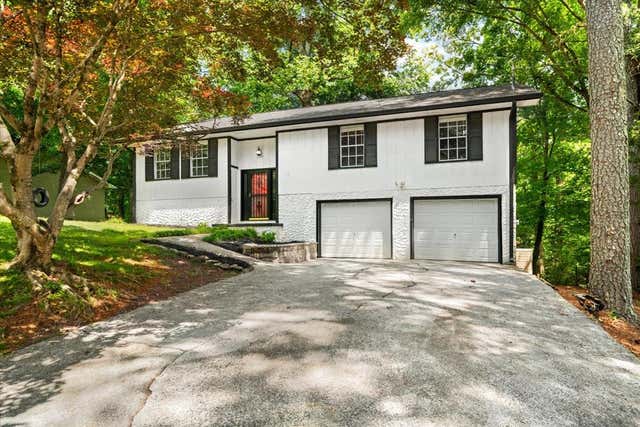
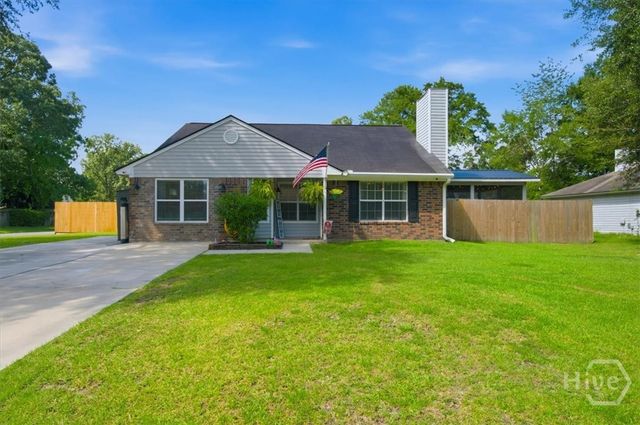
Similar Home Values
Comparable nearby listings and their asking prices.
| Address | Price | Beds | Baths | Sq Ft |
|---|---|---|---|---|
| 202 Yardley Lane, Tunnel Hill, GA | $285,000 | 4 | 2 | 1,596 |
| 604 Pine Oaks Drive, Tunnel Hill, GA | $289,900 | 4 | 2 | 2,452 |
| 367 Old Cottonwood Mill Road, Tunnel Hill, GA | $295,000 | 4 | — | 1,516 |
| 604 Pine Oaks Drive, Tunnel Hill, GA | $300,000 | 4 | — | 2,452 |
| 11 Jack Snipe Court W, Richmond Hill, GA | $329,999 | 4 | 2 | 1,505 |
| 5602 Ardmore Court, Sugar Hill, GA | $335,000 | 4 | 3 | 3,524 |
Moving Cost Estimate
EXIT Agents in Richmond Hill


Presented by: Drew Doheny