

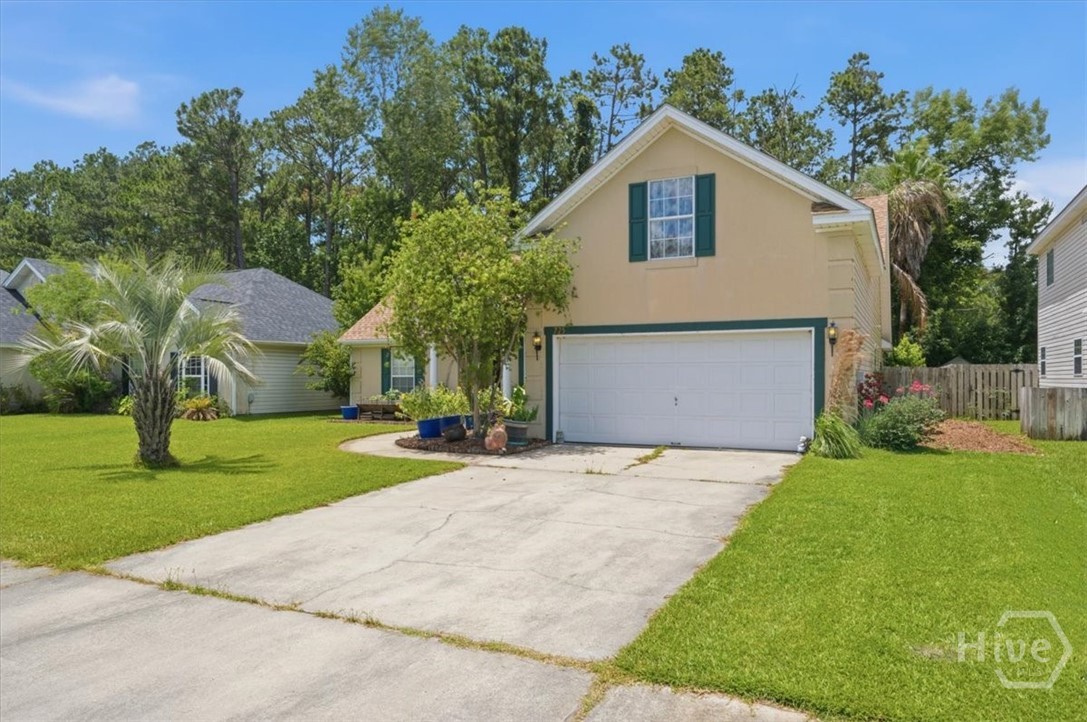
725 Laurel Hill Circle, Richmond Hill, GA 31324
Main Street · Bryan County
Key Facts
Description
Welcome home to Main Street, one of Richmond Hill's most established and sought-after communities! This spacious 4-bedroom, 2-bath home offers over 2,100 square feet of well-designed living space with a flexible floor plan and a backyard oasis unlike anything else on the market. The main level features a large family room with fireplace, formal dining room, bright kitchen with breakfast area, and a desirable split-bedroom layout. The primary suite with lovely sitting room is privately located on the main floor, while two additional bedrooms and a full bath are situated on the opposite side of the home. Upstairs, you'll find a spacious bonus room ideal for a media room, playroom, home gym, or additional living area. Step outside and discover what truly makes this property special. The backyard has been lovingly cultivated into a thriving Back To Eden Grocery Garden filled with established fruits, vegetables, herbs, and pollinator-friendly plantings. Whether you enjoy gardening, cooking with fresh ingredients, or simply relaxing in a peaceful natural setting, this outdoor space offers a rare opportunity to enjoy a more sustainable lifestyle right at home. The mature landscaping creates exceptional privacy and a tranquil retreat that feels worlds away while still being close to everything Richmond Hill has to offer. Major updates have already been completed, including a newer roof and recently serviced HVAC system. The home also features a two-car garage, patio area for outdoor entertaining, and a low annual HOA fee. Conveniently located near top-rated Richmond Hill schools, parks, shopping, dining, and I-95, this home offers the perfect combination of space, flexibility, location, and outdoor living. Don't miss your opportunity to own this one-of-a-kind Main Street home!
Property Information
Property Type
Residential
Sub-Type
Single Family Residence
Style
Traditional
Year Built
2002
Stories
1
Living Area
2,135 sq ft
Lot Size
0.17 acres
Garage Spaces
2
Zoning
CITY
Days on Market
17
MLS® Listing#
SA358914
Property Features
Interior
Appliances
Cooling
Heating
Fireplace
Basement
Pool
Parking
Laundry
Patio
Fencing
Lot Features
Construction
Foundation
Roof
Windows
Community
Utilities
Sewer
Water Source
Rooms
- 10 x 13Main
- 16 x 13Main
- 8.11 x 9.11Main
- Bathroom 27.9 x 6.4Main
- Bedroom 212 x 10Main
- Bedroom 313.5 x 10Main
- Bedroom 419.1 x 11.3Upper
- Dining Room12.4 x 11Main
- Great Room21.7 x 15.3Main
- Kitchen13 x 9.11Main
- Laundry8.8 x 5.11Main
Financial Details
HOA
$325 / Annually
MAINSTREET HOA
Annual Taxes
$2,995
Tax year 2020
Parcel Number
054A-186
Directions
I-95 Exit 87, North on Hwy 17, right at Harris Trail, Left at Main Street Subdivision, around circle right at Laurel Hill Circle, house on left.
Affordability Calculator
$70,000
Estimated monthly payment
$1,863/mo
Principal $280,000 · Est. interest $390,625 over 30 yrs
Neighborhood Market Statistics
How this home compares to active listings in Richmond Hill, GA
- $490,972
- Median Listing Price
- 54
- Median Days on Market
- 2,409
- Median Sq Ft
- $203
- Median Price / Sq Ft
- 620
- Active Listings
- This home’s price is 29% below the area median.
- Its price per sq ft is 19% below the area median.
Market statistics compiled from active EXIT Realty® and MLS listings in Richmond Hill, GA.
Location
- 725 Laurel Hill Circle, Richmond Hill, GA 31324
Points of Interest in Richmond Hill, GA
Showing the Richmond Hill area map.
Nearby Schools
Richmond Hill Elementary School
Elementary · 0.1 mi away
Dr. George Washington Carver Elementary School
Elementary · 0.2 mi away
Richmond Hill Primary School
Elementary · 0.3 mi away
Richmond Hill Mid-Elementary School
Secondary · 0.6 mi away
Richmond Hill Pre-Kindergarten
School · 0.6 mi away
Richmond Hill High School
Secondary · 0.6 mi away
Richmond Hill Middle School
School · 0.8 mi away
Rhumc Day School
School · 1.5 mi away
McAllister Elementary School
Elementary · 5.3 mi away
Southwest Middle School
Secondary · 5.3 mi away
Hansen Aviation LLC
School · 5.4 mi away
Southwest Elementary School
Elementary · 5.5 mi away
Georgetown School
Elementary · 5.7 mi away
Board of Educ Savannah Chatham
School · 5.7 mi away
Richmond Hill Middle School
Secondary · 6.0 mi away
New Hampstead High School
Secondary · 9.7 mi away
Windsor Forest High School
Secondary · 9.9 mi away
St Frances Cabrini Catholic Church
School · 9.9 mi away
Coastal Empire Montessori Charter School
Elementary · 10.1 mi away
Pulaski Elementary School
Elementary · 10.2 mi away
Commute Calculator
Nearby Homes

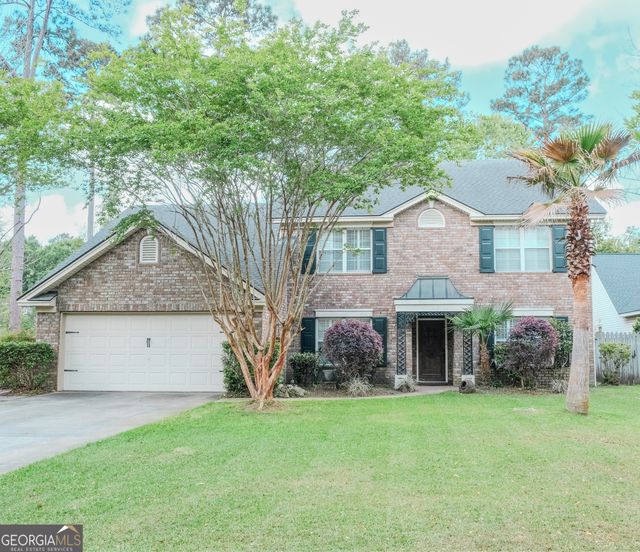
Similar Homes Nearby
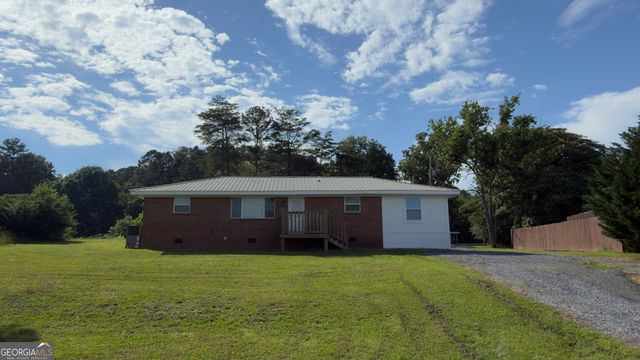

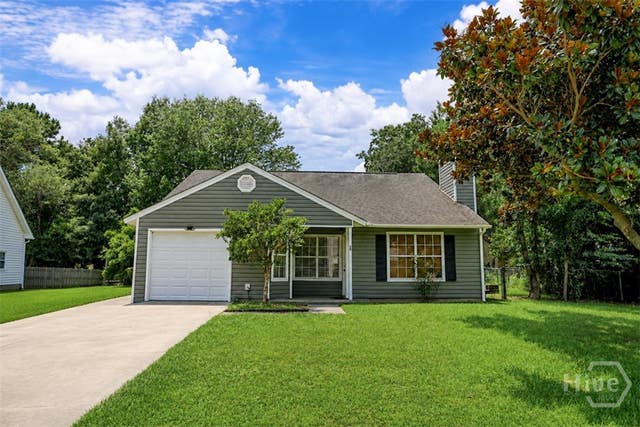


Similar Home Values
Comparable nearby listings and their asking prices.
| Address | Price | Beds | Baths | Sq Ft |
|---|---|---|---|---|
| 995 Canyon Oak Loop, Richmond Hill, GA | $249,900 | 3 | 3 | 1,538 |
| 1012 Mount Vernon RD, Tunnel Hill, GA | $255,000 | 3 | — | 1,375 |
| 1012 Mount Vernon Road, Tunnel Hill, GA | $255,000 | 3 | 2 | 1,375 |
| 166 Falcon Drive, Richmond Hill, GA | $255,000 | 3 | 2 | 1,215 |
| 3587 Colston Lane, Tunnel Hill, GA | $264,900 | 3 | 2 | 1,176 |
| 3587 Colston Lane, Tunnel Hill, GA | $264,900 | 3 | 2 | 1,176 |
Moving Cost Estimate
EXIT Agents in Richmond Hill


Presented by: Rebecca S. Wayman