

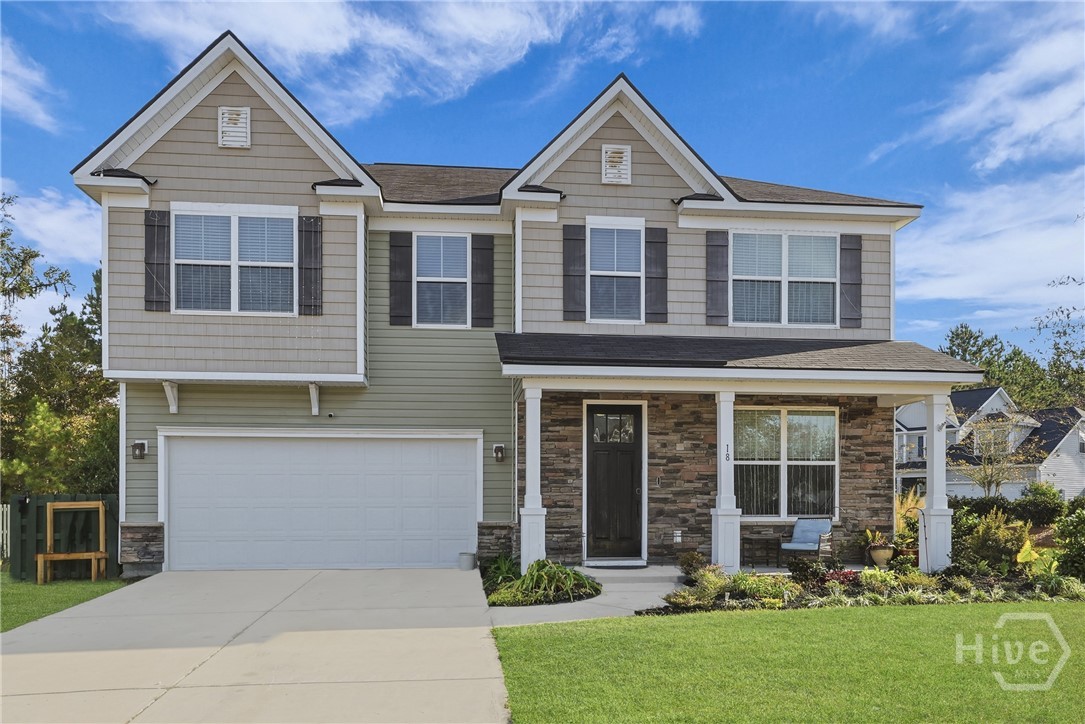
18 Minning Loop, Richmond Hill, GA 31324
Bryan County
Key Facts
Description
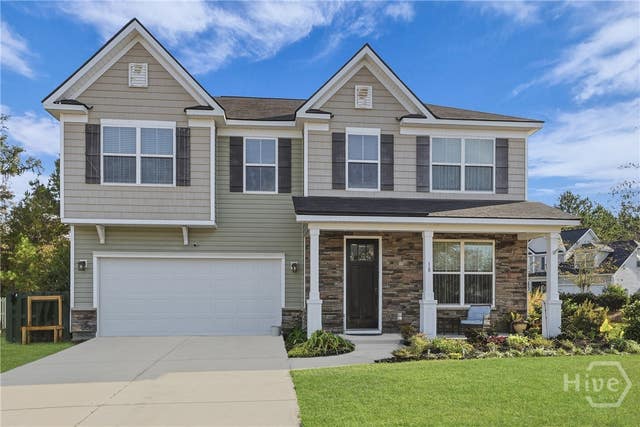
Welcome to 18 Mining Loop in The Commons. With more than 3,100 square feet, 4 bedrooms, and 2.5 baths, this is one of the largest homes in the neighborhood and one of the best values based on price per square foot. The main floor includes a dedicated office or flex room, a formal dining room, and a large living room with a fireplace that opens to the kitchen. The kitchen is centered around an oversized island with plenty of workspace and storage, making it easy to prepare meals while staying connected to the rest of the home. Upstairs, the loft creates a second living area that can be used as a media room, playroom, workout space, or whatever fits your household best. The primary suite includes a large walk-in closet and a bathroom with dual vanities, a soaking tub, and a separate shower. Three additional bedrooms and another full bath complete the second floor. Recent flooring updates give the home a fresh look, and because the home is vacant, closing and moving can happen on your timeline. Outside, this corner lot backyard offers room for pets, play, gardening, or simply enjoying time outdoors. The two-car garage includes custom-built shelving that keeps tools, seasonal decorations, and equipment organized without giving up parking space. The Commons is located just minutes from too rated Richmond Hill schools, shopping, restaurants, and I-95. Fort Stewart is approximately 28 minutes away, and downtown Savannah is about 30 minutes away, making this a convenient location whether you’re commuting to work or heading into the city for dinner or a weekend event. If you’ve been searching for a home with more square footage, multiple living spaces, and a location that keeps you close to both Richmond Hill and Savannah, 18 Mining Loop gives you room to grow without stretching your budget.
Property Information
Property Type
Residential
Sub-Type
Single Family Residence
Style
Traditional
Year Built
2019
Stories
2
Living Area
3,173 sq ft
Lot Size
0.30 acres
Garage Spaces
2
Zoning
PUD
Days on Market
225
MLS® Listing#
SA344298
Property Features
Appliances
Cooling
Heating
Parking
Laundry
Patio
Construction
Foundation
Community
Sewer
Water Source
Rooms
- 0.0x0.0Upper
- 0.0x0.0Upper
- Bathroom 20.0x0.0Upper
- Bathroom 30.0x0.0Main
- Bedroom 20.0x0.0Upper
- Bedroom 30.0x0.0Upper
- Bedroom 40.0x0.0Upper
- Dining Room0.0x0.0Main
- Loft0.0x0.0Upper
Schools
- Elementary:
- Richmond Hill Elementary School
- Middle:
- Richmond Hill Middle School
- High:
- Richmond Hill High School
Financial Details
HOA
$720 / Annually
Annual Taxes
$4,392
Tax year 2025
Parcel Number
055-23-001-213
Directions
From I-95 TAKE EXIT 87 E. To Harris Trail Rd. Turn Right Onto Harris Trail Rd. Continue 3 Miles To The Commons At Richmond Hill Entrance On The Right. Follow The Road To The K.Hovnanian Model Home / Sales Center Ahead On The Right At 332 Waybridge Way.
Affordability Calculator
$93,580
Estimated monthly payment
$2,490/mo
Principal $374,320 · Est. interest $522,210 over 30 yrs
Location

Getting Around
Points of Interest in Richmond Hill, GA
Showing the Richmond Hill area map.
Nearby Schools
Richmond Hill Middle School
School · 1.8 mi away
Richmond Hill High School
Secondary · 1.8 mi away
Richmond Hill Elementary School
Elementary · 2.6 mi away
Dr. George Washington Carver Elementary School
Elementary · 2.6 mi away
Richmond Hill Primary School
Elementary · 2.7 mi away
Richmond Hill Mid-Elementary School
Secondary · 2.8 mi away
Richmond Hill Pre-Kindergarten
School · 2.8 mi away
Richmond Hill Middle School
Secondary · 3.6 mi away
McAllister Elementary School
Elementary · 3.7 mi away
Rhumc Day School
School · 3.9 mi away
Georgetown School
Elementary · 7.1 mi away
Board of Educ Savannah Chatham
School · 7.1 mi away
Hansen Aviation LLC
School · 7.2 mi away
Southwest Middle School
Secondary · 7.4 mi away
Southwest Elementary School
Elementary · 7.5 mi away
Midway Middle School
Secondary · 10.5 mi away
Liberty Elementary School
Elementary · 10.5 mi away
Windsor Forest High School
Secondary · 10.7 mi away
St Frances Cabrini Catholic Church
School · 10.9 mi away
Savannah Country Day School
School · 11.1 mi away
Commute Calculator
Nearby Homes


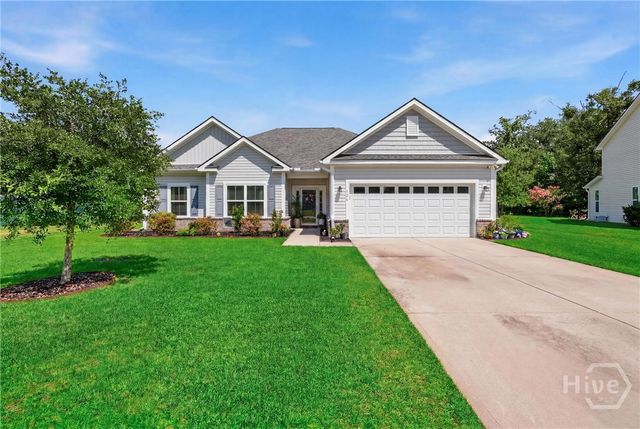
Similar Homes Nearby
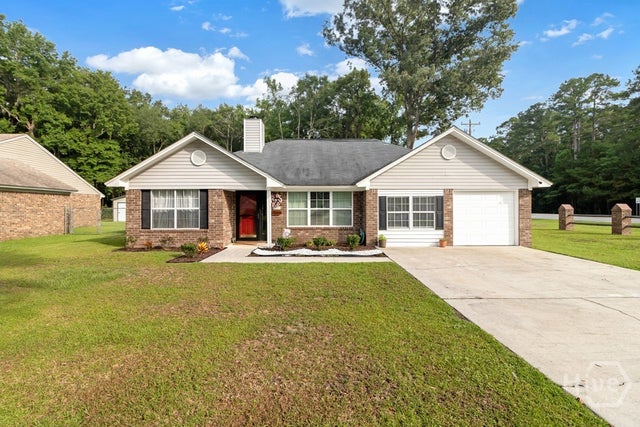
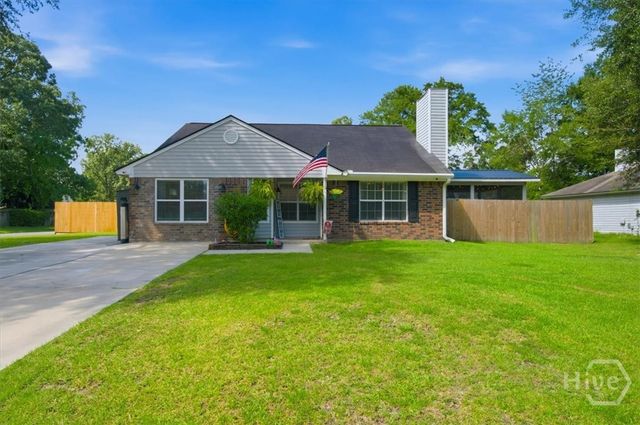
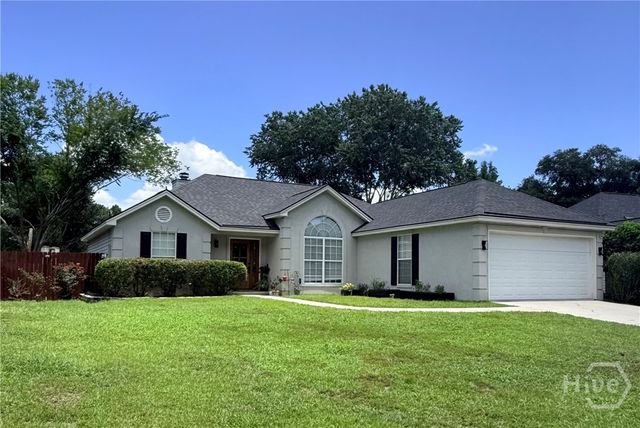

Similar Home Values
Comparable nearby listings and their asking prices.
| Address | Price | Beds | Baths | Sq Ft |
|---|---|---|---|---|
| 22 Sterling Creek Drive, Richmond Hill, GA | $329,900 | 3 | 2 | 1,595 |
| 11 Jack Snipe Court W, Richmond Hill, GA | $329,999 | 4 | 2 | 1,505 |
| 37 Ryan Drive, Richmond Hill, GA | $330,000 | 3 | 2 | 1,568 |
| 85 Oak Ridge Circle, Richmond Hill, GA | $330,000 | 3 | 2 | 1,296 |
| 210 Lindsey Drive, Richmond Hill, GA | $335,000 | 3 | 2 | 1,120 |
| 210 Lindsey Drive, Richmond Hill, GA | $335,000 | 3 | 2 | 1,120 |
Moving Cost Estimate
EXIT Agents in Richmond Hill


Listing Courtesy: eXp Realty LLC - 8889599461
Presented by: Ashley Johnson