

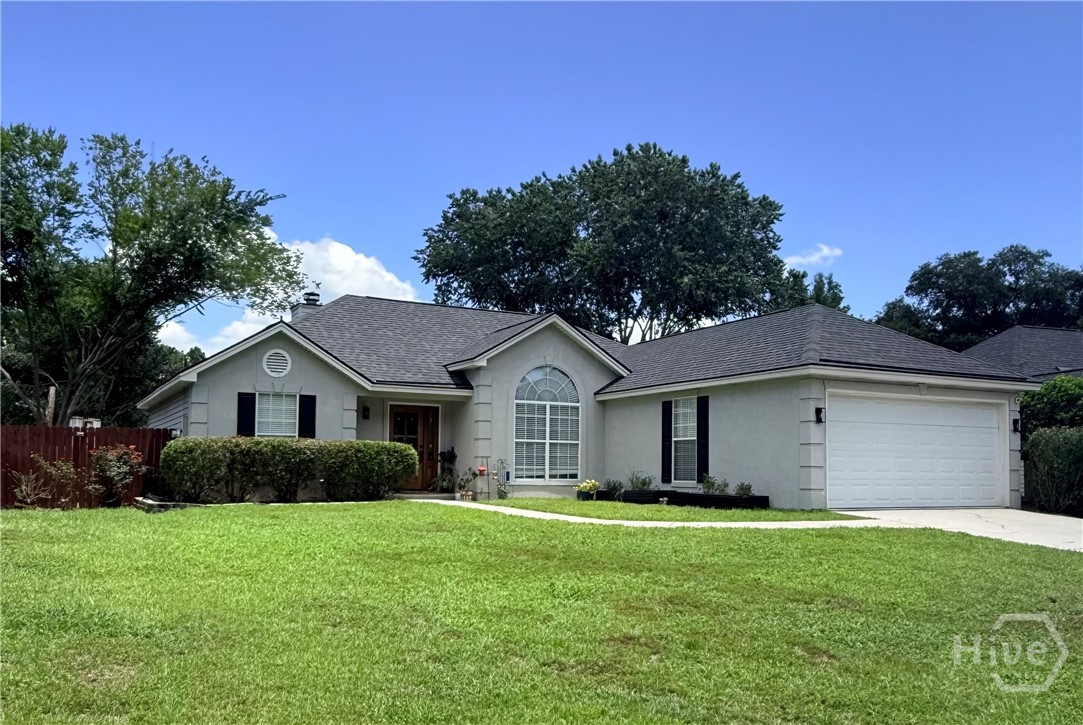
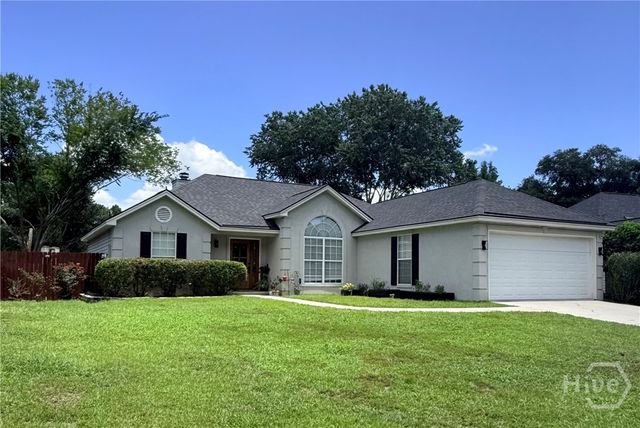
37 Ryan Drive, Richmond Hill, GA 31324
Sterling Creek Ph 6B · Bryan County
Key Facts
Description
Welcome to 37 Ryan Drive in Sterling Creek, conveniently located in Richmond Hill. This single-level 3-bedroom, 2-bath home offers approximately 1,568 square feet of comfortable living space on a 0.21-acre lot. The inviting layout includes a living room with fireplace, a separate dining area, and a kitchen with breakfast area, pantry, and ample cabinet storage. The primary suite features a tray ceiling, walk-in closet, double vanity, garden tub, and separate shower. Two additional bedrooms and a full bath provide flexible space for family, guests, or a home office. Enjoy the backyard and uncovered patio for outdoor dining, relaxing, or entertaining. Additional highlights include a laundry room, attached two-car garage, public water and sewer, and a convenient Richmond Hill location near everyday shopping, dining, and services. Schedule your private showing today. More photos to be uploaded by 07/08/2026.
Property Information
Property Type
Residential
Sub-Type
Single Family Residence
Style
A-Frame
Year Built
2004
Stories
1
Living Area
1,568 sq ft
Lot Size
0.21 acres
Garage Spaces
2
Zoning
CITY
Days on Market
2
MLS® Listing#
SA359746
Property Features
Appliances
Cooling
Heating
Parking
Laundry
Lot Features
Construction
Foundation
Roof
Sewer
Water Source
Financial Details
HOA
None
Annual Taxes
$2,793
Tax year 2024
Parcel Number
0543-251
Directions
From I-95, take Exit 87 toward US-17/Richmond Hill. Head North onto US-17, then turn right onto Harris Trail Road. Turn right onto Lewis Drive, right onto Dimick Drive, and left onto Ryan Drive. Home will be on the left.
Affordability Calculator
$66,000
Estimated monthly payment
$1,756/mo
Principal $264,000 · Est. interest $368,303 over 30 yrs
Neighborhood Market Statistics
How this home compares to active listings in Richmond Hill, GA
- $490,000
- Median Listing Price
- 55
- Median Days on Market
- 2,404
- Median Sq Ft
- $203
- Median Price / Sq Ft
- 595
- Active Listings
- This home’s price is 33% below the area median.
- Its price per sq ft is 4% above the area median.
Market statistics compiled from active EXIT Realty® and MLS listings in Richmond Hill, GA.
Location

Points of Interest in Richmond Hill, GA
Showing the Richmond Hill area map.
Nearby Schools
Richmond Hill Middle School
School · 0.3 mi away
Richmond Hill High School
Secondary · 0.4 mi away
Richmond Hill Elementary School
Elementary · 1.2 mi away
Dr. George Washington Carver Elementary School
Elementary · 1.3 mi away
Richmond Hill Primary School
Elementary · 1.4 mi away
Richmond Hill Mid-Elementary School
Secondary · 1.6 mi away
Richmond Hill Pre-Kindergarten
School · 1.6 mi away
Rhumc Day School
School · 2.5 mi away
McAllister Elementary School
Elementary · 4.7 mi away
Richmond Hill Middle School
Secondary · 5.0 mi away
Hansen Aviation LLC
School · 6.3 mi away
Southwest Middle School
Secondary · 6.3 mi away
Southwest Elementary School
Elementary · 6.4 mi away
Georgetown School
Elementary · 6.5 mi away
Board of Educ Savannah Chatham
School · 6.5 mi away
Windsor Forest High School
Secondary · 10.5 mi away
St Frances Cabrini Catholic Church
School · 10.5 mi away
New Hampstead High School
Secondary · 10.7 mi away
Windsor Forest Elementary School
Elementary · 10.8 mi away
Pulaski Elementary School
Elementary · 10.9 mi away
Commute Calculator
Nearby Homes
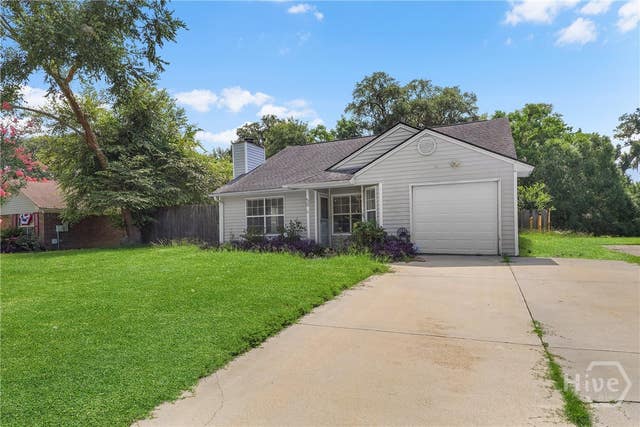

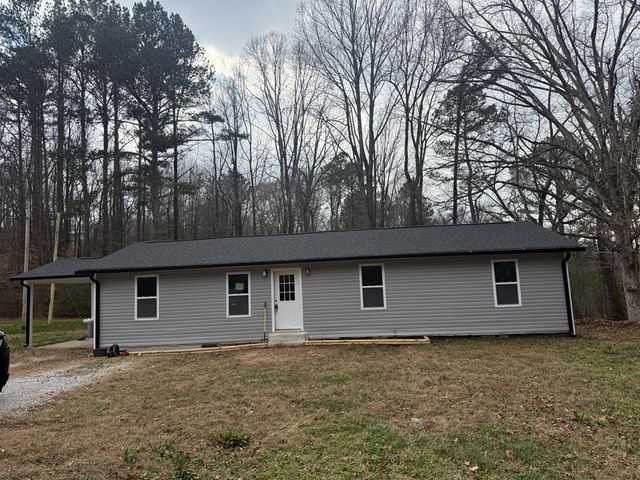
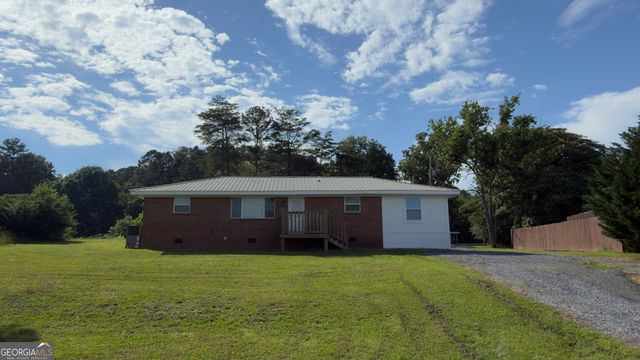
Similar Homes Nearby

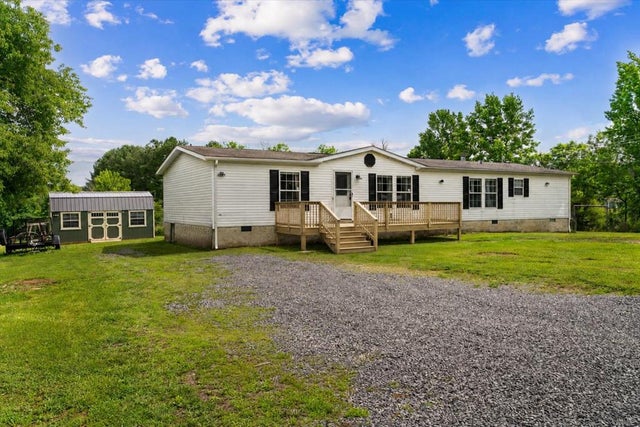
Similar Home Values
Comparable nearby listings and their asking prices.
| Address | Price | Beds | Baths | Sq Ft |
|---|---|---|---|---|
| 975 Sagamore Drive, Tunnel Hill, GA | $234,900 | 3 | 2 | 1,328 |
| 134 Worley Road, Tunnel Hill, GA | $235,000 | 3 | — | 1,836 |
| 1313 Peggy Lane, Tunnel Hill, GA | $235,000/mo | 3 | — | — |
| 30 Walker Court, Richmond Hill, GA | $239,900 | 3 | 3 | 1,416 |
| 281 Cottonwood Mill Road, Tunnel Hill, GA | $240,000 | 3 | — | 1,056 |
| 1012 Mount Vernon RD, Tunnel Hill, GA | $255,000 | 3 | — | 1,375 |
Moving Cost Estimate
Presented by: Kenneth N. Rodriguez