

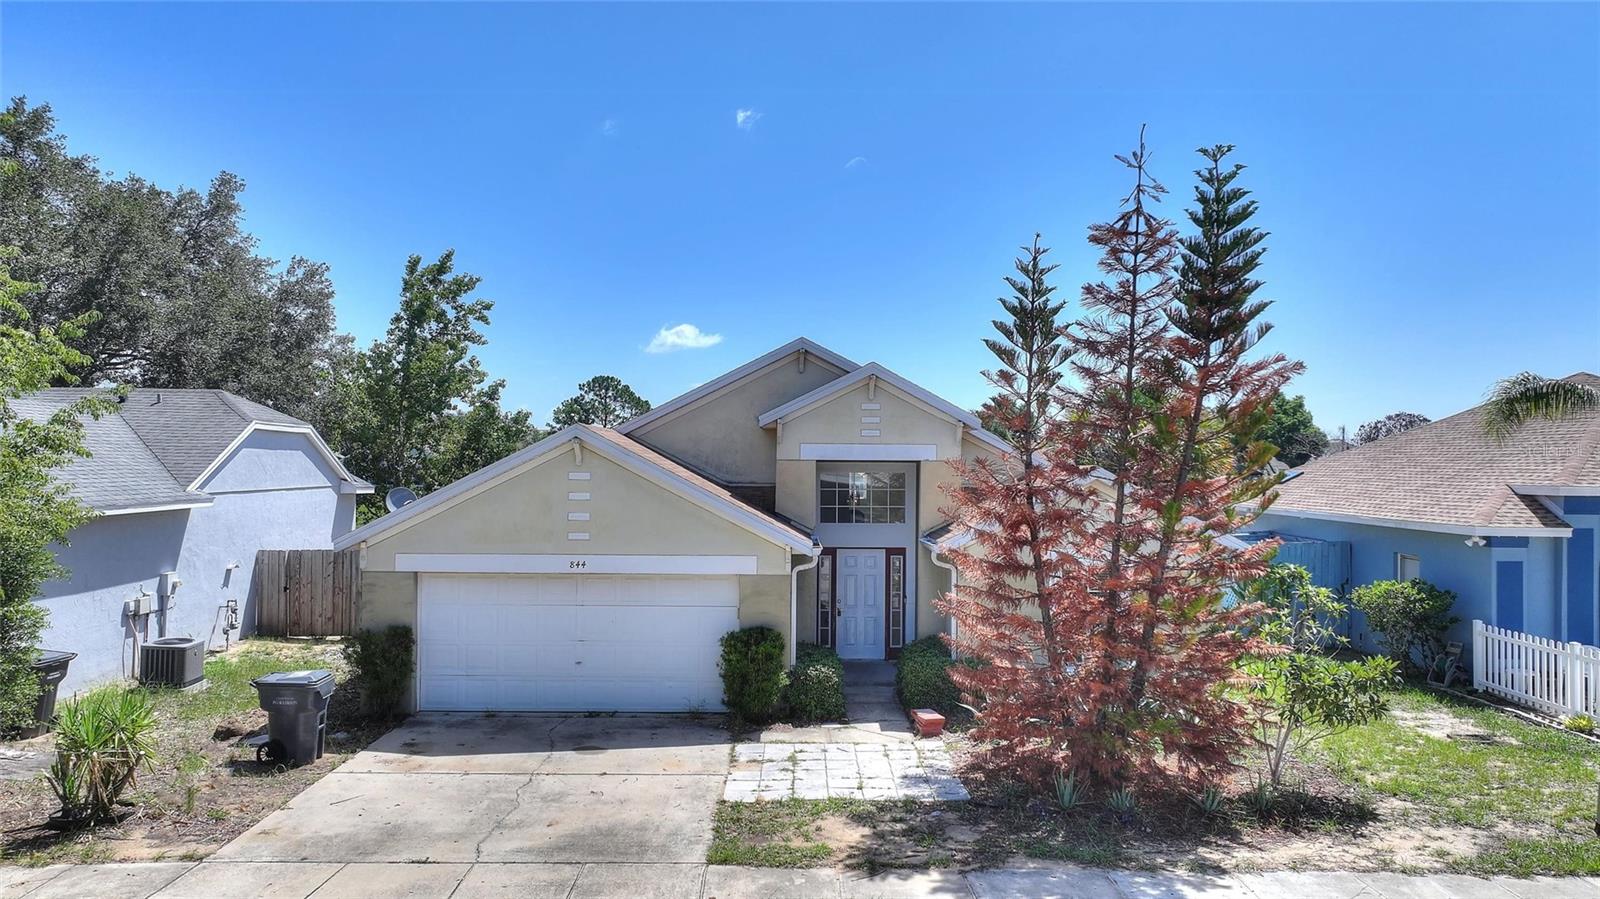
844 BERWICK DR, DAVENPORT, FL 33897
MAGNOLIA GLEN PH 1 · Polk County
Key Facts
Description
POOL HOME UNDER $300,000! INCREDIBLE VALUE WITH ENDLESS POTENTIAL! Rare opportunity to own a 4-bedroom, 3-bathroom pool home with a spa and 2-car garage in the desirable Magnolia Glen community in the highly sought-after Four Corners area of North Davenport. Whether you’re searching for your next renovation project, vacation rental, long-term investment, or a primary residence to customize, this property offers exceptional value at a price point that’s becoming nearly impossible to find. This home is priced to reflect the repairs and updating needed, making it an outstanding opportunity for buyers looking to build equity. The spacious floor plan offers plenty of room for family and guests, while the private screened pool and spa provide the perfect setting to create your own backyard retreat. Located just minutes from Disney, Margaritaville Resort, Posner Park, shopping, restaurants, major highways, and countless Central Florida attractions, this home is ideally positioned for both full-time living and investment. Golf enthusiasts will appreciate being within minutes of world-class public golf courses including ChampionsGate, Highlands Reserve, Reunion, and Polo Park. With very low HOA fees, no CDD, and a location that continues to be one of Central Florida’s most desirable investment corridors, this property offers tremendous upside. Opportunities to purchase a pool home in this location for under $300,000 are exceptionally rare. Bring your vision, your contractor, and your imagination—this is the opportunity you’ve been waiting for!
Property Information
Property Type
Residential
Sub-Type
Single Family Residence
Year Built
2002
Living Area
2,104 sq ft
Lot Size
0.15 acres
Garage Spaces
2
Ownership
Fee Simple
Zoning
PUD
Days on Market
1
MLS® Listing#
S5153846
Property Features
Interior
Exterior
Appliances
Cooling
Heating
Flooring
Pool
Parking
Laundry
Patio
Construction
Foundation
Roof
Utilities
Sewer
Water Source
Rooms
- Dining RoomFirst
- KitchenFirst
- Living RoomFirst
- Master BathroomFirst
- Master BedroomFirst
Schools
- Elementary:
- Citrus Ridge
- Middle:
- Citrus Ridge
- High:
- Davenport High School
Financial Details
HOA
$250 / Annually
Jeremy Chase
Annual Taxes
$3,404
Tax year 2025
Parcel Number
26-25-12-488055-003490
Directions
From US-27, head north and turn right onto Florence Villa Grove Road. Turn right onto Glenwood Boulevard, then right onto Berwick Drive. Continue to 844 Berwick Drive, which will be on the left.
Affordability Calculator
$59,800
Estimated monthly payment
$1,591/mo
Principal $239,200 · Est. interest $333,705 over 30 yrs
Neighborhood Market Statistics
How this home compares to active listings in DAVENPORT, FL
- $377,278
- Median Listing Price
- 92
- Median Days on Market
- 1,940
- Median Sq Ft
- $191
- Median Price / Sq Ft
- 1,786
- Active Listings
- This home’s price is 21% below the area median.
- Its price per sq ft is 26% below the area median.
Market statistics compiled from active EXIT Realty® and MLS listings in DAVENPORT, FL.
Location

Points of Interest in DAVENPORT, FL
Showing the DAVENPORT area map.
Nearby Schools
Citrus Ridge A Civics Academy
School · 0.7 mi away
Westside K-8 School
Elementary · 1.0 mi away
Four Corners Charter School
Elementary · 1.8 mi away
Creative Kids Connection
School · 2.8 mi away
Bella Citta
Elementary · 3.1 mi away
Four Corners Upper School
Secondary · 3.2 mi away
Ridgeview Global Studies Academy
School · 5.1 mi away
Island Village Elementary
Elementary · 5.3 mi away
Kids Core Learning Center
School · 5.3 mi away
Celebration High School
Secondary · 5.9 mi away
Sawgrass Bay Elementary School
Elementary · 6.1 mi away
Montessori School of Celebration
Elementary · 6.8 mi away
Creation Development Foundation
Elementary · 7.1 mi away
Horizon High School
Secondary · 7.2 mi away
Celebration School
Elementary · 7.3 mi away
Montessori School of Davenport
Elementary · 7.4 mi away
Panther Lake Elementary
Elementary · 7.5 mi away
Davenport School of the Arts
Elementary · 7.9 mi away
Davenport High School
Secondary · 7.9 mi away
Primrose School of Horizon West
School · 9.0 mi away
Commute Calculator
Nearby Homes

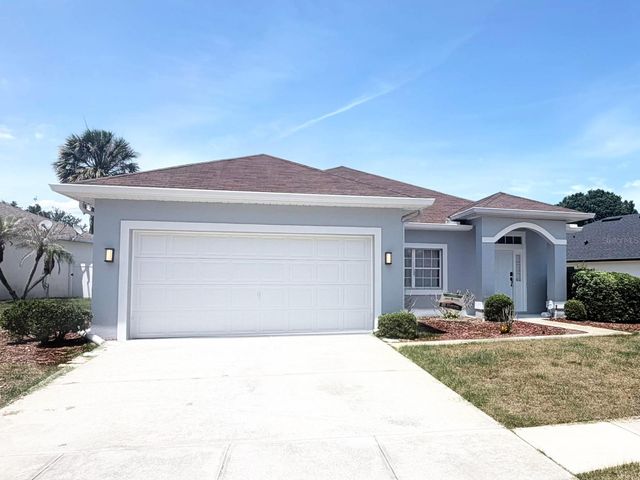
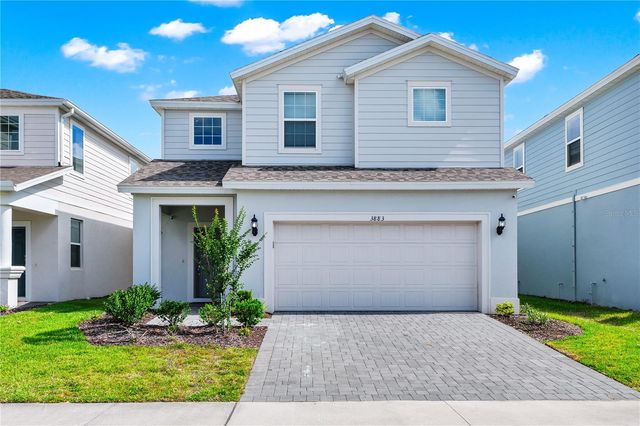
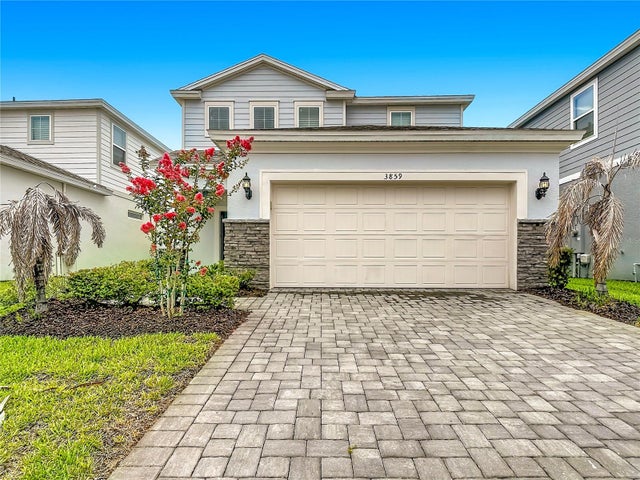
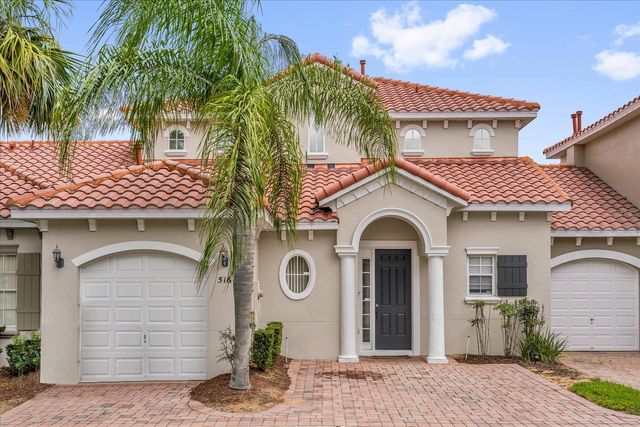

Similar Homes Nearby

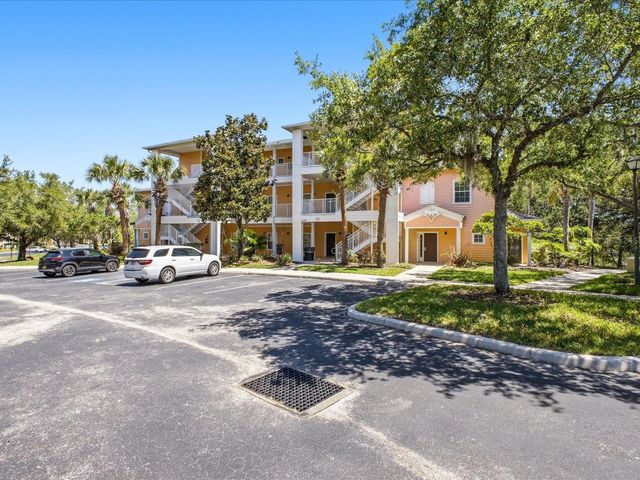

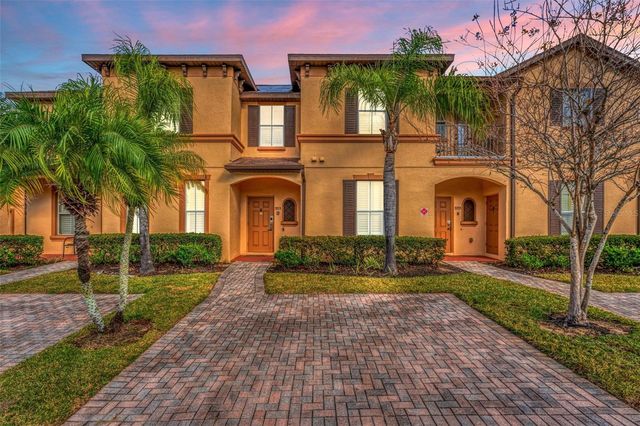
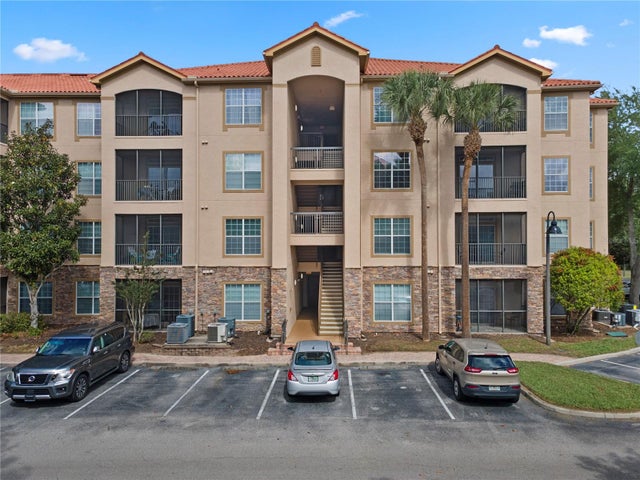

Similar Home Values
Comparable nearby listings and their asking prices.
| Address | Price | Beds | Baths | Sq Ft |
|---|---|---|---|---|
| 707 TERRACE RIDGE CIRCLE 707, DAVENPORT, FL | $209,900 | 3 | 2 | 1,542 |
| 206 ANDROS AVENUE 15202, DAVENPORT, FL | $209,900 | 3 | 2 | 1,227 |
| 114 RUM RUN, DAVENPORT, FL | $210,000 | 3 | 2 | 1,227 |
| 3715 CALABRIA AVENUE, DAVENPORT, FL | $210,000 | 4 | 3 | 1,425 |
| 1370 TUSCAN TERRACE 2308, DAVENPORT, FL | $210,000 | 3 | 2 | 1,244 |
| 8349 BELLA TIERRA COURT, DAVENPORT, FL | $214,000 | 3 | 2 | 1,435 |
Moving Cost Estimate
EXIT Agents in DAVENPORT


Listing Courtesy: CHAMPIONSGATE REALTY - 407-818-5588
Last Updated: 2026-07-16