


516 BRUNELLO DRIVE, DAVENPORT, FL 33897
TUSCAN HILLS · Polk County
Key Facts
Description
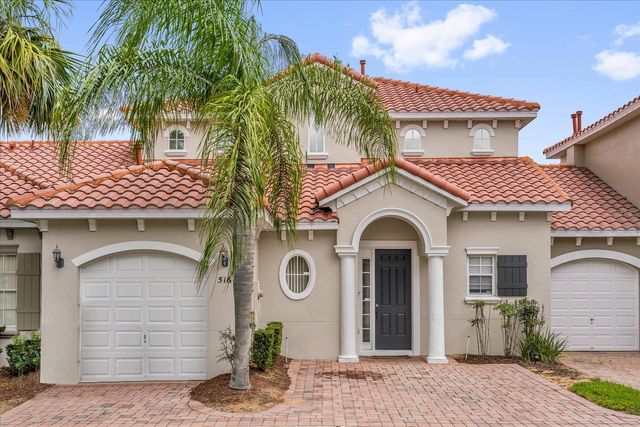
This beautiful Mediterranean-style townhome is just minutes from Walt Disney World and offers a blend of comfort, convenience and lifestyle. In the gated Tuscan Hills community, the home features a private heated pool, tile roof and attached garage, combining style with low-maintenance living. Inside, the open-concept kitchen, dining, and living areas flow seamlessly to the screened-in pool deck and patio, creating an ideal space for everyday living and entertaining. Two oversized primary suites, one on each level, provide privacy and flexibility, while two additional bedrooms and a full bath offer plenty of room for family and guests. Enjoy resort-style amenities including a clubhouse, tennis courts, fitness center, sand volleyball and more, all within a natural gas community designed for easy living. Ideal as a primary residence, vacation home or second home, this property also offers the option for short-term rental income in one of Central Florida’s desirable locations. Less than 10 miles from Disney and close to Margaritaville, Universal and the airport, you’re never far from world-class attractions, dining and entertainment. Vacant and move-in ready. Schedule your showing today!
Property Information
Property Type
Residential
Sub-Type
Townhouse
Style
Mediterranean
Year Built
2006
Living Area
1,762 sq ft
Lot Size
0.07 acres
Garage Spaces
1
Ownership
Fee Simple
Days on Market
310
MLS® Listing#
O6324737
Property Features
Interior
Appliances
Cooling
Heating
Flooring
Pool
Parking
Laundry
Patio
Lot Features
Construction
Foundation
Roof
Windows
Community
Utilities
Sewer
Water Source
Rooms
- Bedroom 212x13Second
- Bedroom 311x10Second
- Bedroom 410x18Second
- Dining Room8x13First
- Kitchen8x10First
- Living Room13x16First
- Master Bedroom12x17First
Schools
- Elementary:
- Citrus Ridge
- Middle:
- Citrus Ridge
- High:
- Ridge Community Senior High
Financial Details
HOA
$998 / Quarterly
Community Management Specialists Inc.
Annual Taxes
$4,807
Tax year 2024
Parcel Number
26-25-12-999955-000990
Directions
Take Florida's Turnpike (northbound) via the ramp. Drive north 20 miles, staying on the Turnpike. Take Exit 259 toward US-27 North / Haines City / Davenport. At the end of the ramp, turn right onto US-27 North. After about 6 miles, turn right onto Brunello Dr. Follow Brunello Dr to reach 516 Brunello Drive, which will be on your right.
Affordability Calculator
$74,000
Estimated monthly payment
$1,969/mo
Principal $296,000 · Est. interest $412,946 over 30 yrs
Neighborhood Market Statistics
How this home compares to active listings in DAVENPORT, FL
- $378,335
- Median Listing Price
- 91
- Median Days on Market
- 1,940
- Median Sq Ft
- $191
- Median Price / Sq Ft
- 1,778
- Active Listings
- This home’s price is 2% below the area median.
- Its price per sq ft is 10% above the area median.
Market statistics compiled from active EXIT Realty® and MLS listings in DAVENPORT, FL.
Location

Points of Interest in DAVENPORT, FL
Showing the DAVENPORT area map.
Nearby Schools
Citrus Ridge A Civics Academy
School · 0.7 mi away
Westside K-8 School
Elementary · 1.1 mi away
Four Corners Charter School
Elementary · 1.9 mi away
Creative Kids Connection
School · 2.8 mi away
Bella Citta
Elementary · 3.1 mi away
Four Corners Upper School
Secondary · 3.3 mi away
Ridgeview Global Studies Academy
School · 5.2 mi away
Island Village Elementary
Elementary · 5.4 mi away
Kids Core Learning Center
School · 5.4 mi away
Celebration High School
Secondary · 6.1 mi away
Sawgrass Bay Elementary School
Elementary · 6.1 mi away
Montessori School of Celebration
Elementary · 6.9 mi away
Horizon High School
Secondary · 7.2 mi away
Creation Development Foundation
Elementary · 7.2 mi away
Celebration School
Elementary · 7.4 mi away
Montessori School of Davenport
Elementary · 7.4 mi away
Panther Lake Elementary
Elementary · 7.5 mi away
Davenport School of the Arts
Elementary · 8.0 mi away
Davenport High School
Secondary · 8.0 mi away
Primrose School of Horizon West
School · 9.0 mi away
Commute Calculator
Nearby Homes


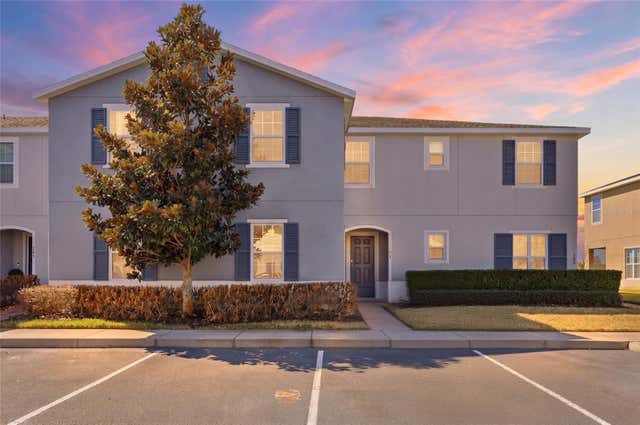
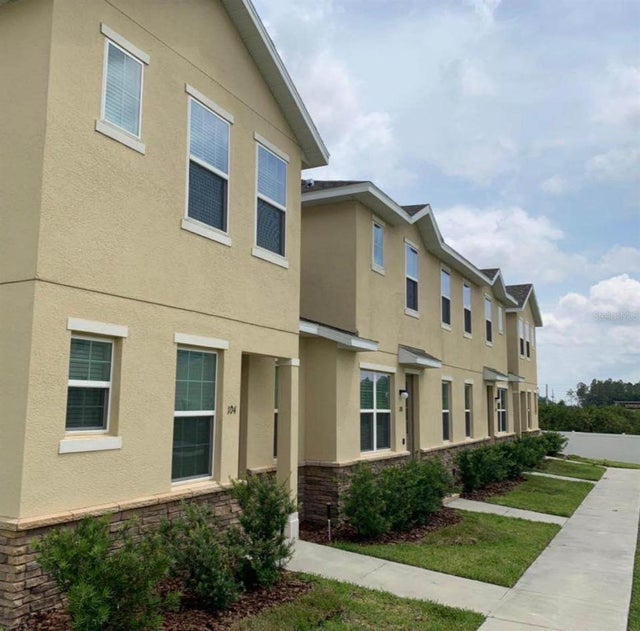
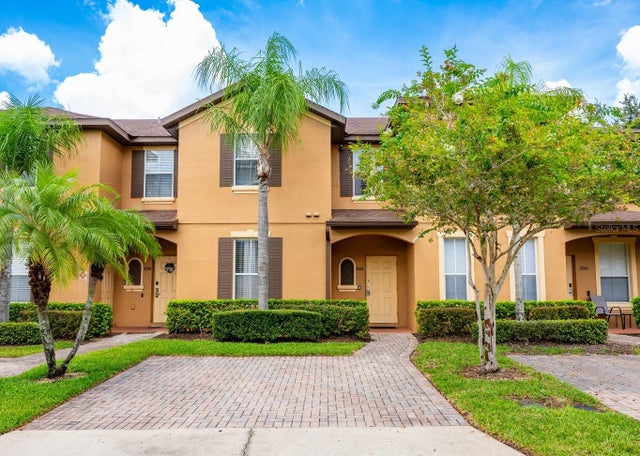
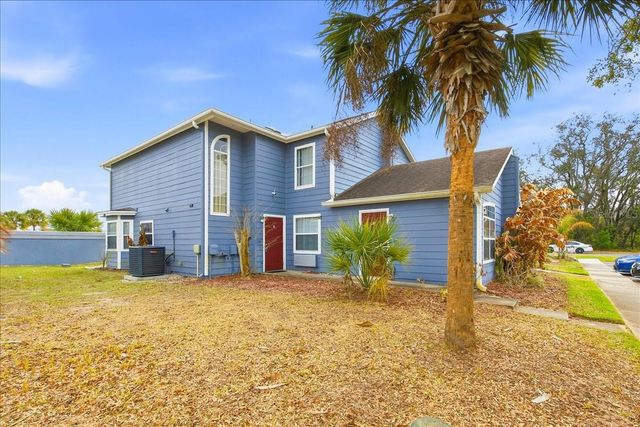
Similar Homes Nearby


Similar Home Values
Comparable nearby listings and their asking prices.
| Address | Price | Beds | Baths | Sq Ft |
|---|---|---|---|---|
| 196 PRIMROSE DRIVE, DAVENPORT, FL | $259,000 | 4 | 3 | 1,950 |
| 207 LUCAYA LOOP 207, DAVENPORT, FL | $259,000 | 3 | 2 | 1,227 |
| 305 FELTRIM RESERVE BOULEVARD, DAVENPORT, FL | $259,900 | 3 | 3 | 1,672 |
| 112 HOLLY VILLAGE DRIVE, DAVENPORT, FL | $259,990 | 4 | 3 | 1,620 |
| 2714 CALABRIA AVENUE, DAVENPORT, FL | $260,000 | 4 | 3 | 1,482 |
| 135 ORCHID DRIVE, DAVENPORT, FL | $260,000 | 4 | 3 | 1,748 |
Moving Cost Estimate
EXIT Agents in DAVENPORT


Listing Courtesy: PREMIER SOTHEBYS INT'L REALTY - 407-581-7888
Last Updated: 2025-07-07