

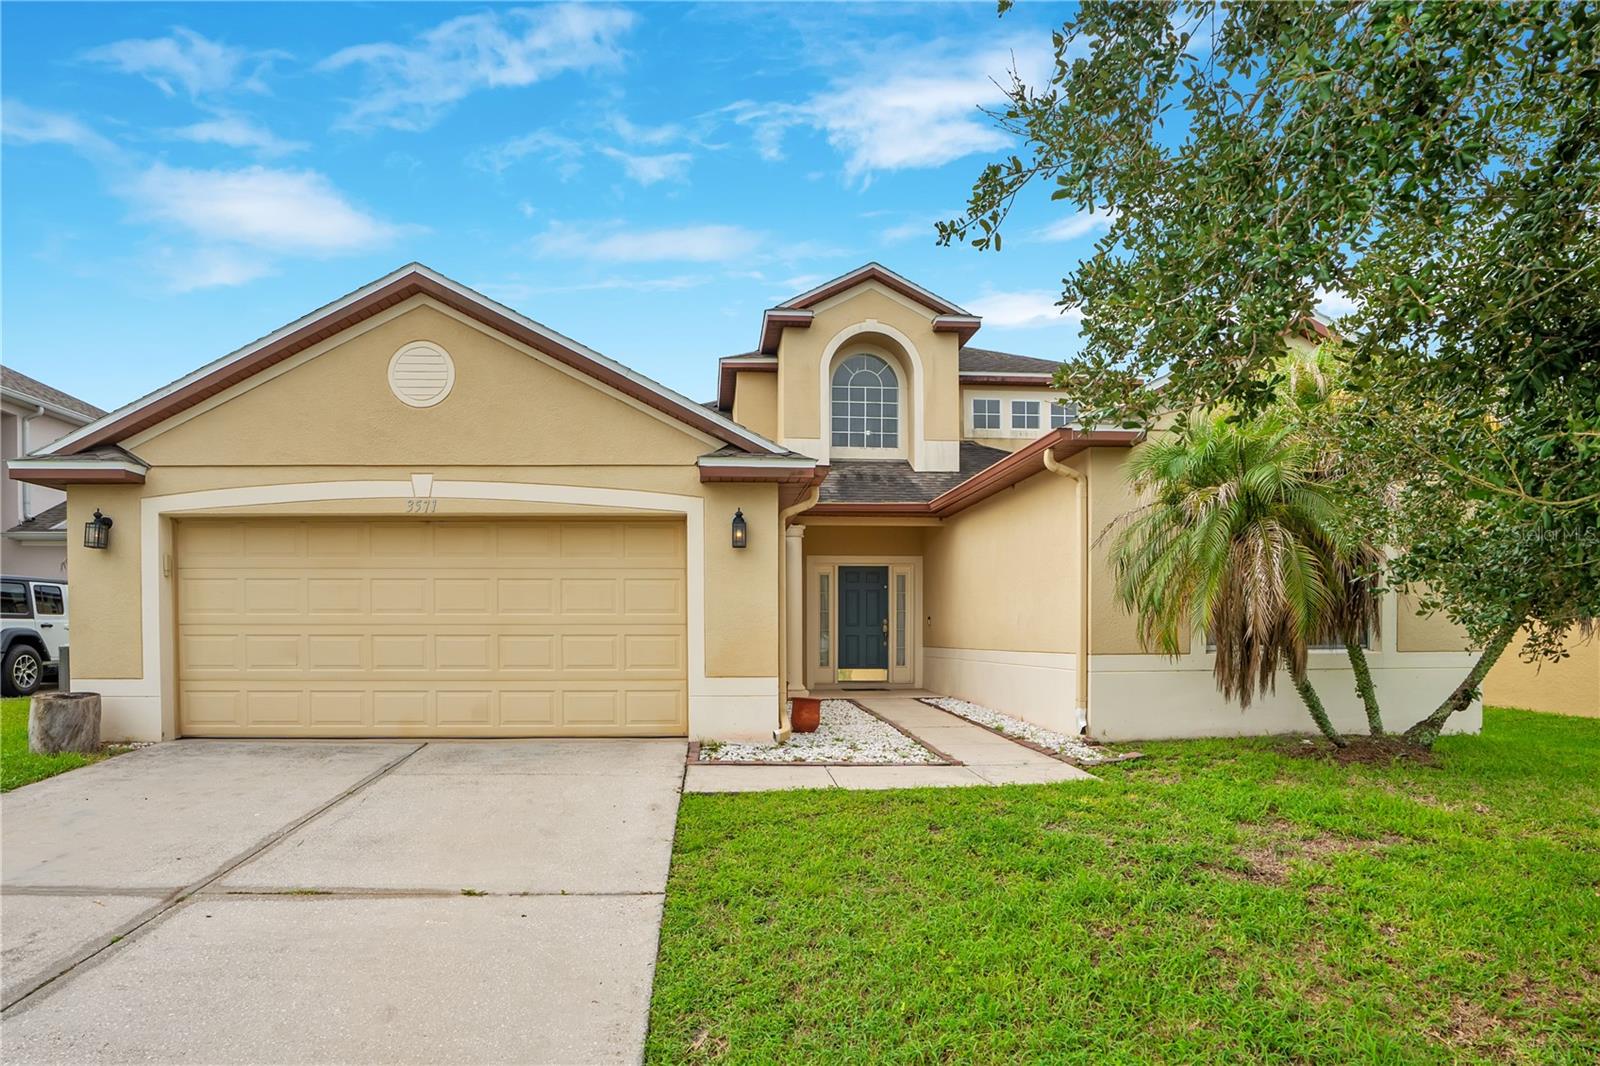
3571 MAPLE RIDGE LOOP, KISSIMMEE, FL 34741
FOREST EDGE PH 2 · Osceola County
Key Facts
Description
Virtually Staged. Space, flexibility, and a private pool—now offered below $500,000 in gated Forest Edge at Weston Reserve. With five bedrooms, 3.5 bathrooms, and 2,636 square feet of living space, 3571 Maple Ridge Loop provides room to adapt as your needs change. The first floor includes the primary suite and a second bedroom with an adjacent full bathroom, creating practical options for guests, a home office, or household members who prefer to avoid stairs. The main living area offers a spacious family room, separate living and dining areas, and a renovated kitchen with stone countertops, stainless steel appliances, ample cabinetry, a pantry, and space for casual dining. High ceilings and natural light give the interior an open feel without sacrificing defined spaces for work, meals, and everyday living. Upstairs are three additional bedrooms and a full bathroom, providing separation between the main-floor living areas and the secondary sleeping spaces. Outside, the screen-enclosed private pool extends the usable living space and creates a comfortable setting for quiet afternoons, weekend gatherings, or year-round Florida living. The property also includes a two-car garage and a 60-by-115-foot homesite. Major improvements include the renovated kitchen and appliances, air-conditioning system, and pool pump completed in 2022, along with a roof and water heater installed in 2018. Forest Edge is part of Weston Reserve, a gated community with a community pool, playground, beach volleyball, and access to the Shingle Creek trail system. The location is convenient to The Loop, Osceola Parkway, major transportation routes, shopping, dining, and Central Florida attractions. For buyers comparing larger homes below $500,000, this property offers a combination that is increasingly difficult to replicate: five bedrooms, a flexible first-floor layout, meaningful updates, a private pool, and a gated-community location. Schedule a private showing to evaluate it in person.
Property Information
Property Type
Residential
Sub-Type
Single Family Residence
Style
Contemporary
Year Built
2004
Stories
2
Living Area
3,347 sq ft
Lot Size
0.16 acres
Lot Dimensions
60x115
Garage Spaces
2
Ownership
Fee Simple
Zoning
KRPU
Days on Market
1
MLS® Listing#
S5153818
Property Features
Interior
Exterior
Appliances
Cooling
Heating
Flooring
Pool
Parking
Laundry
Patio
Lot Features
Construction
Foundation
Roof
Windows
Community
Utilities
Sewer
Water Source
Rooms
- 9x10First
- Bathroom 27x8First
- Bedroom 212x17First
- Bedroom 312x13Second
- Bedroom 411x14Second
- Bedroom 511x13Second
- Dining Room13x20First
- Family Room13x17First
- Kitchen15x16First
- Laundry6x7First
- Living Room14x20First
- Master Bathroom12x13First
- Master Bedroom15x25First
Schools
- Elementary:
- Floral Ridge Elementary
- Middle:
- Kissimmee Middle
- High:
- Osceola High School
Financial Details
HOA
$219 / Quarterly
Towers Property Management
Annual Taxes
$5,091
Tax year 2025
Parcel Number
05-25-29-2378-0001-0180
Directions
Going east on Osceola Pkwy, turn right onto Flora Blvd. Turn right onto Weston Blvd. At the roundabout, take the second exit onto White Cedar Cir. Turn right onto Maple Ridge Loop. Home will be on the right
Affordability Calculator
$98,000
Estimated monthly payment
$2,608/mo
Principal $392,000 · Est. interest $546,875 over 30 yrs
Neighborhood Market Statistics
How this home compares to active listings in KISSIMMEE, FL
- $377,381
- Median Listing Price
- 98
- Median Days on Market
- 1,822
- Median Sq Ft
- $205
- Median Price / Sq Ft
- 3,024
- Active Listings
- This home’s price is 30% above the area median.
- Its price per sq ft is 29% below the area median.
Market statistics compiled from active EXIT Realty® and MLS listings in KISSIMMEE, FL.
Location

Points of Interest in KISSIMMEE, FL
Showing the KISSIMMEE area map.
Nearby Schools
Flora Ridge Elementary School
Elementary · 0.3 mi away
Renaissance Charter School at Tapestry
Elementary · 1.0 mi away
Kissimmee Middle School
Secondary · 1.1 mi away
Kissimmee Elementary School
Elementary · 1.1 mi away
Champions at Kissimmee Elementary School
Elementary · 1.1 mi away
Osceola Science Charter School
Elementary · 1.6 mi away
Primrose School
School · 1.7 mi away
Primrose Schools
Elementary · 1.7 mi away
New Frontier Academy of Kissimmee
School · 1.7 mi away
Ucp Osceola
Elementary · 1.7 mi away
International School for Autism
School · 1.8 mi away
New Direction A Academy
School · 1.8 mi away
New Beginnings Education Center
School · 1.9 mi away
Hunter's Creek Elementary School
Elementary · 2.0 mi away
West Creek Elementary
Elementary · 2.0 mi away
Highlands Elementary School
Elementary · 2.1 mi away
Trinity Lutheran School
School · 2.1 mi away
Sunchild Academy
School · 2.1 mi away
Christian Kissimmee Academy
School · 2.1 mi away
Holy Redeemer Catholic School
School · 2.1 mi away
Commute Calculator
Nearby Homes
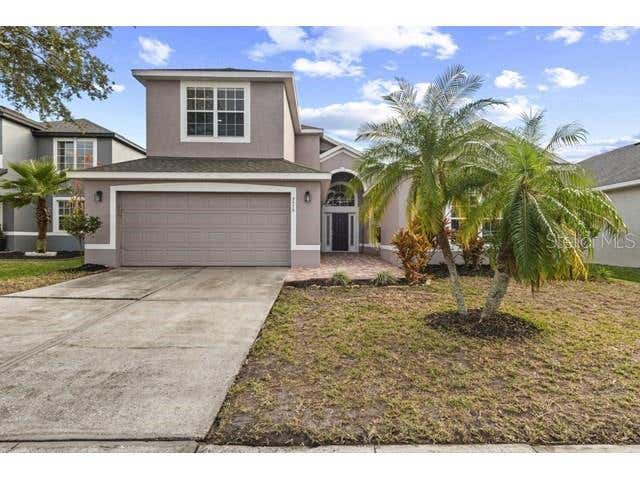


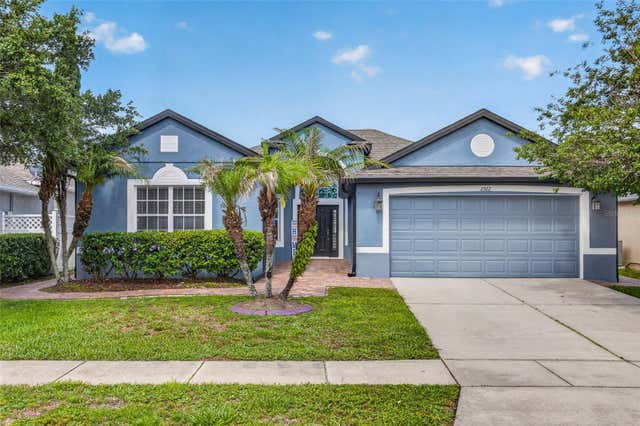
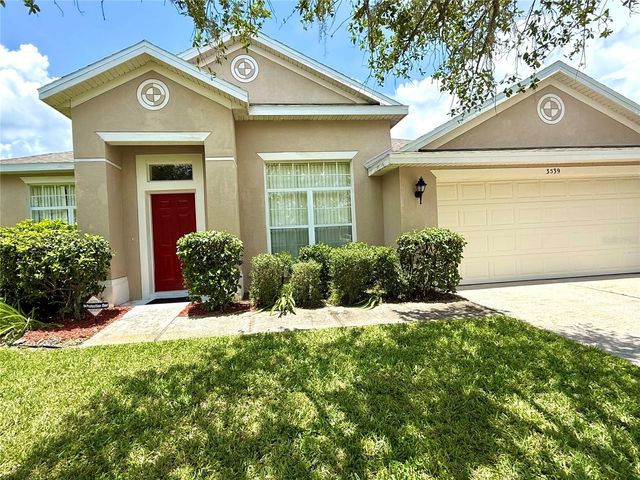
Similar Homes Nearby

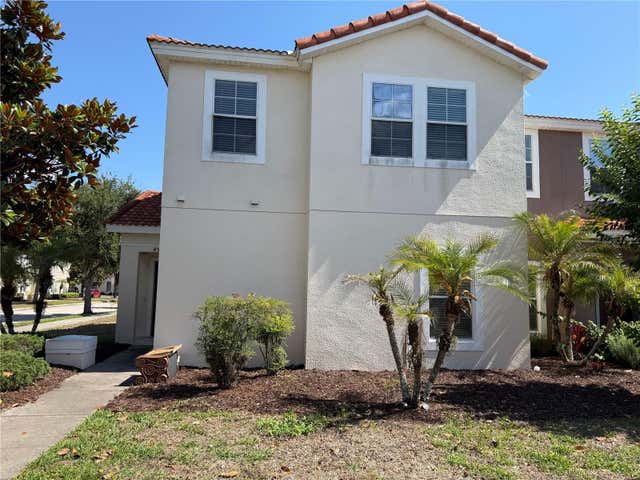

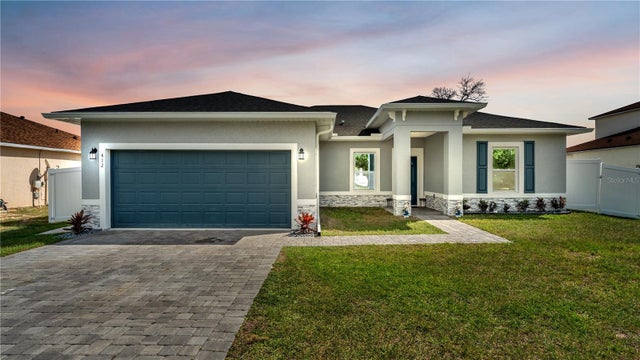

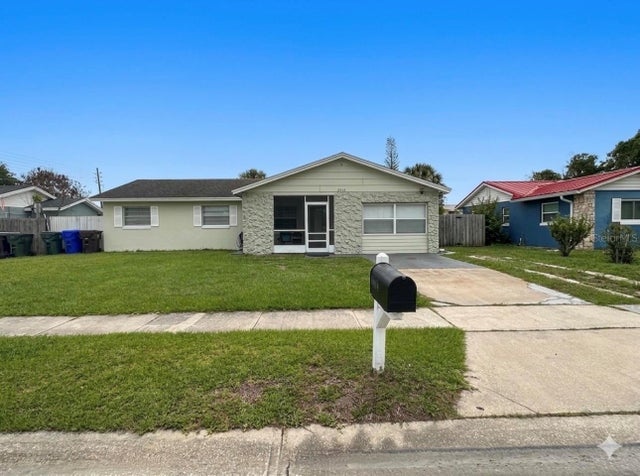
Similar Home Values
Comparable nearby listings and their asking prices.
| Address | Price | Beds | Baths | Sq Ft |
|---|---|---|---|---|
| 8957 SUGAR PALM ROAD, KISSIMMEE, FL | $344,000 | 4 | 3 | 1,902 |
| 4573 ADA LANE, KISSIMMEE, FL | $344,900 | 4 | 3 | 1,636 |
| 2739 SUN KEY PLACE, KISSIMMEE, FL | $344,900 | 4 | 4 | 1,645 |
| 412 ARKANSAS COURT, KISSIMMEE, FL | $345,000 | 4 | 3 | 1,890 |
| 1737 KATO WAY, KISSIMMEE, FL | $345,000 | 4 | 3 | 1,935 |
| 2016 VALENCIA CIRCLE, KISSIMMEE, FL | $345,000 | 4 | 2 | 1,476 |
Moving Cost Estimate
EXIT Agents in KISSIMMEE


Listing Courtesy: DANHOLM COLLECTION - 407-288-0704
Last Updated: 2026-07-16