

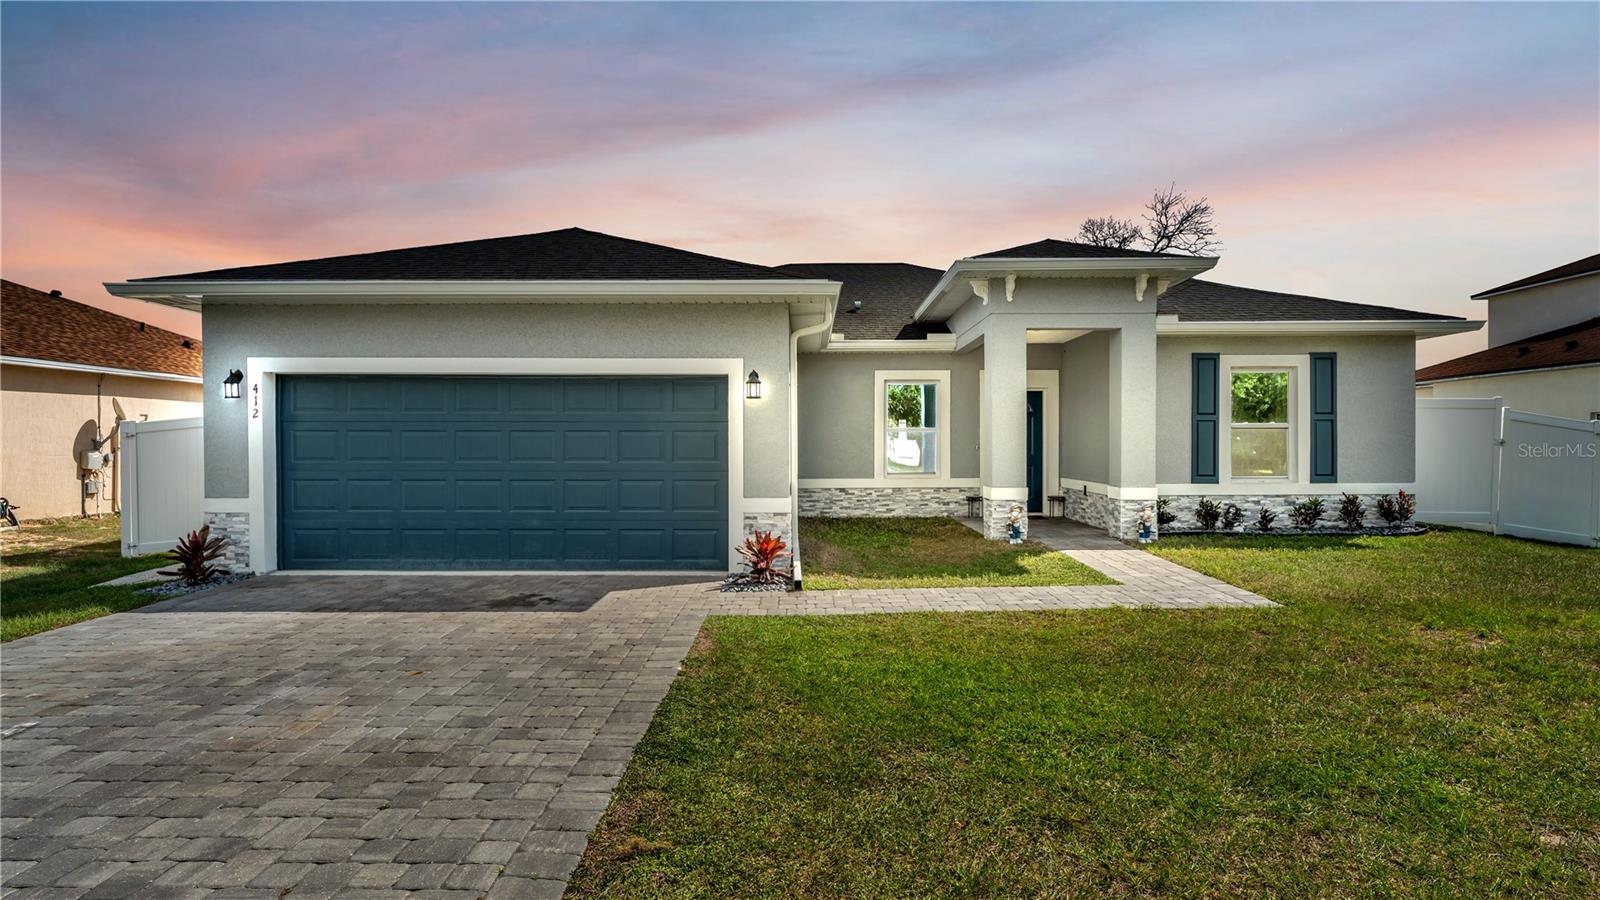
412 ARKANSAS COURT, KISSIMMEE, FL 34759
POINCIANA NBRHD 05 VILLAGE 07 · Polk County
Key Facts
Description
Welcome to 412 Arkansas Ct — a beautifully upgraded 4-bedroom, 3-bath home built in 2023, offering over 2,000 square feet of modern living space and high-end custom finishes throughout. From the moment you arrive, the home stands out with a custom paver driveway and stone accents on the front of the home, creating a striking and welcoming first impression. Inside, the open layout features luxury vinyl flooring in the main living areas for a sleek, modern look, while the bedrooms are comfortably carpeted for added warmth. The foyer and bathrooms showcase porcelain tile accents, adding refinement and durability. The kitchen is a true showpiece, offering granite countertops, stainless steel Whirlpool appliances, a large kitchen island perfect for gatherings, and a walk-in pantry that provides exceptional storage and convenience. The primary suite delivers a spa-like experience with its stand-alone tub and expansive shower, creating a relaxing retreat at the end of the day. Step outside to your private outdoor oasis: a fully fenced-in backyard featuring a charming gazebo, ideal for relaxing, entertaining, or enjoying peaceful evenings at home. Located in a growing community with convenient access to parks, shopping, dining, and major roadways, this home blends comfort, style, and everyday functionality. With its modern construction, custom upgrades, and inviting indoor-outdoor living, 412 Arkansas Ct is a must-see.
Property Information
Property Type
Residential
Sub-Type
Single Family Residence
Year Built
2023
Stories
1
Living Area
2,352 sq ft
Lot Size
0.16 acres
Garage Spaces
2
Ownership
Fee Simple
Zoning
PUD
Days on Market
47
MLS® Listing#
L4960633
Property Features
Interior
Exterior
Appliances
Cooling
Heating
Flooring
Parking
Laundry
Fencing
Construction
Foundation
Roof
Community
Utilities
Sewer
Water Source
Rooms
- Kitchen15x12First
- Living Room20x14First
- Master Bedroom14x15First
Financial Details
HOA
$100 / Monthly
Association of Poinciana Villages/Trish Moore
Annual Taxes
$4,072
Tax year 2025
Parcel Number
28-28-03-934760-029060
Directions
Marigold to right on Lake Marion Creek, right on Pacific, right on Arkansas, property on the left.
Affordability Calculator
$69,000
Estimated monthly payment
$1,836/mo
Principal $276,000 · Est. interest $385,045 over 30 yrs
Neighborhood Market Statistics
How this home compares to active listings in KISSIMMEE, FL
- $378,287
- Median Listing Price
- 99
- Median Days on Market
- 1,822
- Median Sq Ft
- $205
- Median Price / Sq Ft
- 3,015
- Active Listings
- This home’s price is 9% below the area median.
- Its price per sq ft is 28% below the area median.
Market statistics compiled from active EXIT Realty® and MLS listings in KISSIMMEE, FL.
Location

Points of Interest in KISSIMMEE, FL
Showing the KISSIMMEE area map.
Nearby Schools
Lake Marion Creek Elementary School
Elementary · 0.3 mi away
Lake Marion Creek Middle School
Secondary · 0.3 mi away
Laurel Elementary School
Elementary · 1.3 mi away
Sandhill Elementary
Elementary · 3.7 mi away
Palmetto Elementary School
Elementary · 4.4 mi away
Chestnut Elementary School
Elementary · 4.4 mi away
Poinciana Christian Preparatory School South
School · 5.1 mi away
Little Treasures
School · 5.4 mi away
Poinciana Christian Preparatory School
School · 6.0 mi away
Boriken Karate School
School · 6.2 mi away
Chosen Generation Christian Academy
School · 6.3 mi away
New Dimensions High School
Secondary · 6.3 mi away
Koa Elementary School
Elementary · 6.4 mi away
Champions at Koa Elementary School
Elementary · 6.4 mi away
Dundee Ridge Middle School
Secondary · 6.4 mi away
Alco Poinciana Campus
Secondary · 6.7 mi away
Haines City High School
Secondary · 6.7 mi away
Northridge Christian Preschool
School · 7.0 mi away
Pha Preparatory School
School · 7.0 mi away
Pleasant Hill Academy
School · 7.0 mi away
Commute Calculator
Nearby Homes
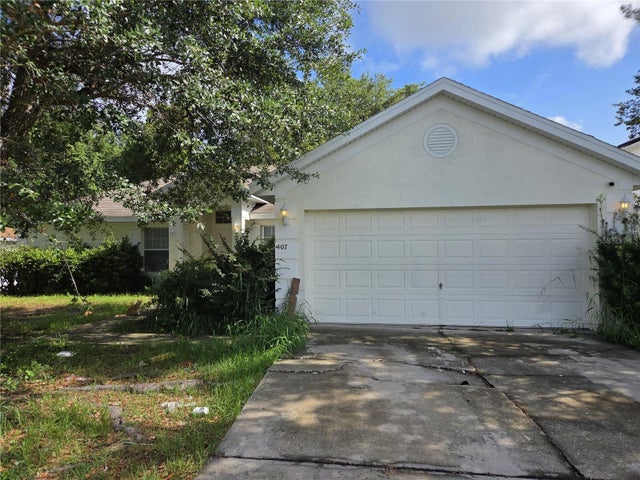
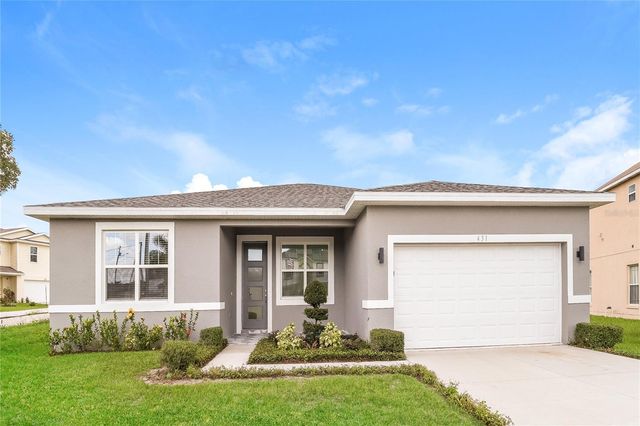
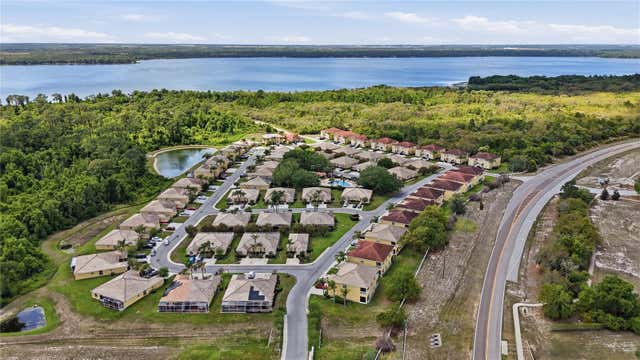
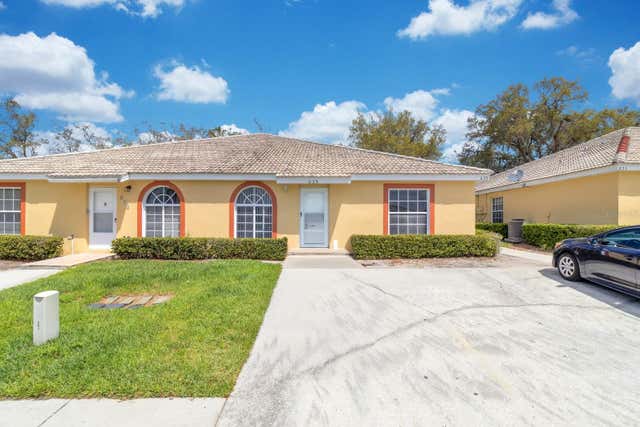
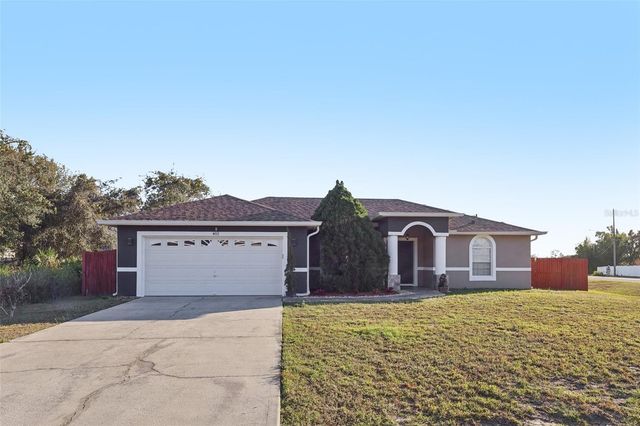
Similar Homes Nearby
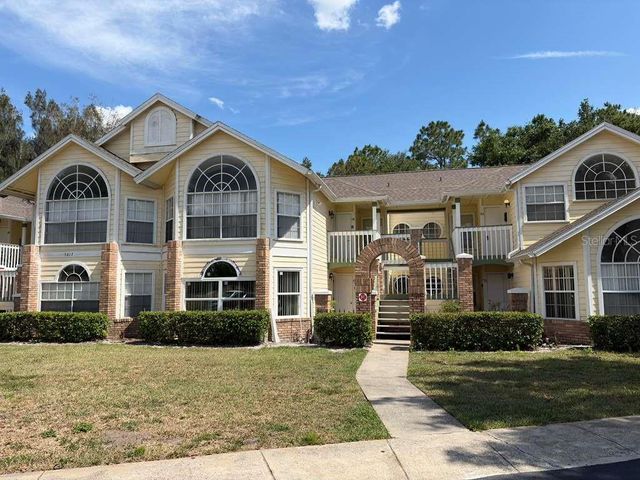
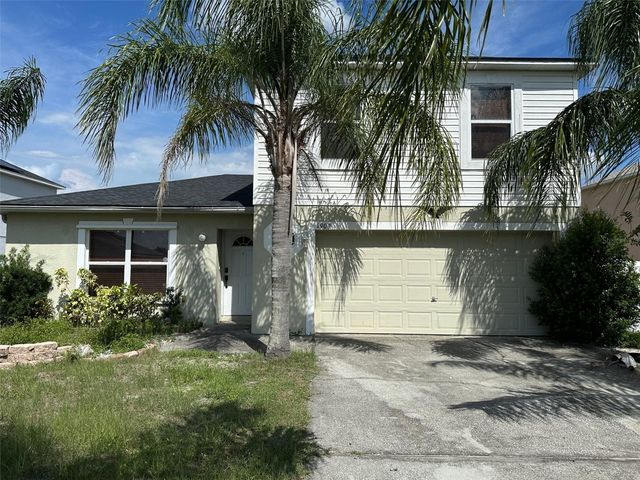
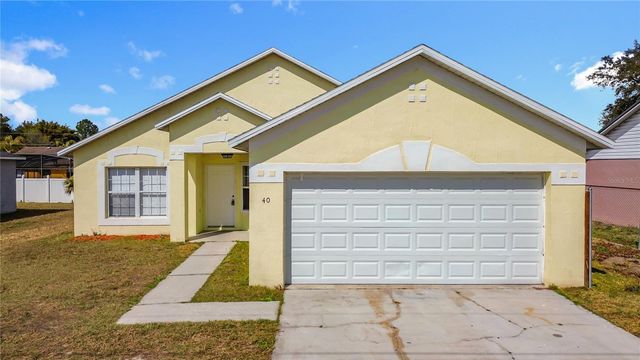

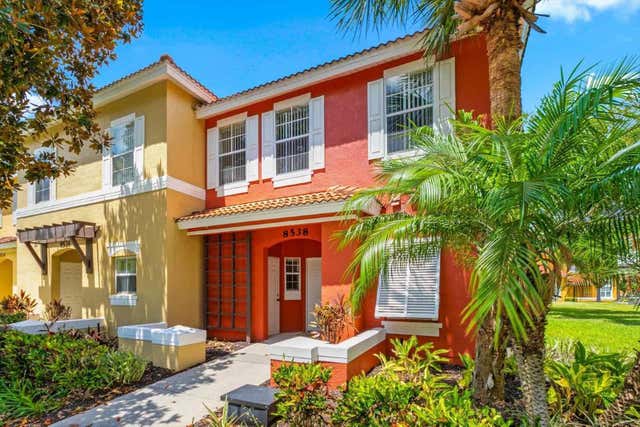
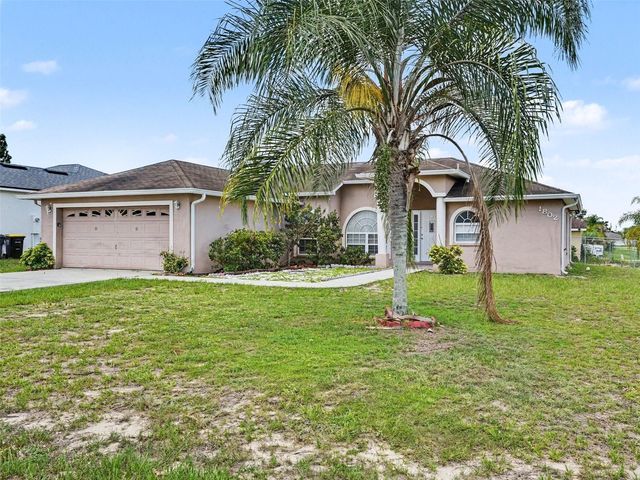
Similar Home Values
Comparable nearby listings and their asking prices.
| Address | Price | Beds | Baths | Sq Ft |
|---|---|---|---|---|
| 5017 LAGUNA BAY CIRCLE 97, KISSIMMEE, FL | $242,000 | 3 | 2 | 1,220 |
| 1909 LAKEVIEW PLACE, KISSIMMEE, FL | $242,500 | 4 | 3 | 1,915 |
| 40 COVENTRY COURT, KISSIMMEE, FL | $242,500 | 3 | 2 | 1,229 |
| 3205 MURRAY HILL LOOP, KISSIMMEE, FL | $242,999 | 4 | 2 | 1,676 |
| 8538 CRYSTAL COVE LOOP, KISSIMMEE, FL | $244,000 | 3 | 3 | 1,277 |
| 1802 HUDSON COURT, KISSIMMEE, FL | $244,900 | 3 | 2 | 1,467 |
Moving Cost Estimate
EXIT Agents in KISSIMMEE


Listing Courtesy: HELLO FLORIDA REAL ESTATE LLC - 863-226-5521
Last Updated: 2026-03-30