

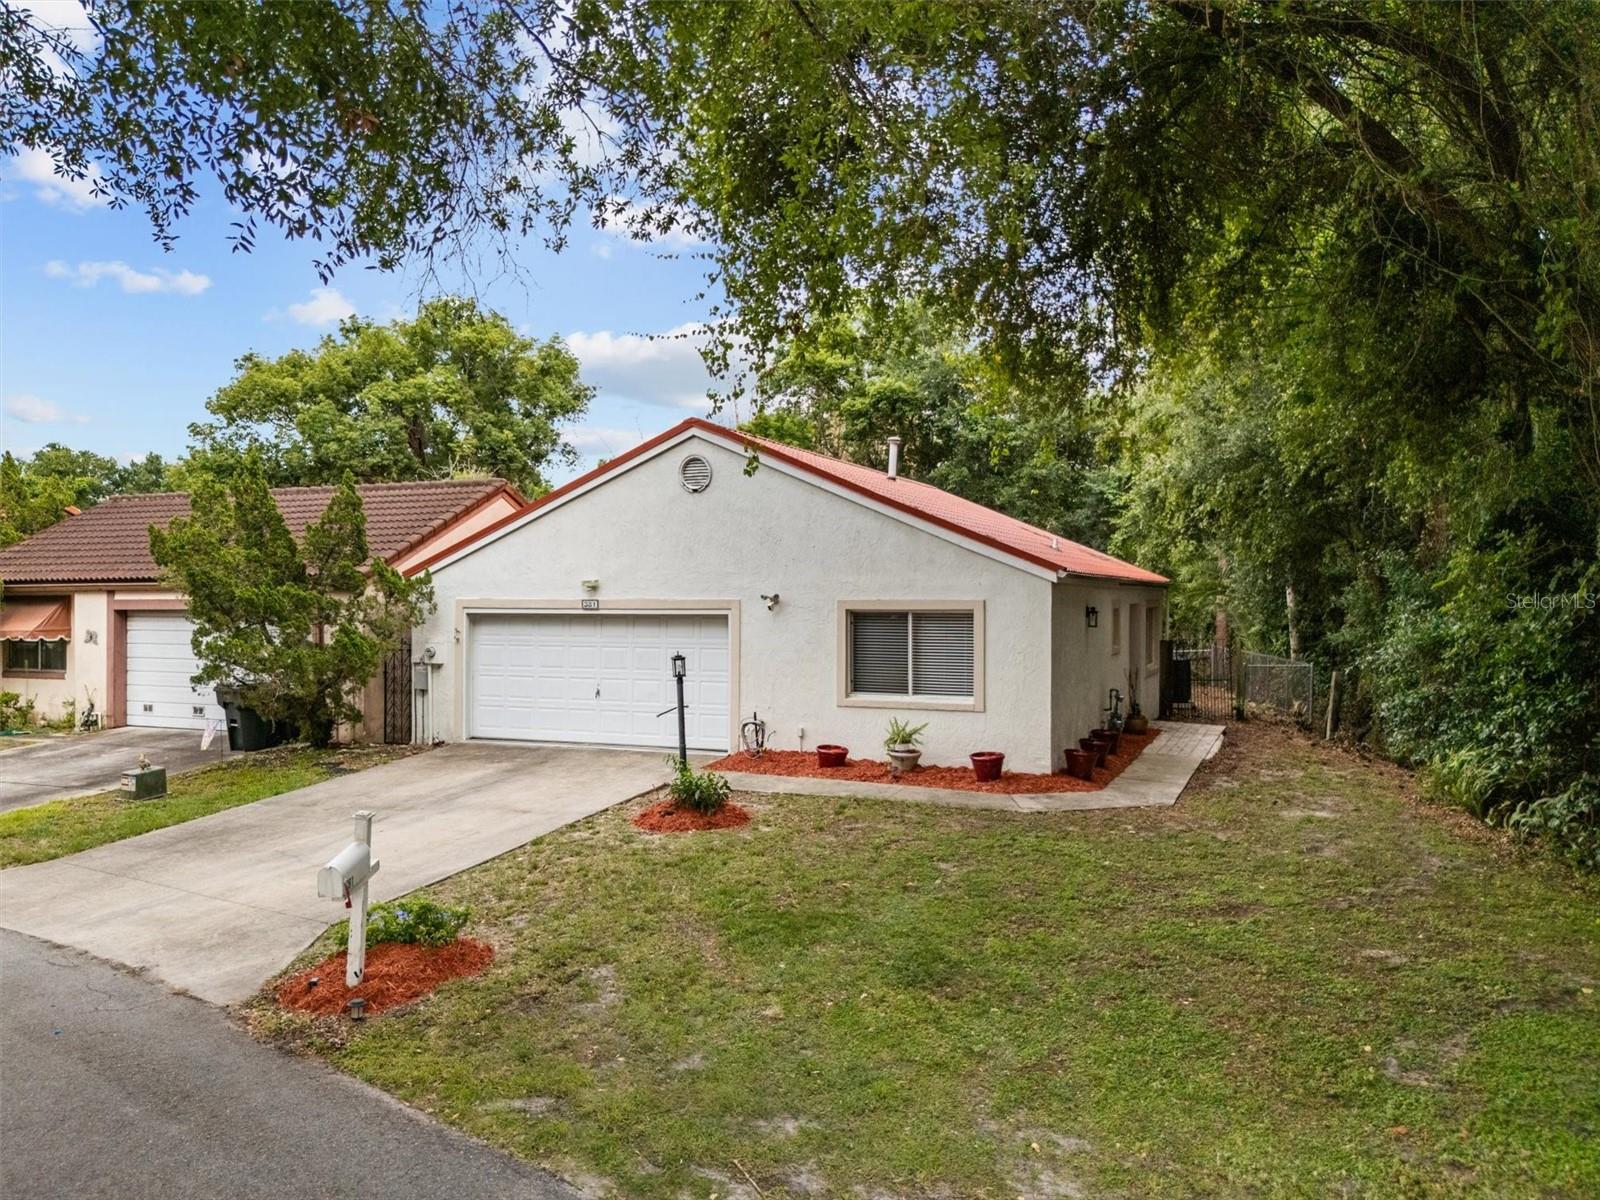
381 SAN JOSE DRIVE, WINTER HAVEN, FL 33884
ORCHID SPRINGS PATIO HOMES · Polk County
Key Facts
Description
Welcome to this wonderful 3 bedroom, 2 bathroom home located on a spacious corner lot with NO rear neighbors in the desirable Orchid Springs community in SE Winter Haven. NEW METAL ROOF PUT ON IN 2021 AND AC REPLACED IN 2023! Offering a versatile split-bedroom floor plan, this home features a living room, dining room & family room, providing plenty of space for both everyday living & entertaining. The bright and open living room showcases vaulted ceilings & glass doors that lead to a private courtyard, creating a seamless connection between indoor & outdoor living. The kitchen is centrally located and offers a spacious breakfast bar, closet pantry & ample cabinet & counter space, making it ideal for meal preparation & gathering with family & friends. The primary suite provides a relaxing retreat with a walk-in closet, garden tub, separate shower & also has access directly to the screened patio. Ceramic tile flooring throughout the home offers both durability & easy maintenance. Additional features include a 2-car garage with built-in storage, utility sink, and washer/dryer hookups. The fenced backyard offers privacy & room for pets, gardening, or outdoor enjoyment. Residents of Orchid Springs enjoy access to community amenities including a clubhouse & swimming pool, all while being conveniently located near shopping, dining, churches, medical facilities, golf courses & major roadways. Don't miss this opportunity to own a spacious home in one of Winter Haven's most established communities.
Property Information
Property Type
Residential
Sub-Type
Single Family Residence
Year Built
1991
Stories
1
Living Area
2,170 sq ft
Lot Size
0.13 acres
Lot Dimensions
IRR
Garage Spaces
2
Ownership
Fee Simple
Zoning
SFR
Days on Market
30
MLS® Listing#
S5151702
Property Features
Interior
Exterior
Appliances
Cooling
Heating
Flooring
Parking
Laundry
Patio
Fencing
Lot Features
Construction
Foundation
Roof
Windows
Security
Community
Utilities
Sewer
Water Source
Rooms
- 23x22First
- 13x9First
- Bedroom 211x14First
- Bedroom 311x11First
- Dining Room12x12First
- Family Room2x13First
- Kitchen8x17First
- Living Room15x20First
- Master Bedroom18x14First
Schools
- Elementary:
- Elbert Elem
- Middle:
- Denison Middle
- High:
- Winter Haven Senior
Financial Details
HOA
$108 / Monthly
Baytree Management
Annual Taxes
$3,176
Tax year 2025
Parcel Number
26-28-36-000000-031580
Directions
Go E on FL-540, turn L onto US-17 N, turn R on Cypress Gardens Blvd. Turn L onto Overlook Dr, turn R onto Orchid Springs Dr, Turn L onto Las Flores, turn R onto El Dorado Blvd. Property will be all the way down the street to your L.
Affordability Calculator
$47,500
Estimated monthly payment
$1,264/mo
Principal $190,000 · Est. interest $265,067 over 30 yrs
Neighborhood Market Statistics
How this home compares to active listings in WINTER HAVEN, FL
- $394,016
- Median Listing Price
- 73
- Median Days on Market
- 1,848
- Median Sq Ft
- $221
- Median Price / Sq Ft
- 2,176
- Active Listings
- This home’s price is 40% below the area median.
- Its price per sq ft is 50% below the area median.
Market statistics compiled from active EXIT Realty® and MLS listings in WINTER HAVEN, FL.
Location

Points of Interest in WINTER HAVEN, FL
Showing the WINTER HAVEN area map.
Nearby Schools
Calvary Kids Preschool
School · 0.6 mi away
Phoenix Christian Academy
School · 1.2 mi away
Garden Grove Elementary School
Elementary · 1.5 mi away
Cypress Oaks School
Elementary · 1.5 mi away
Hope Creative School
School · 1.8 mi away
Elbert Elementary School
Elementary · 2.2 mi away
Winter Haven Christian School
Elementary · 2.5 mi away
Parkland Baptist Church
School · 2.7 mi away
Winter Haven High School
Secondary · 3.0 mi away
Chain of Lakes Collegiate High School
Secondary · 3.0 mi away
Ereen's Little Learners
School · 3.0 mi away
Brigham Academy
School · 3.0 mi away
Hand Prints Academy
School · 3.0 mi away
Denison Middle School
Secondary · 3.2 mi away
Don E Woods Opportunity Center
Secondary · 3.3 mi away
Dundee Elementary School
Elementary · 3.3 mi away
F.S.C.A.
School · 3.4 mi away
Sonshine Preschool
School · 3.4 mi away
Ovell's Christian Academy
School · 3.5 mi away
Jewett School of the Arts
School · 3.7 mi away
Commute Calculator
Nearby Homes
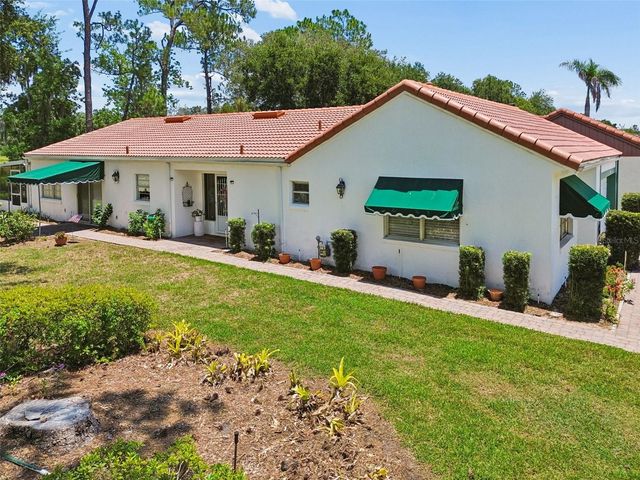
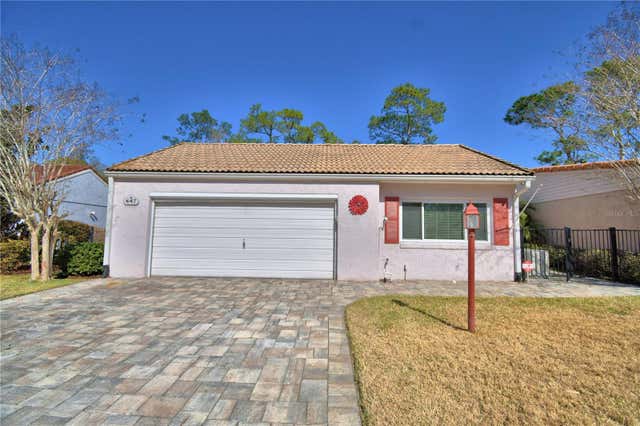
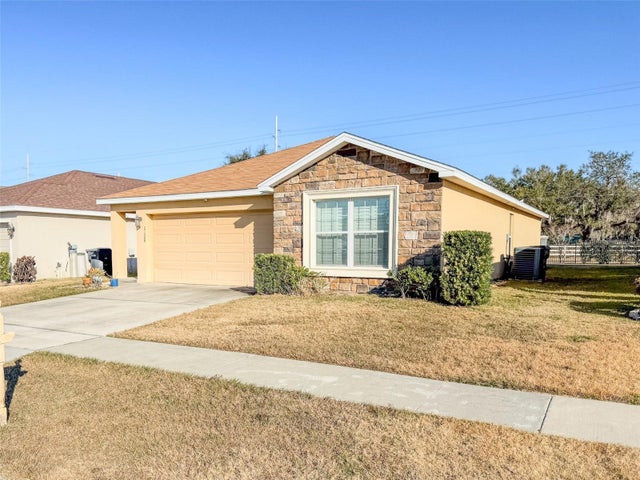

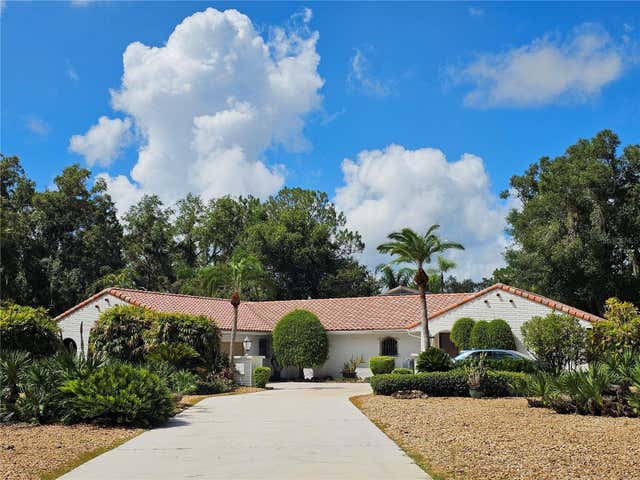
Similar Homes Nearby
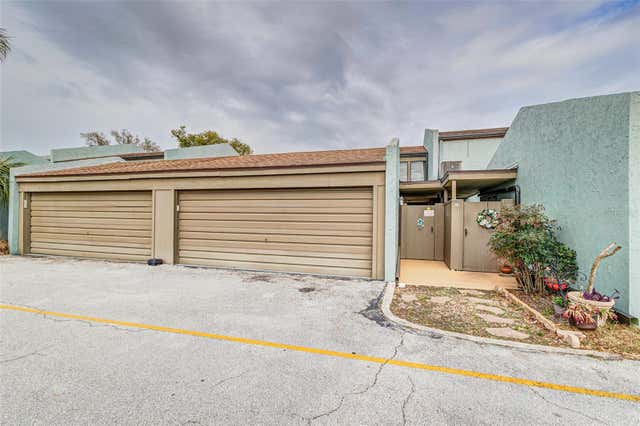
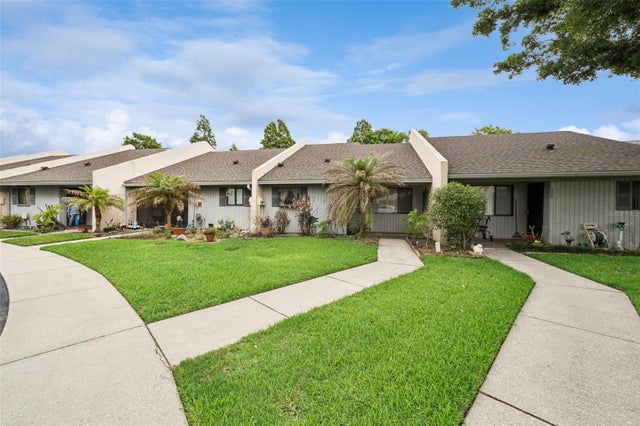
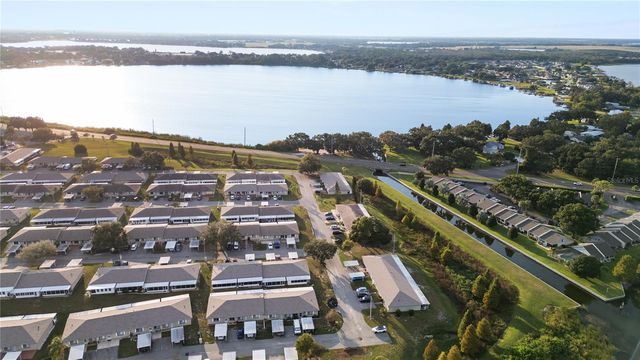
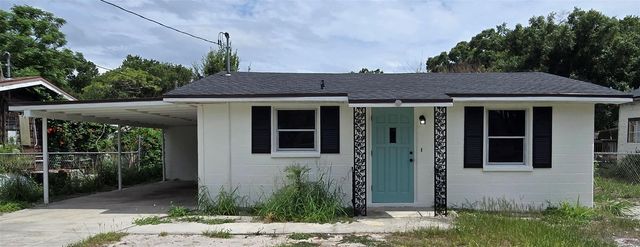

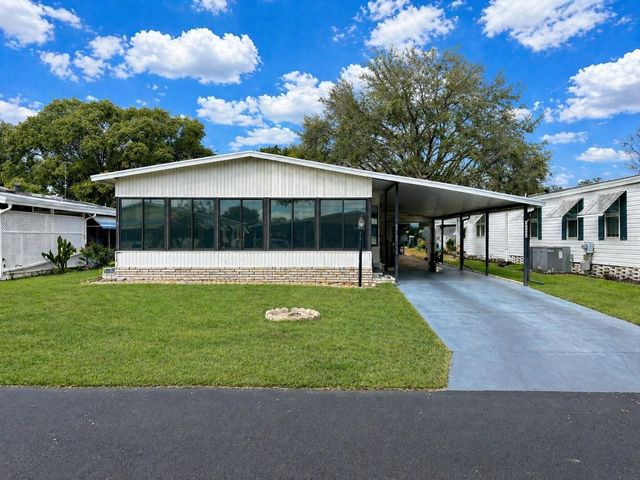
Similar Home Values
Comparable nearby listings and their asking prices.
| Address | Price | Beds | Baths | Sq Ft |
|---|---|---|---|---|
| 2500 21ST STREET NW 23, WINTER HAVEN, FL | $169,000 | 2 | 3 | 1,334 |
| 2600 LUCERNE PARK ROAD 521, WINTER HAVEN, FL | $169,000 | 2 | 2 | 845 |
| 628 RIDGE TERRACE, WINTER HAVEN, FL | $169,000 | 3 | 2 | 1,073 |
| 2710 AVENUE J NW, WINTER HAVEN, FL | $169,000 | 2 | 1 | 672 |
| 702 COUNTRY LANE NE 702, WINTER HAVEN, FL | $169,500 | 2 | 2 | 1,252 |
| 6081 SOUTHERN OAKS DRIVE SE, WINTER HAVEN, FL | $169,500 | 2 | 2 | 1,080 |
Moving Cost Estimate
EXIT Agents in WINTER HAVEN


Listing Courtesy: RE/MAX HERITAGE PROFESSIONALS - 863-256-2188
Last Updated: 2026-06-05