

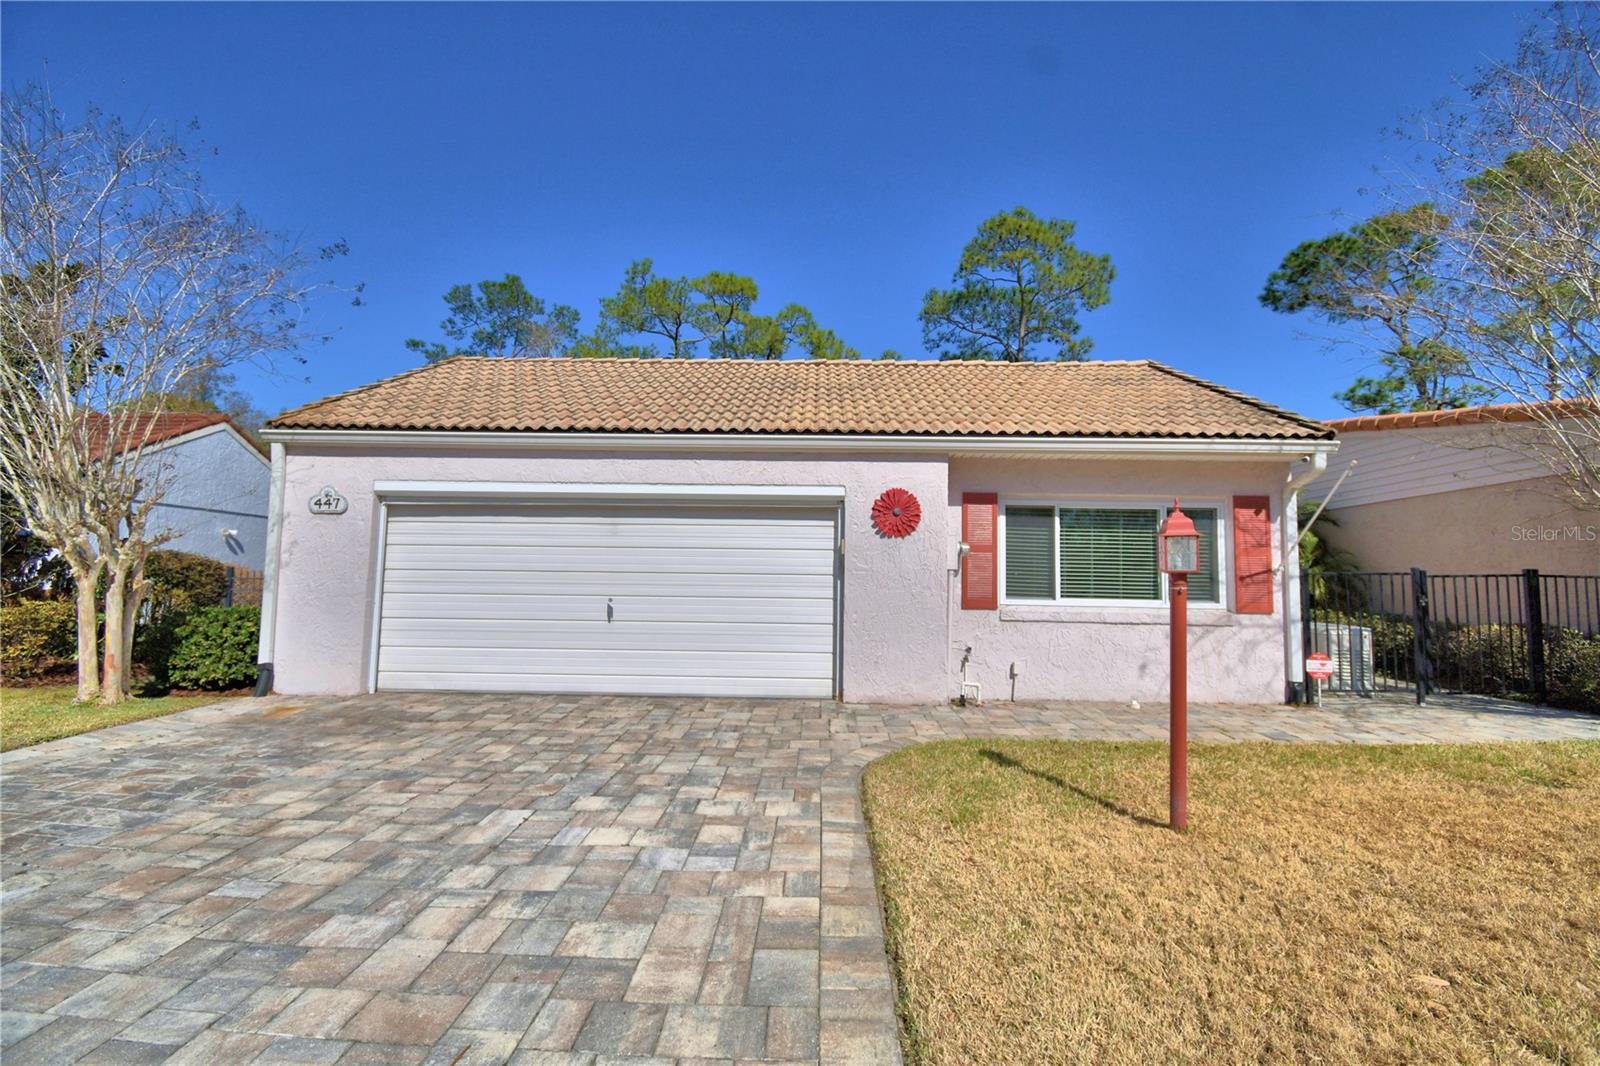
447 SAN JOSE DRIVE, WINTER HAVEN, FL 33884
ORCHID SPRINGS PATIO HOMES · Polk County
Key Facts
Description
Under contract-accepting backup offers. With expanded living areas and versatile spaces, this home offers a comfortable and practical Florida lifestyle in a well-established Winter Haven community. New flooring and fresh interior paint provide a clean, neutral foundation ready for its next owner. Tucked toward the back of the community and accessed by charming, canopy tree-lined roads, the setting offers a peaceful, neighborhood feel ideal for evening walks or bike rides. The enclosed Florida room adds valuable square footage and serves as a flexible extension of the main living area, perfect for everyday living or casual entertaining. A fully enclosed and roofed former atrium creates a unique bonus space that can be enjoyed year-round, offering additional flexibility for hobbies, relaxation, or storage. The fenced backyard provides a private outdoor retreat and features resident koi fish, adding a tranquil touch. The home is equipped with a whole-house generator, offering dependable peace of mind. Residents also enjoy access to the community clubhouse and amenities. Conveniently located near shopping, dining, medical facilities, and major roadways, this property combines comfort, function, and location within a charming, established neighborhood.
Property Information
Property Type
Residential
Sub-Type
Single Family Residence
Style
Patio Home
Year Built
1980
Stories
1
Living Area
2,358 sq ft
Lot Size
0.13 acres
Garage Spaces
2
Ownership
Fee Simple
Days on Market
153
MLS® Listing#
P4937807
Property Features
Interior
Appliances
Cooling
Heating
Flooring
Parking
Laundry
Patio
Construction
Foundation
Roof
Windows
Security
Community
Utilities
Sewer
Water Source
Rooms
- 12x21First
- Bedroom 211x11First
- Bonus Room8x13First
- Dining Room9x11First
- Family Room12x13First
- Kitchen17x17First
- Living Room16x16First
- Master Bedroom12x14First
Schools
- Elementary:
- Elbert Elem
- Middle:
- Denison Middle
- High:
- Winter Haven Senior
Financial Details
HOA
$60 / Annually
Baytree Management
Annual Taxes
$1,532
Tax year 2025
Parcel Number
26-28-36-000000-033200
Directions
Overlook Drive, turn into Orchid Springs on Island Way, then left on Las Flores, right on El Dorado Blvd, left on San Jose Drive, house will be the fourth house on the left-hand side
Affordability Calculator
$47,980
Estimated monthly payment
$1,277/mo
Principal $191,920 · Est. interest $267,745 over 30 yrs
Neighborhood Market Statistics
How this home compares to active listings in WINTER HAVEN, FL
- $393,743
- Median Listing Price
- 74
- Median Days on Market
- 1,851
- Median Sq Ft
- $220
- Median Price / Sq Ft
- 2,152
- Active Listings
- This home’s price is 39% below the area median.
- Its price per sq ft is 54% below the area median.
Market statistics compiled from active EXIT Realty® and MLS listings in WINTER HAVEN, FL.
Location

Points of Interest in WINTER HAVEN, FL
Showing the WINTER HAVEN area map.
Nearby Schools
Calvary Kids Preschool
School · 0.8 mi away
Phoenix Christian Academy
School · 1.1 mi away
Cypress Oaks School
Elementary · 1.3 mi away
Hope Creative School
School · 1.5 mi away
Garden Grove Elementary School
Elementary · 1.5 mi away
Elbert Elementary School
Elementary · 2.0 mi away
Winter Haven Christian School
Elementary · 2.3 mi away
Parkland Baptist Church
School · 2.4 mi away
Winter Haven High School
Secondary · 2.7 mi away
Ereen's Little Learners
School · 2.7 mi away
Brigham Academy
School · 2.7 mi away
Chain of Lakes Collegiate High School
Secondary · 2.7 mi away
Hand Prints Academy
School · 2.7 mi away
Denison Middle School
Secondary · 3.0 mi away
F.S.C.A.
School · 3.1 mi away
Sonshine Preschool
School · 3.2 mi away
Ovell's Christian Academy
School · 3.2 mi away
Jewett School of the Arts
School · 3.5 mi away
Don E Woods Opportunity Center
Secondary · 3.5 mi away
Dundee Elementary School
Elementary · 3.6 mi away
Commute Calculator
Nearby Homes
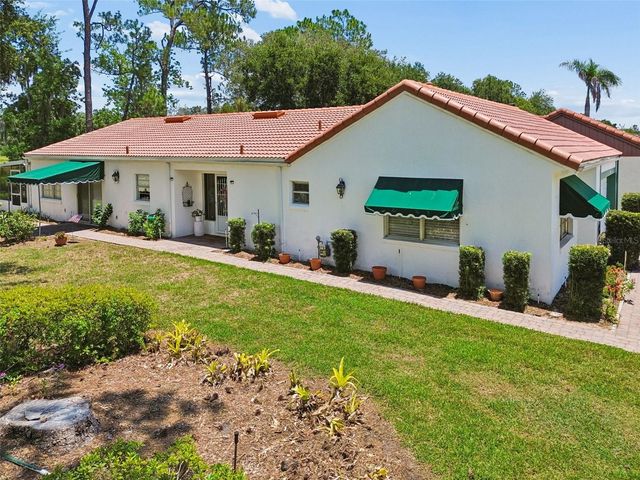
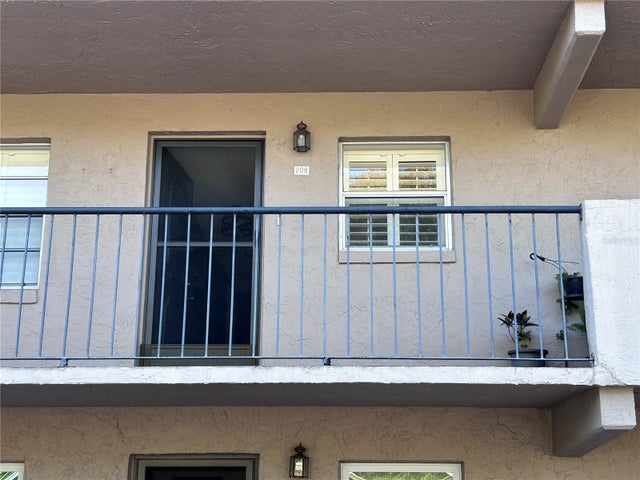
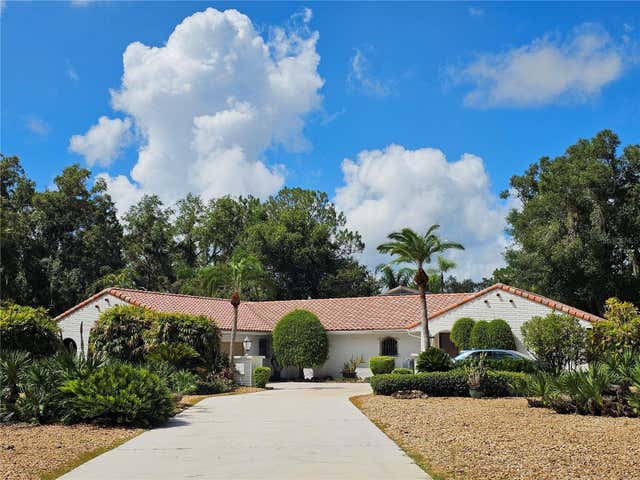


Similar Homes Nearby
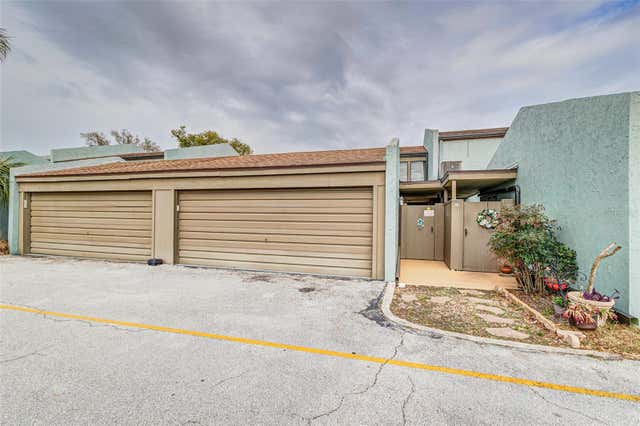
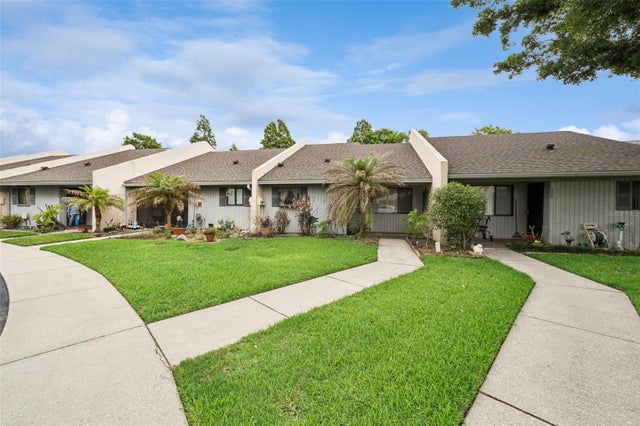
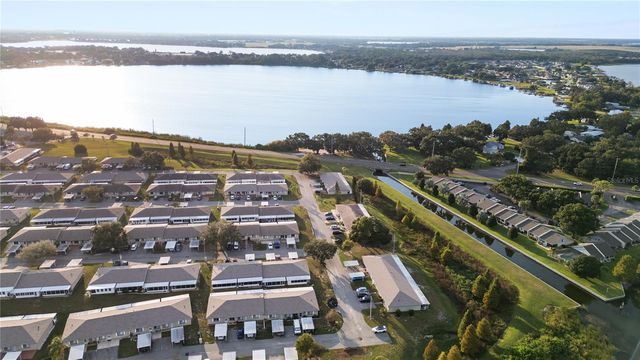
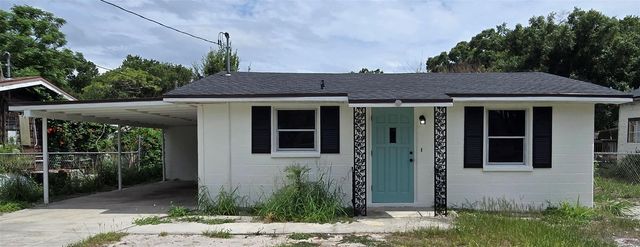

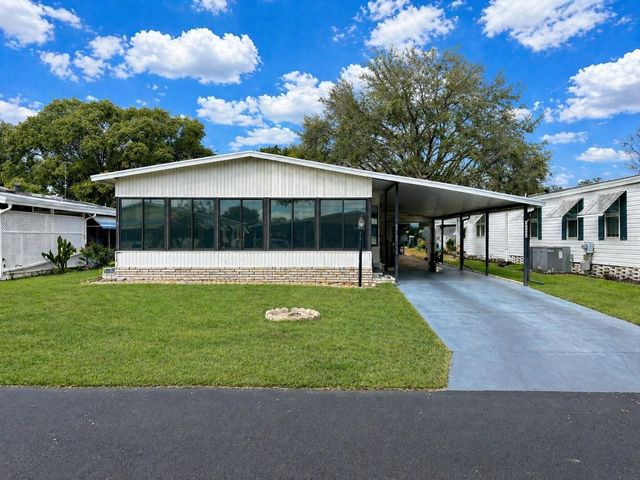
Similar Home Values
Comparable nearby listings and their asking prices.
| Address | Price | Beds | Baths | Sq Ft |
|---|---|---|---|---|
| 2500 21ST STREET NW 23, WINTER HAVEN, FL | $169,000 | 2 | 3 | 1,334 |
| 2600 LUCERNE PARK ROAD 521, WINTER HAVEN, FL | $169,000 | 2 | 2 | 845 |
| 628 RIDGE TERRACE, WINTER HAVEN, FL | $169,000 | 3 | 2 | 1,073 |
| 2710 AVENUE J NW, WINTER HAVEN, FL | $169,000 | 2 | 1 | 672 |
| 702 COUNTRY LANE NE 702, WINTER HAVEN, FL | $169,500 | 2 | 2 | 1,252 |
| 6081 SOUTHERN OAKS DRIVE SE, WINTER HAVEN, FL | $169,500 | 2 | 2 | 1,080 |
Moving Cost Estimate
EXIT Agents in WINTER HAVEN


Listing Courtesy: COLDWELL BANKER REALTY - 863-294-7541
Last Updated: 2026-02-11