

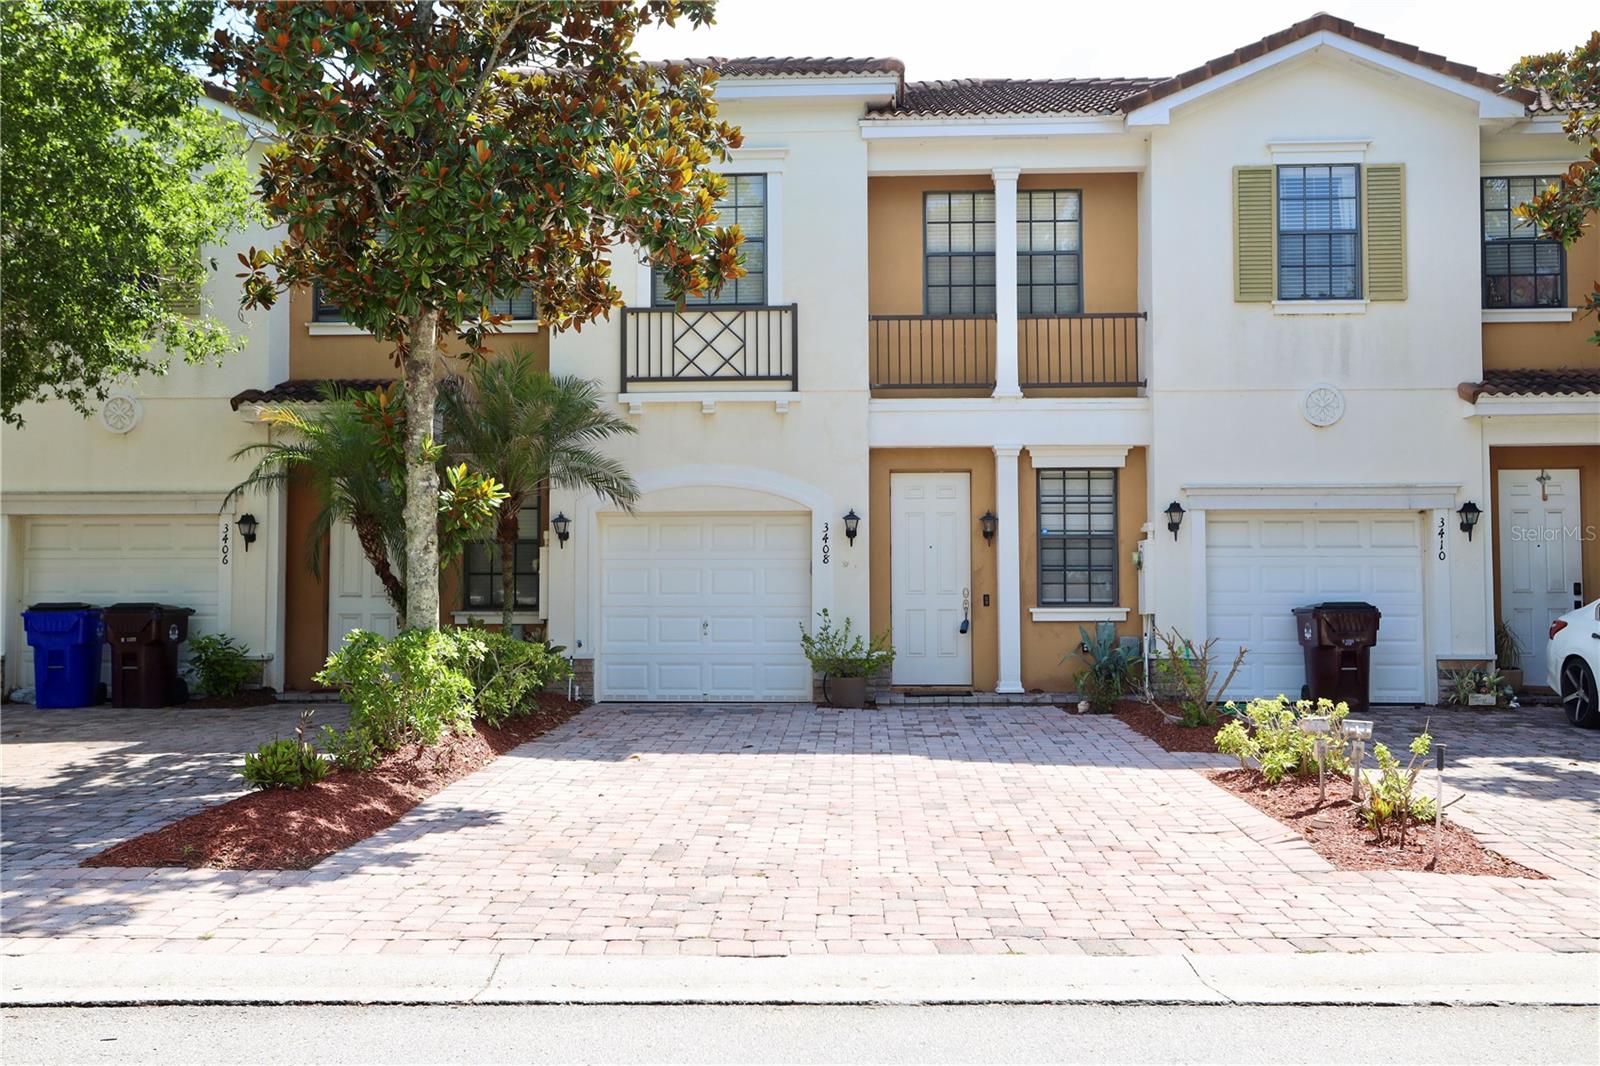
3408 ALLEGRA CIRCLE, ST CLOUD, FL 34772
PORTOFINO VISTA · Osceola County
Key Facts
Description
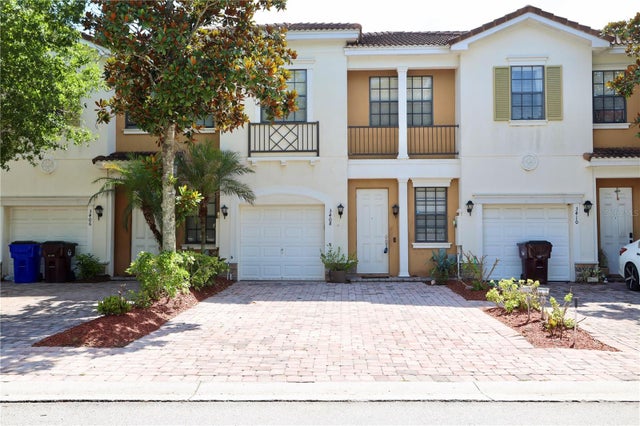
Welcome to your dream home at 3408 Allegra Circle, nestled within the exclusive, gated community of Portofino Vista in Saint Cloud. This exquisite, fully furnished 4-bedroom, 3-bathroom, two-story townhome spanning 1,600+ heated square feet is the epitome of turn-key luxury. Originally a pristine builder’s model, this residence comes loaded with premium upgrades and designer furnishings that all stay with the home! Step inside to a welcoming living and dining room combo featuring sleek tile flooring that leads into a beautifully designed kitchen. Complete with solid surface countertops, wooden cabinetry, stainless steel appliances, a built-in wine rack, and an island peninsula with a breakfast bar, the kitchen seamlessly overlooks a charming breakfast nook. From there, sliding glass doors lead you out to your private rear patio, flanked by vinyl privacy fencing, where you can unwind to unobstructed, serene views of a calming community pond. Upstairs, your lavish master suite awaits, boasting a dramatic tray ceiling and a spa-like en-suite bath with a deep soaking tub, separate shower, and water closet. Three additional spacious bedrooms offer ample closet space and easy access to a full second bath. Featuring a tile roof, 1-car garage, and a classic paver driveway, this home also grants you access to resort-style community amenities including a pool, clubhouse, and scenic walking paths. Best of all, you are just minutes from local dining and shopping, 4 miles from the FL Turnpike North Entrance (putting Orlando attractions at your fingertips), and 8 miles from the FL Turnpike South Entrance for effortless beach getaways. Schedule your tour today and preview YOUR NEW HOME!
Property Information
Property Type
Residential
Sub-Type
Townhouse
Style
Contemporary
Year Built
2007
Living Area
1,841 sq ft
Lot Size
0.04 acres
Garage Spaces
1
Ownership
Fee Simple
Zoning
SR3
Days on Market
38
MLS® Listing#
S5151064
Property Features
Interior
Appliances
Cooling
Heating
Flooring
Parking
Laundry
Patio
Fencing
Lot Features
Construction
Foundation
Roof
Windows
Community
Utilities
Sewer
Water Source
Rooms
- Bedroom 211x10Second
- Bedroom 311x10Second
- Bedroom 411x11First
- Dining Room7x10First
- Family Room11x11First
- Kitchen11x11First
- Living Room10x11First
- Master BathroomSecond
- Master Bedroom15x12Second
Schools
- Elementary:
- Canoe Creek K-8
- Middle:
- St. Cloud Middle (6-8)
- High:
- St. Cloud High School
Financial Details
HOA
$472 / Monthly
Samantha Avellan / PMG Assets
Annual Taxes
$4,851
Tax year 2025
Parcel Number
26-26-30-0613-0001-2140
Directions
Canoe Creek Road and New Nolte take Canoe Creek to Portofino Vista Blvd and turn R then R on Allegra Cir property on the left
Affordability Calculator
$50,000
Estimated monthly payment
$1,331/mo
Principal $200,000 · Est. interest $279,018 over 30 yrs
Neighborhood Market Statistics
How this home compares to active listings in ST CLOUD, FL
- $465,651
- Median Listing Price
- 87
- Median Days on Market
- 1,754
- Median Sq Ft
- $254
- Median Price / Sq Ft
- 7,937
- Active Listings
- This home’s price is 46% below the area median.
- Its price per sq ft is 46% below the area median.
Market statistics compiled from active EXIT Realty® and MLS listings in ST CLOUD, FL.
Location

Points of Interest in ST CLOUD, FL
Showing the ST CLOUD area map.
Nearby Schools
Canoe Creek K-8
Elementary · 0.6 mi away
Canoe Creek Charter Academy
School · 0.6 mi away
Arts Thereafter: an Acton Academy
School · 1.7 mi away
St Cloud Elementary School
Elementary · 2.8 mi away
Michigan Avenue Elementary School
Elementary · 3.1 mi away
St. Cloud Middle School
Secondary · 3.2 mi away
St Cloud High School
Secondary · 3.3 mi away
St Cloud Middle School
School · 3.3 mi away
Osceola Technical College
Secondary School · 3.4 mi away
Hickory Tree Elementary School
Elementary · 3.5 mi away
Hickory Tree Community Park
School · 3.6 mi away
Osceola Center for Early Learning
School · 3.6 mi away
Ross E Jeffries Elementary School
Elementary · 3.6 mi away
The Shepherds Little Family
School · 3.6 mi away
St Cloud Christian School
School · 3.7 mi away
Rocking Horse Pre-School Academy
School · 3.8 mi away
Little Green School House
School · 3.9 mi away
Creative Inspiration Journey School
Elementary · 4.1 mi away
St. Thomas Aquinas Catholic School
School · 4.1 mi away
St. Thomas Aquinas Catholic Church
School · 4.1 mi away
Commute Calculator
Nearby Homes

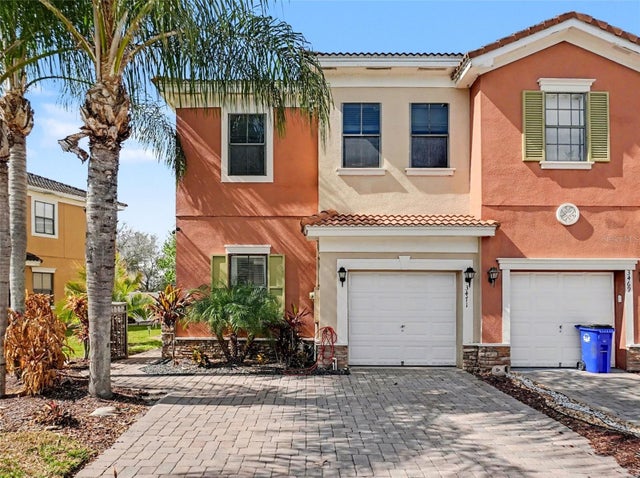


Similar Homes Nearby


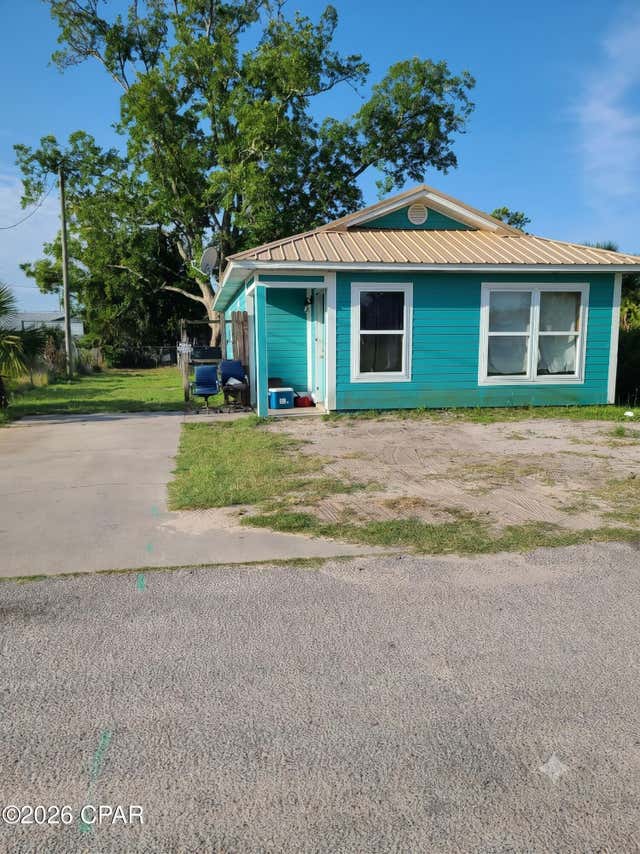


Similar Home Values
Comparable nearby listings and their asking prices.
| Address | Price | Beds | Baths | Sq Ft |
|---|---|---|---|---|
| 2513 INDEPENDENCE LANE, ST CLOUD, FL | $175,000 | 3 | 2 | 1,519 |
| 2973 ESTATE Street, St. Augustine, FL | $175,000 | 4 | 2 | 1,272 |
| 188 Avenue F, Port St Joe, FL | $179,900 | 3 | 1 | 879 |
| 7650 Red Crossbill Court, Port St Lucie, FL | $179,900 | 3 | 2 | 1,784 |
| 1909 19TH STREET S, ST PETERSBURG, FL | $179,999 | 3 | 1 | 1,224 |
| 8142 Meadowlark Lane, Port St Lucie, FL | $184,900 | 3 | 2 | 1,665 |
Moving Cost Estimate
EXIT Agents in ST CLOUD


Listing Courtesy: FLORIDA REALTY RESULTS LLC - 407-343-8137
Last Updated: 2026-06-09