

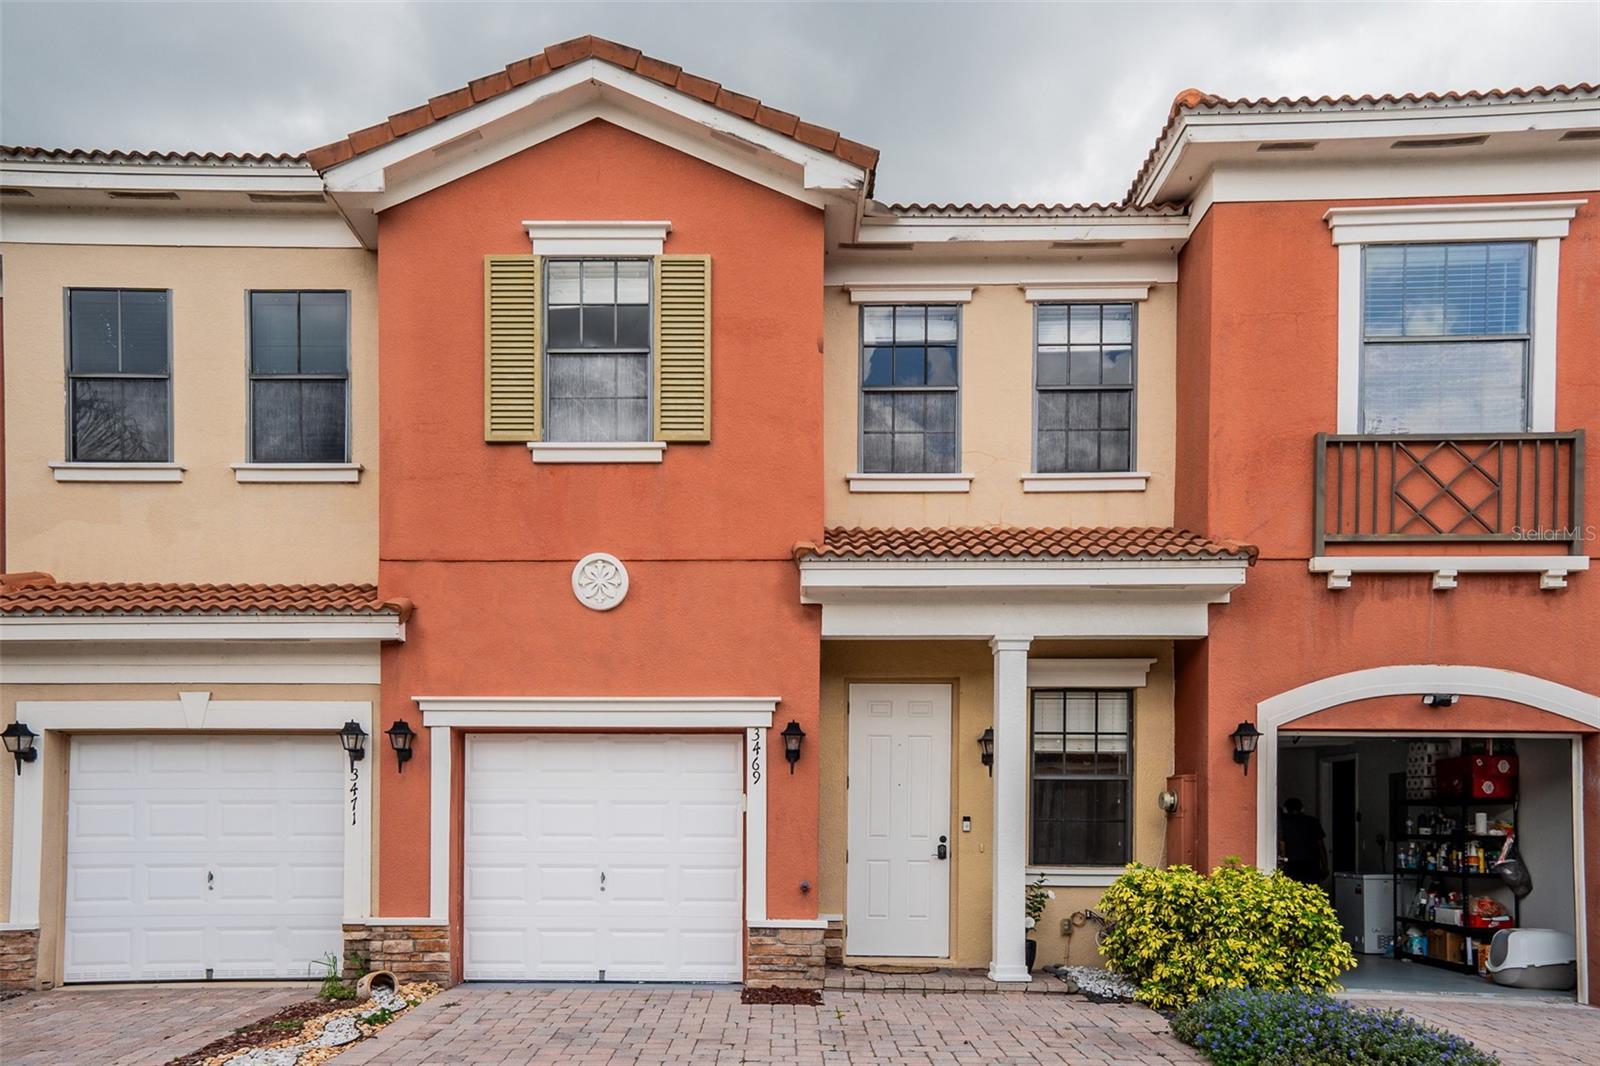
3469 ALLEGRA CIRCLE, ST CLOUD, FL 34772
PORTOFINO VISTA · Osceola County
Key Facts
Description
Under contract-accepting backup offers. Welcome home to this beautifully maintained 3-bedroom, 2.5-bath townhome in the gated, waterfront community of Portofino Vista in St. Cloud—offered below recent comparable sales for a quick, clean sale. Set among the community's tranquil ponds and lakes, this two-story Mediterranean-style residence pairs low-maintenance living with move-in-ready updates. Inside, an open-concept main level flows from the foyer into the living and dining areas beneath designer accent walls and a stacked-stone feature wall, all finished with easy-care tile flooring and a stylish dining chandelier. The updated kitchen is the heart of the home, with crisp white shaker cabinetry, granite countertops, a glass mosaic backsplash, a full appliance suite, and a breakfast bar perfect for casual meals. Sliding glass doors open to a private, fully fenced backyard with a paver patio—ideal for relaxing or entertaining. A chic powder room with a modern floating vanity and a one-car garage complete the first floor. Upstairs, plush carpet leads to a generous primary suite featuring a tray ceiling, peaceful treetop views, and a spa-like en-suite bath with a garden soaking tub, separate tiled glass shower, dual vanities, and a private water closet. Two additional bedrooms with ceiling fans share a well-appointed hall bath with a glass-enclosed tub/shower. Recent updates include a 2024 A/C system for added peace of mind. Residents enjoy resort-style amenities including a clubhouse, sparkling community pool, and ample guest parking. Ideally located minutes from Florida's Turnpike, Lake Nona Medical City, Orlando International Airport, and St. Cloud's lakefront, parks, shopping, and dining - with Walmart just six minutes away. Priced to sell and ready for its next owner - schedule your private showing today!
Property Information
Property Type
Residential
Sub-Type
Townhouse
Year Built
2007
Stories
2
Living Area
1,861 sq ft
Lot Size
0.04 acres
Garage Spaces
1
Ownership
Fee Simple
Zoning
SR3
Days on Market
11
MLS® Listing#
O6416355
Property Features
Interior
Exterior
Appliances
Cooling
Heating
Flooring
Parking
Laundry
Lot Features
Construction
Foundation
Roof
Community
Utilities
Sewer
Water Source
Rooms
- KitchenFirst
- Living RoomFirst
- Master BedroomSecond
Financial Details
HOA
$402 / Monthly
Portofino Vista HOA Inc.
Annual Taxes
$5,729
Tax year 2025
Parcel Number
26-26-30-0613-0001-0840
Directions
Get on FL-408 W from S Glenwood Ave. Take I-4 Express and Florida's Tpke to Clay Whaley Rd/Kissimmee Park Rd in St. Cloud. Take exit. Take Florida Nat'l Scenic Trl/Old Canoe Creek Rd to Allegra Cir
Affordability Calculator
$39,980
Estimated monthly payment
$1,064/mo
Principal $159,920 · Est. interest $223,103 over 30 yrs
Neighborhood Market Statistics
How this home compares to active listings in ST CLOUD, FL
- $465,651
- Median Listing Price
- 87
- Median Days on Market
- 1,754
- Median Sq Ft
- $254
- Median Price / Sq Ft
- 7,937
- Active Listings
- This home’s price is 57% below the area median.
- Its price per sq ft is 58% below the area median.
Market statistics compiled from active EXIT Realty® and MLS listings in ST CLOUD, FL.
Location

Points of Interest in ST CLOUD, FL
Showing the ST CLOUD area map.
Nearby Schools
Canoe Creek K-8
Elementary · 0.6 mi away
Canoe Creek Charter Academy
School · 0.6 mi away
Arts Thereafter: an Acton Academy
School · 1.8 mi away
St Cloud Elementary School
Elementary · 2.7 mi away
Michigan Avenue Elementary School
Elementary · 3.2 mi away
St. Cloud Middle School
Secondary · 3.3 mi away
St Cloud High School
Secondary · 3.3 mi away
St Cloud Middle School
School · 3.3 mi away
Osceola Technical College
Secondary School · 3.4 mi away
Hickory Tree Elementary School
Elementary · 3.6 mi away
Osceola Center for Early Learning
School · 3.6 mi away
Ross E Jeffries Elementary School
Elementary · 3.6 mi away
The Shepherds Little Family
School · 3.6 mi away
Hickory Tree Community Park
School · 3.6 mi away
St Cloud Christian School
School · 3.7 mi away
Rocking Horse Pre-School Academy
School · 3.8 mi away
Little Green School House
School · 3.9 mi away
St. Thomas Aquinas Catholic School
School · 4.1 mi away
St. Thomas Aquinas Catholic Church
School · 4.1 mi away
Creative Inspiration Journey School
Elementary · 4.1 mi away
Commute Calculator
Nearby Homes


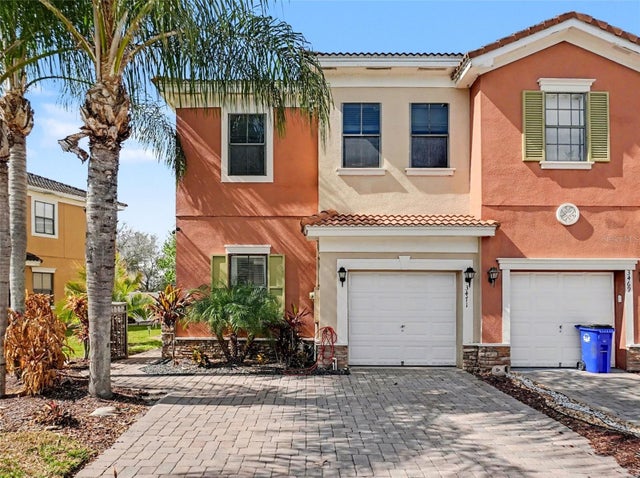

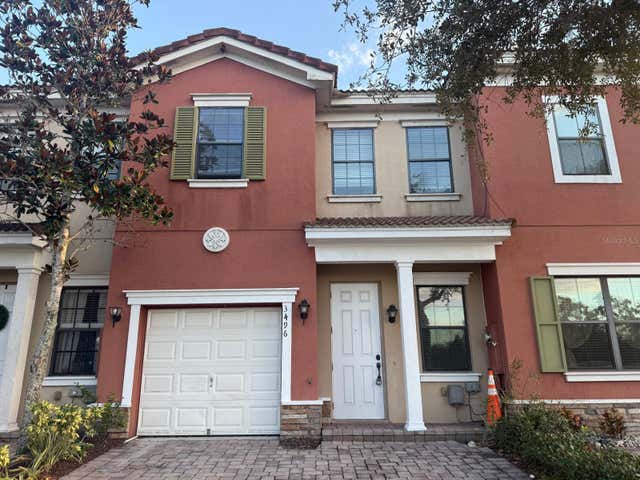
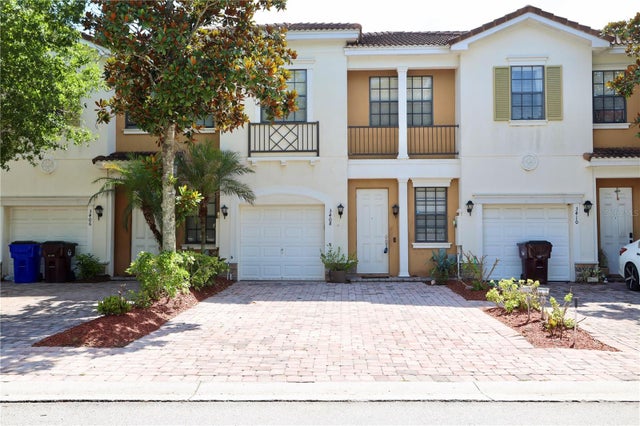
Similar Homes Nearby
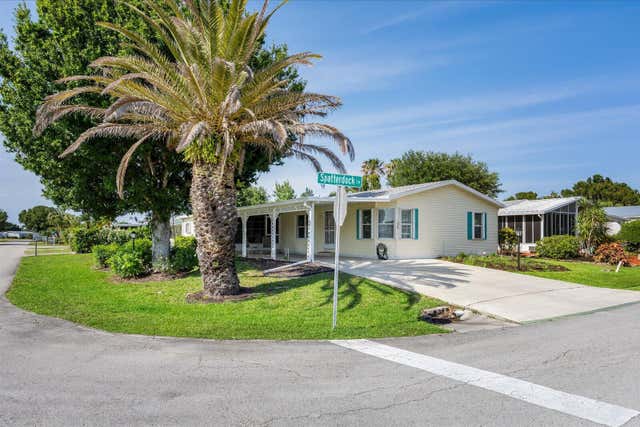
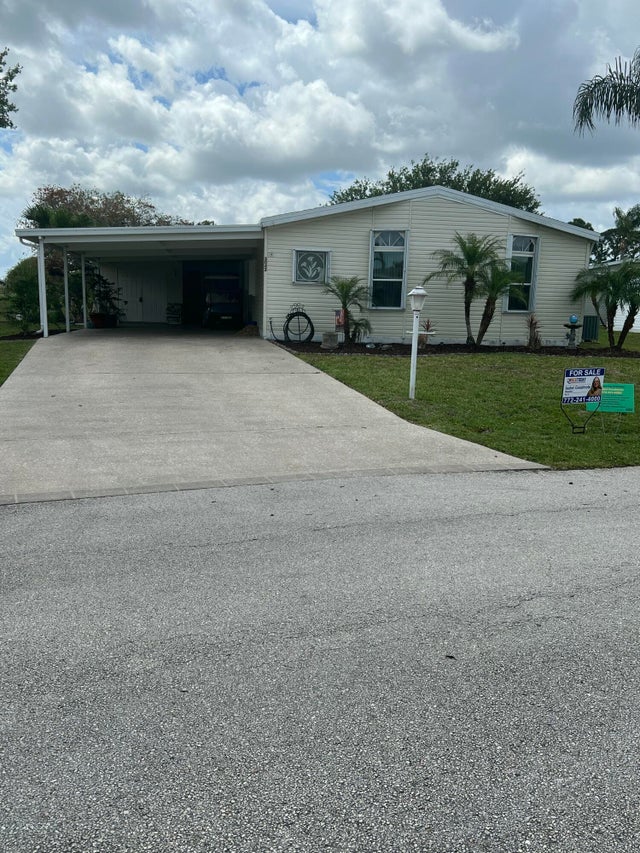
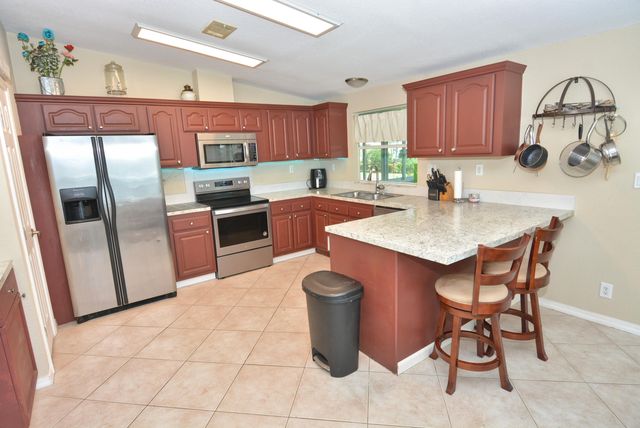
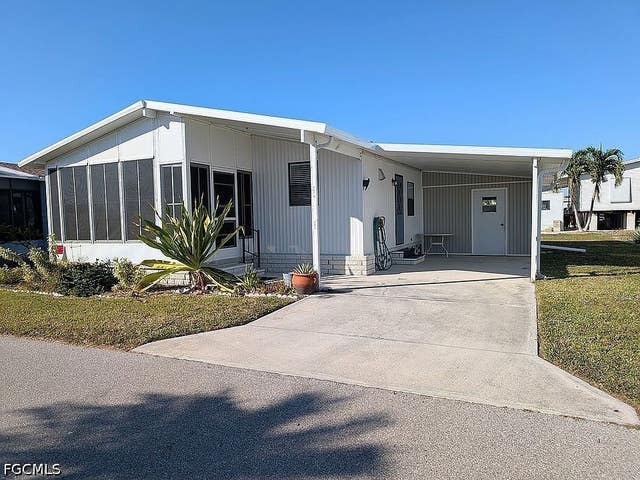
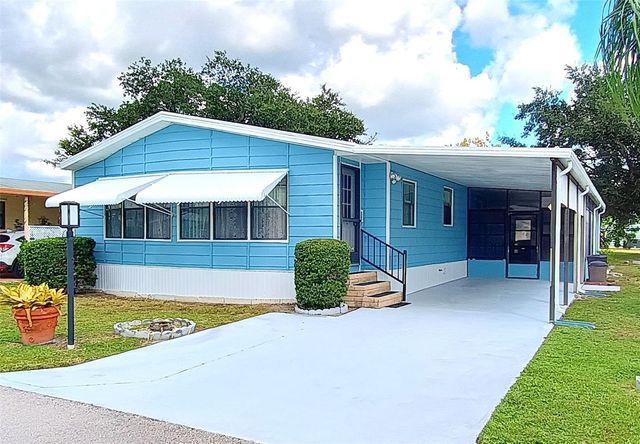

Similar Home Values
Comparable nearby listings and their asking prices.
| Address | Price | Beds | Baths | Sq Ft |
|---|---|---|---|---|
| 3800 Spatterdock Lane, Port St Lucie, FL | $139,999 | 3 | 2 | 1,566 |
| 3042 5 Iron Drive, Port St Lucie, FL | $140,000 | 2 | 2 | 1,566 |
| 7809 Horned Lark Circle, Port St Lucie, FL | $140,000 | 3 | 2 | 1,330 |
| 4978 Mullette Lane, St James City, FL | $142,000 | 2 | 2 | 768 |
| 430 La Buona Vita Drive, Port St Lucie, FL | $142,200 | 2 | 2 | 1,446 |
| 5603 80TH STREET N 410, ST PETERSBURG, FL | $143,775 | 2 | 2 | 1,135 |
Moving Cost Estimate
EXIT Agents in ST CLOUD


Listing Courtesy: PROPERTY LOGIC RE - 407-909-3436
Last Updated: 2026-06-12