

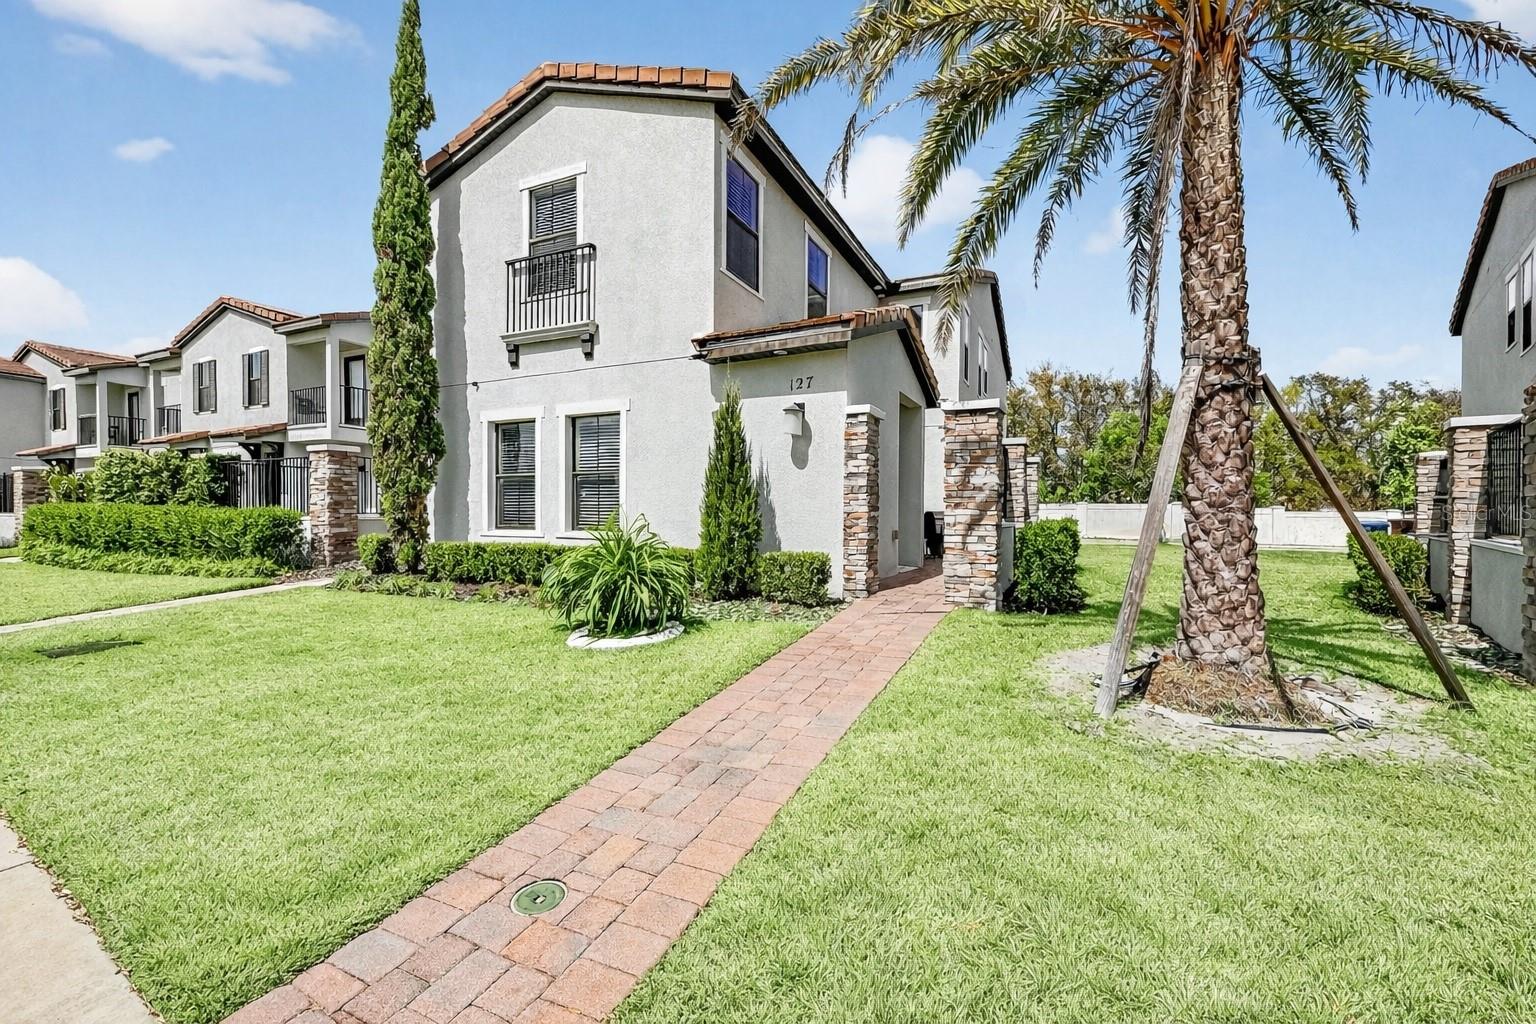
127 KENNY BOULEVARD, HAINES CITY, FL 33844
BALMORAL ESTATES · Polk County
Key Facts
Description
Welcome to 127 Kenny Blvd, Haines City, a charming 3-bedroom, 2.5-bath Townhome at Balmoral Resort. As you step inside, you'll discover an inviting open-plan living space with a dining area that flows seamlessly into the kitchen, featuring beautiful quartz countertops and stainless-steel appliances. The primary bedroom is on the second floor, offering plenty of space, an en-suite shower, and a walk-in closet. The second and third bedrooms are also upstairs and share a cozy bathroom. There's a two-car garage, and the townhome is perfectly situated directly across from Balmoral Bar & Grill and the clubhouse, where you'll also find the Water Park. This lovely townhouse comes part-furnished, as the current owners have used it as a second home. Whether you're interested in short-term rentals, long-term living, or making it your primary residence, this community offers great flexibility. Did I also tell you that if golf is your passion, you'll find the Southern Dunes Golf and Country Club within a mile of this community townhome, on your doorstep! Don't wait—call today to schedule a showing!
Property Information
Property Type
Residential
Sub-Type
Townhouse
Year Built
2016
Stories
2
Living Area
4,904 sq ft
Lot Size
0.11 acres
Garage Spaces
2
Ownership
Fee Simple
Zoning
RES-NEC
Days on Market
84
MLS® Listing#
S5145879
Property Features
Appliances
Cooling
Heating
Flooring
Parking
Laundry
Patio
Construction
Foundation
Roof
Windows
Community
Utilities
Sewer
Water Source
Rooms
- Bedroom 213x10Second
- Bedroom 312x11Second
- Kitchen16x13First
- Laundry8x7Second
- Living Room22x15First
- Master Bedroom16x15Second
Schools
- Elementary:
- Alta Vista Elem
- Middle:
- Boone Middle
- High:
- Haines City Senior High
Financial Details
HOA
$2,154 / Quarterly
TASHA TORRES
Annual Taxes
$4,381
Tax year 2025
Parcel Number
27-27-32-804507-000120
Directions
From Orlando take I-4 West to intersection 55 with US 27. Head Suth on US 27 towards Haines City for about 10 miles. Stay on US27 through Haines City until you approach turn off for 17-92 but keep in left lane as Balmoral is on the left. After 17-92 make the first available U-turn and go back about 100yds then turn right into Balmoral. Proceed through the gate onto Kenny Blvd. Number 127 is on your left opposite the Club House.
Affordability Calculator
$50,800
Estimated monthly payment
$1,352/mo
Principal $203,200 · Est. interest $283,482 over 30 yrs
Neighborhood Market Statistics
How this home compares to active listings in HAINES CITY, FL
- $379,347
- Median Listing Price
- 103
- Median Days on Market
- 1,571
- Median Sq Ft
- $249
- Median Price / Sq Ft
- 6,138
- Active Listings
- This home’s price is 33% below the area median.
- Its price per sq ft is 79% below the area median.
Market statistics compiled from active EXIT Realty® and MLS listings in HAINES CITY, FL.
Location

Points of Interest in HAINES CITY, FL
Showing the HAINES CITY area map.
Nearby Schools
Jesus Cares Learning Academy
School · 1.0 mi away
Daniel Jenkins Academy of Technology
School · 1.0 mi away
Alta Vista Elementary School
Elementary · 1.6 mi away
Haines City Headstart Center
School · 1.8 mi away
Bethune Academy
School · 1.8 mi away
Landmark Christian School
School · 1.8 mi away
Boone Middle School
Secondary · 1.8 mi away
Eastside Elementary
Elementary · 1.9 mi away
Aba Haines City
School · 1.9 mi away
Haines City High School
Secondary · 2.1 mi away
Northridge Christian Preschool
School · 2.5 mi away
Ridge Community High School
Secondary · 3.5 mi away
Davenport Christian Preparatory School
School · 4.3 mi away
Horizon Elementary School
Elementary · 4.7 mi away
Davenport Elementary School
Elementary · 4.7 mi away
Shalom Christian Academy
School · 4.7 mi away
Karen M. Siegel Academy
School · 4.7 mi away
Lake Alfred Elementary School
Elementary · 4.9 mi away
Discovery High School
Secondary · 5.0 mi away
Winter Haven Christian School
Elementary · 5.3 mi away
Commute Calculator
Nearby Homes


Similar Homes Nearby

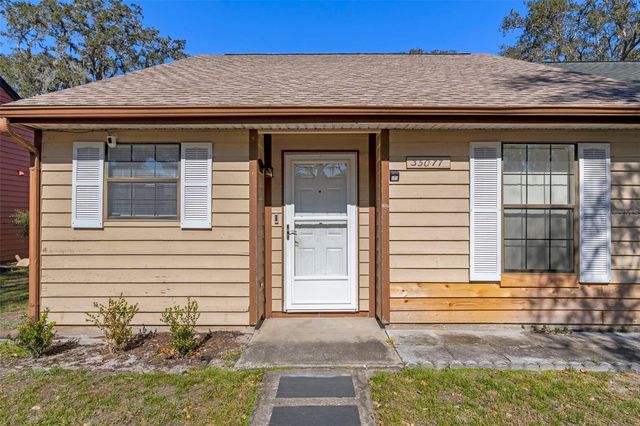
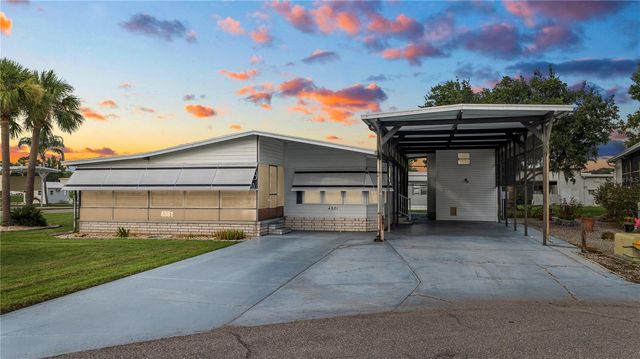
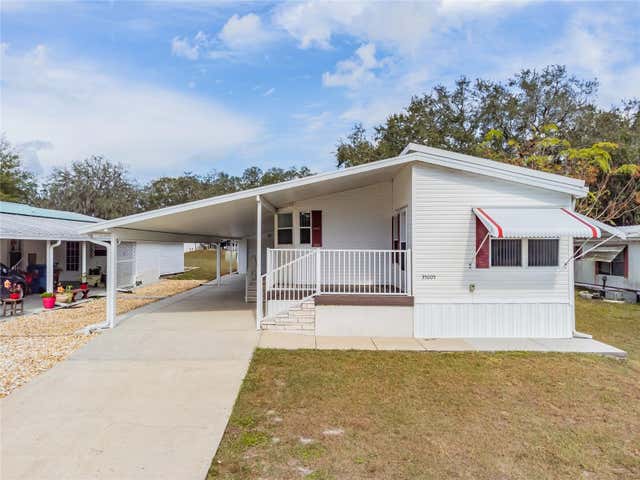

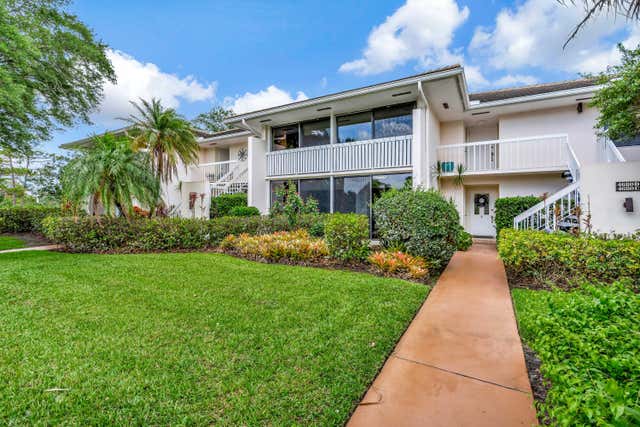
Similar Home Values
Comparable nearby listings and their asking prices.
| Address | Price | Beds | Baths | Sq Ft |
|---|---|---|---|---|
| 8009 HEMINGWAY CIRCLE 8009, HAINES CITY, FL | $177,800 | 2 | 2 | 1,152 |
| 35077 WHISPERING OAKS BOULEVARD, DADE CITY, FL | $178,000 | 2 | 2 | 1,160 |
| 4981 MOUNT OLIVE SHORES DRIVE, POLK CITY, FL | $178,000 | 2 | 2 | 1,404 |
| 35005 FRASER STREET, DADE CITY, FL | $179,000 | 2 | 2 | 1,164 |
| 1021 NE CUMMINGS WAY, Lake City, FL | $179,000 | 3 | — | 1,296 |
| 4680 SW Parkgate Boulevard C, Palm City, FL | $179,000 | 3 | 2 | 1,900 |
Moving Cost Estimate
EXIT Agents in HAINES CITY


Listing Courtesy: CENTURY 21 CARIOTI - 407-566-0555
Last Updated: 2026-03-15