

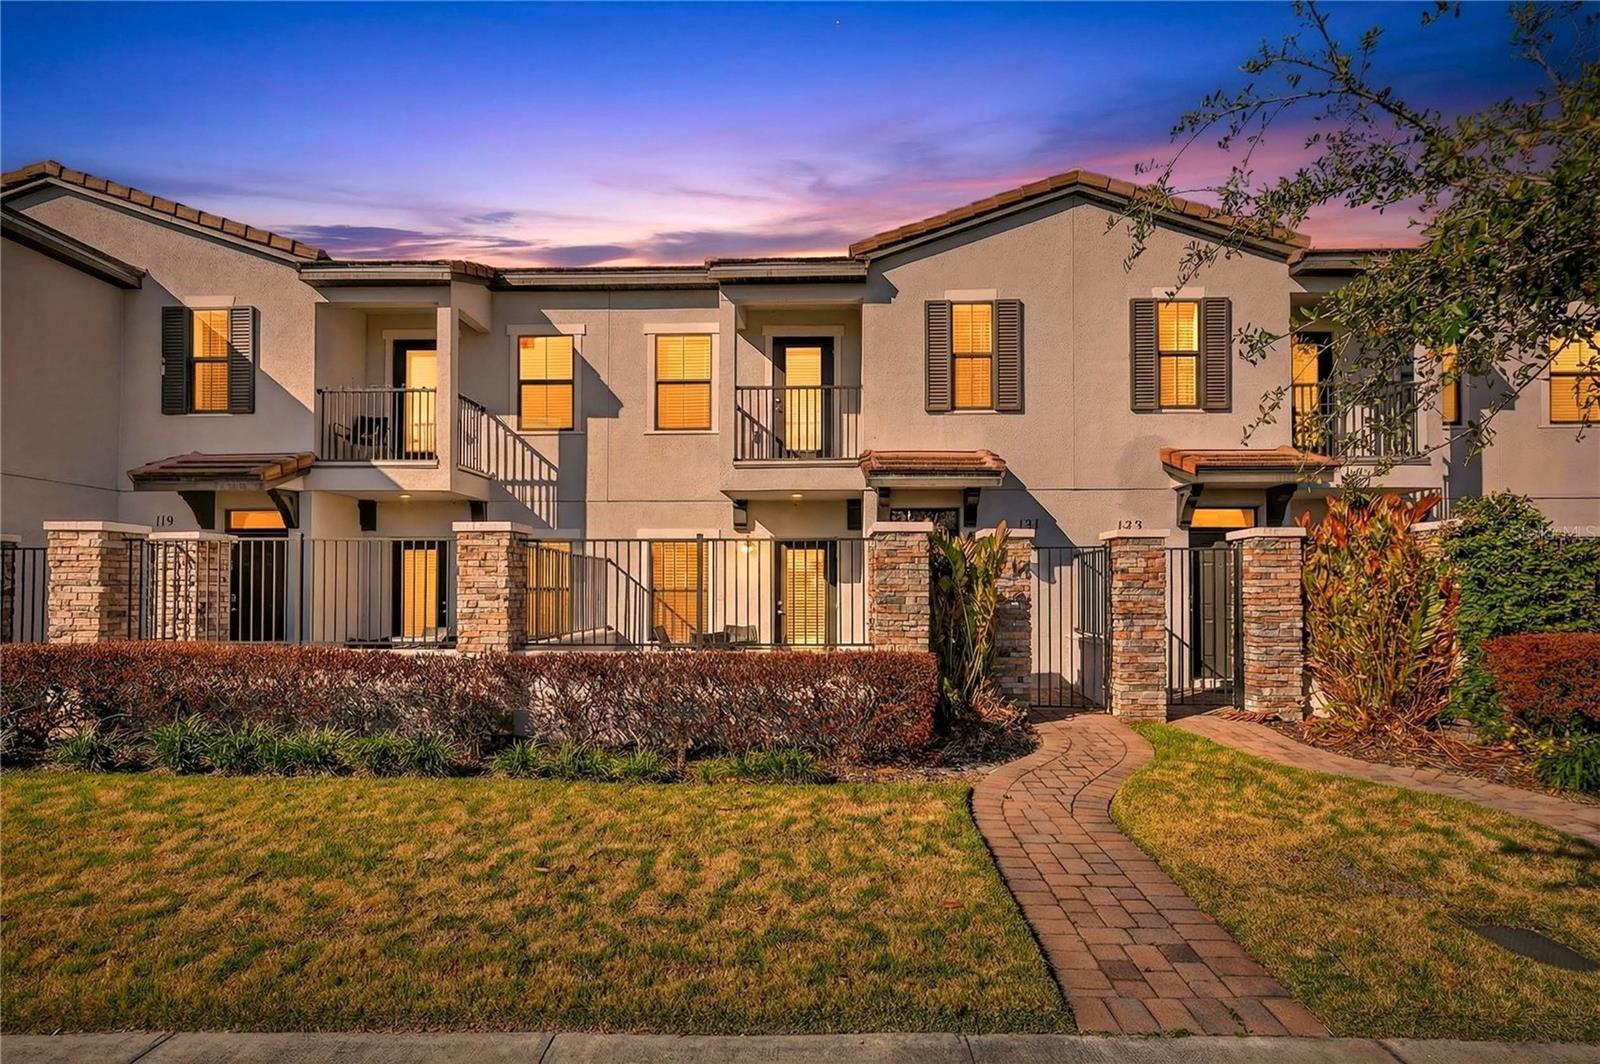
121 KENNY BLVD, HAINES CITY, FL 33844
BALMORAL ESTATES PHASE 1 · Polk County
Key Facts
Description
Under contract-accepting backup offers. Fully furnished luxury townhome located in the highly sought-after Balmoral at Waters Edge Resort, offering a rare 2-bedroom, 2-bath dual primary suite layout ideal for full-time living, a vacation home, or short-term rental use.From the moment you arrive, you’re welcomed by a private gated patio, perfect for outdoor relaxation. The first level features a spacious bedroom suite, a full-size laundry room, and a two-car garage, providing both comfort and functionality. Upstairs, the home opens into a bright and inviting main living area designed for gathering and entertaining, along with the oversized primary suite and access to a private balcony—ideal for enjoying Florida mornings or evening breezes.One of the home’s standout features is its prime location just steps from the clubhouse, placing world-class resort amenities right outside your door. Balmoral Resort delivers an unmatched lifestyle experience, featuring a water park with multiple slides, kids’ water playground, splash pad, expansive resort-style pool, private cabanas, poolside bar and grill, fitness center, arcade, and event spaces—all designed to create a true vacation-at-home atmosphere.Centrally located, the community offers convenient access to Walt Disney World, LEGOLAND Florida, shopping, dining, and major Central Florida attractions, making this an exceptional option for owners and guests alike.Turnkey, stylish, and surrounded by resort amenities—this townhome delivers vacation living at its finest. Schedule your private showing today.
Property Information
Property Type
Residential
Sub-Type
Townhouse
Year Built
2016
Living Area
1,932 sq ft
Lot Size
0.06 acres
Garage Spaces
2
Ownership
Fee Simple
Zoning
0140
Days on Market
82
MLS® Listing#
O6377149
Property Features
Exterior
Appliances
Cooling
Heating
Flooring
Parking
Laundry
Construction
Foundation
Roof
Community
Utilities
Sewer
Water Source
Rooms
- Bedroom 212x12First
- Dining Room10x6Second
- Kitchen15x8Second
- Laundry8x6First
- Living Room15x14Second
- Master Bedroom12x12Second
Financial Details
HOA
$2,059 / Quarterly
Artemis Lifestyles
Annual Taxes
$3,931
Tax year 2025
Parcel Number
27 27 32 804507 000090
Directions
From 17-91 exit head south on US 27. Make the next available U-turn, Balmoral Resort will be on your right. 121 Kenny Blvd is on the Left.
Affordability Calculator
$45,000
Estimated monthly payment
$1,198/mo
Principal $180,000 · Est. interest $251,116 over 30 yrs
Neighborhood Market Statistics
How this home compares to active listings in HAINES CITY, FL
- $379,164
- Median Listing Price
- 107
- Median Days on Market
- 1,565
- Median Sq Ft
- $250
- Median Price / Sq Ft
- 6,098
- Active Listings
- This home’s price is 41% below the area median.
- Its price per sq ft is 53% below the area median.
Market statistics compiled from active EXIT Realty® and MLS listings in HAINES CITY, FL.
Location

Points of Interest in HAINES CITY, FL
Showing the HAINES CITY area map.
Nearby Schools
Jesus Cares Learning Academy
School · 1.0 mi away
Daniel Jenkins Academy of Technology
School · 1.1 mi away
Alta Vista Elementary School
Elementary · 1.6 mi away
Haines City Headstart Center
School · 1.8 mi away
Bethune Academy
School · 1.8 mi away
Landmark Christian School
School · 1.8 mi away
Boone Middle School
Secondary · 1.8 mi away
Eastside Elementary
Elementary · 1.9 mi away
Aba Haines City
School · 1.9 mi away
Haines City High School
Secondary · 2.1 mi away
Northridge Christian Preschool
School · 2.5 mi away
Ridge Community High School
Secondary · 3.5 mi away
Davenport Christian Preparatory School
School · 4.3 mi away
Horizon Elementary School
Elementary · 4.7 mi away
Davenport Elementary School
Elementary · 4.7 mi away
Shalom Christian Academy
School · 4.7 mi away
Karen M. Siegel Academy
School · 4.7 mi away
Lake Alfred Elementary School
Elementary · 4.9 mi away
Discovery High School
Secondary · 5.0 mi away
Lake Alfred Addair Middle School
School · 5.2 mi away
Commute Calculator
Nearby Homes



Similar Homes Nearby


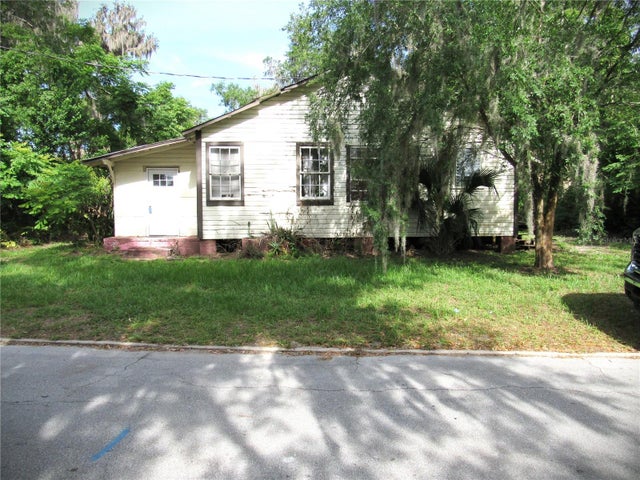
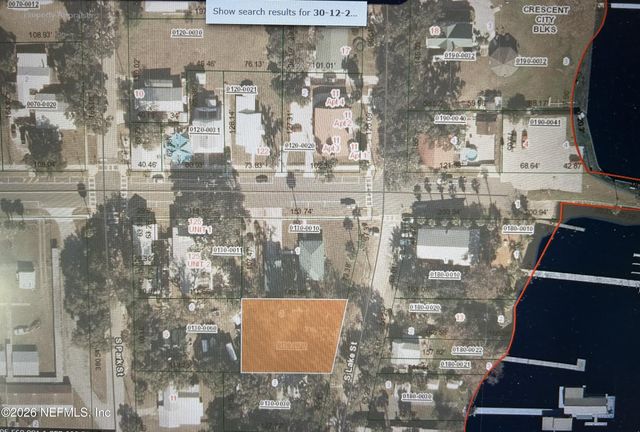
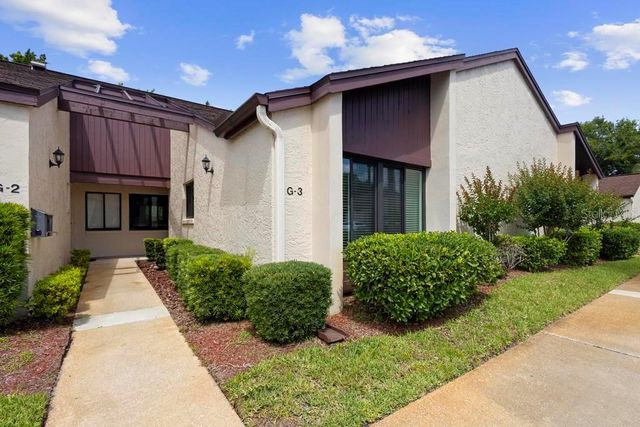
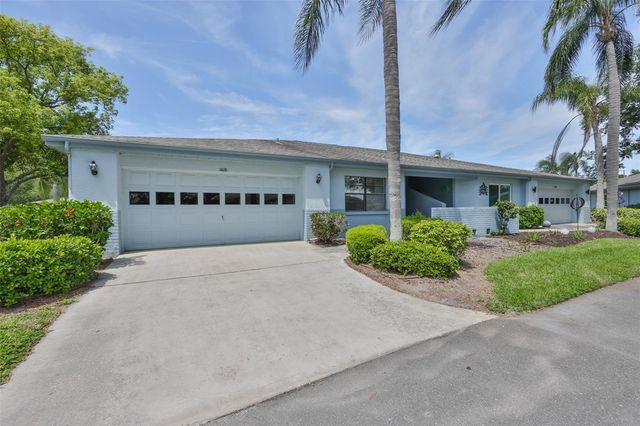
Similar Home Values
Comparable nearby listings and their asking prices.
| Address | Price | Beds | Baths | Sq Ft |
|---|---|---|---|---|
| 12030 Raintree Drive C, Panama City, FL | $158,400 | 2 | 2 | 1,075 |
| 1565 Chandlee Avenue, Panama City, FL | $159,000 | 2 | 1 | 600 |
| 14 S LAKE STREET, CRESCENT CITY, FL | $159,000 | 2 | 1 | 1,320 |
| 14 S LAKE Street, Crescent City, FL | $159,000 | 2 | 1 | 1,320 |
| 101 GRAND PLAZA DRIVE G3, ORANGE CITY, FL | $159,000 | 2 | 2 | 1,049 |
| 1618 LELAND DRIVE, SUN CITY CENTER, FL | $159,000 | 2 | 2 | 1,516 |
Moving Cost Estimate
EXIT Agents in HAINES CITY


Listing Courtesy: MARKET CONNECT REALTY LLC - 407-250-4708
Last Updated: 2026-02-18