

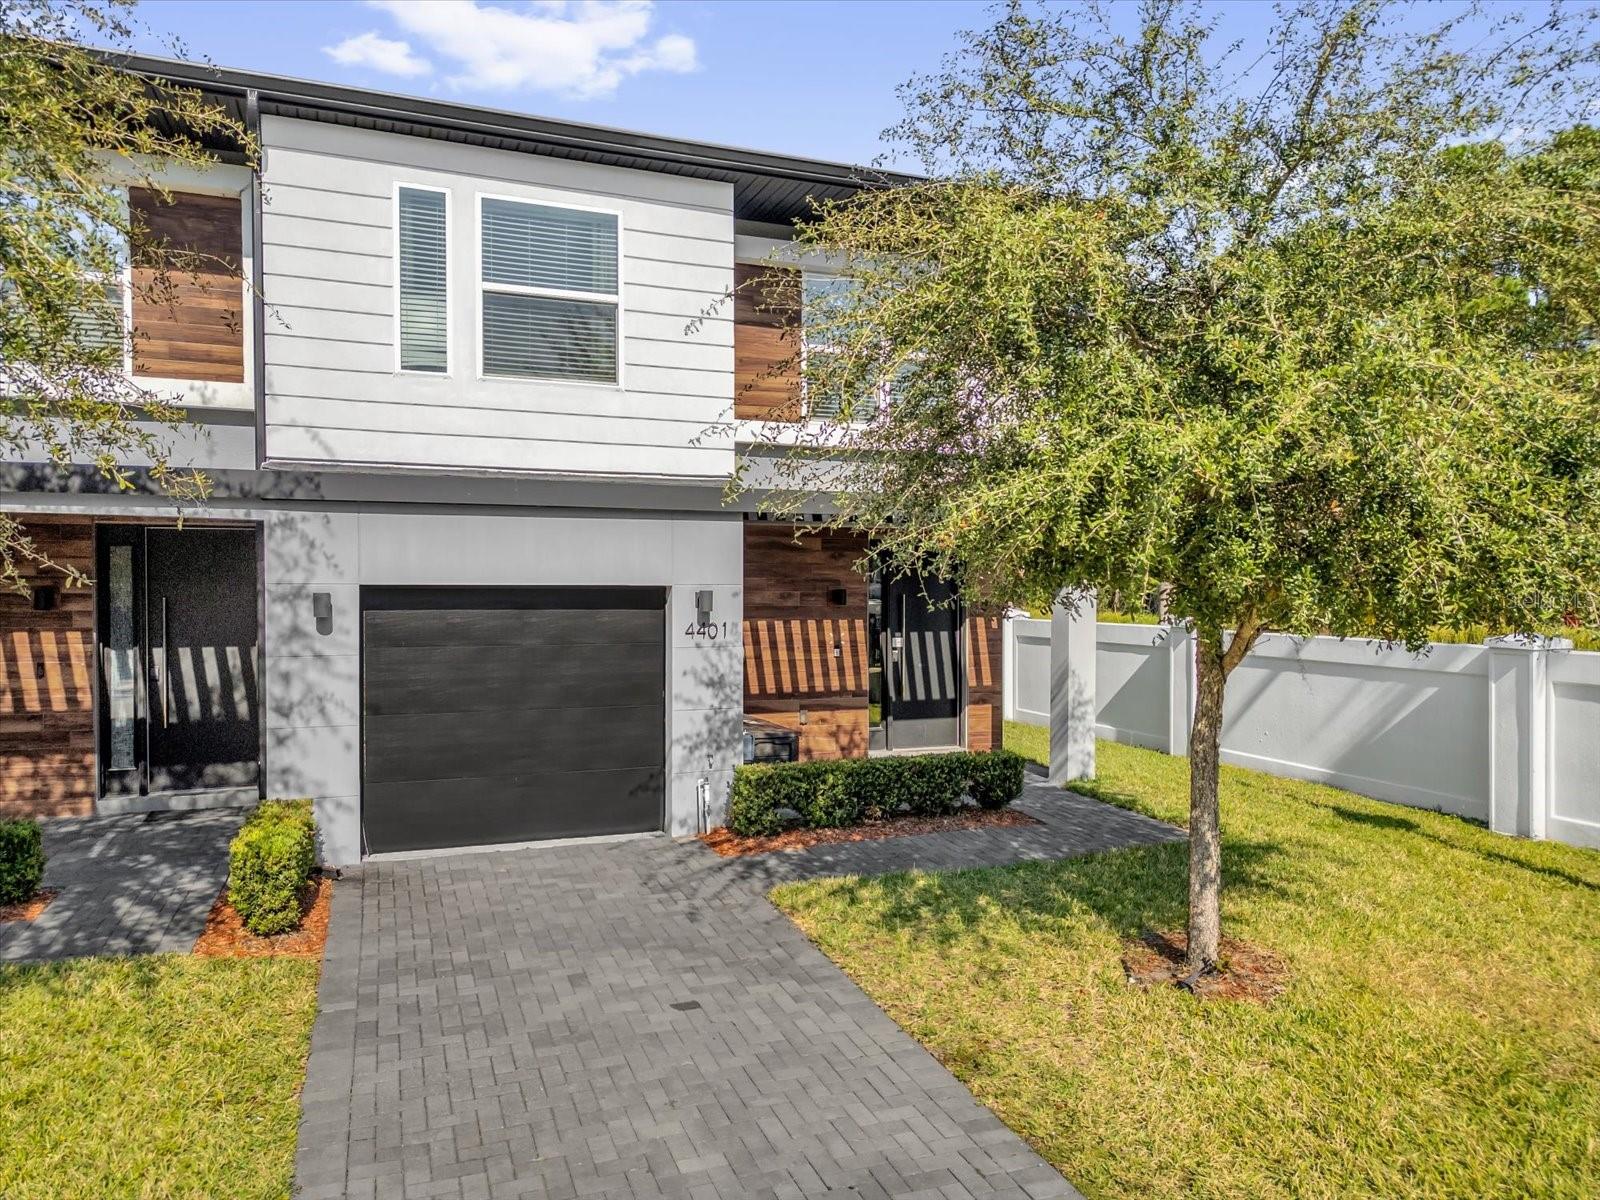
4401 LE REVE COURT, KISSIMMEE, FL 34746
LE REVE · Osceola County
Key Facts
Description
Discover the ultimate fusion of elegance and ease in the prestigious gated enclave of Le Rêve. Nestled in the vibrant core of Kissimmee, this exceptional corner-lot townhouse stands out as truly unique. With 4 bedrooms and 3.5 baths, it boasts a luminous, flowing floor plan tailored for contemporary lifestyles. The gourmet kitchen impresses with European-inspired soft-close cabinetry, premium stainless steel appliances, and luxurious quartz surfaces, effortlessly connecting to the dining and family spaces. Expansive sliding doors invite you to a secluded screened lanai, featuring a resort-style plunge pool and an integrated outdoor grilling area, ideal for unwinding or hosting gatherings. On the upper level, discover four generous bedrooms—two boasting private baths—along with a convenient hall bathroom and a laundry nook equipped with full-size washer and dryer. Exquisitely appointed and thoughtfully styled by professionals, this residence is fully turnkey. Perfect as a lucrative short-term rental or an opulent retreat for cherished family escapes, it delivers on every front. Relish the proximity to premier dining, retail destinations, and a mere 15-minute drive to Disney World and Disney Springs. A massive Walmart Supercenter just opposite ensures effortless everyday needs. Seize this extraordinary chance to claim a haven of refined luxury in Le Rêve—where design, prime positioning, and practicality converge for an unparalleled way of life.
Property Information
Property Type
Residential
Sub-Type
Townhouse
Year Built
2019
Living Area
2,109 sq ft
Lot Size
0.04 acres
Garage Spaces
1
Ownership
Fee Simple
Zoning
R
Days on Market
43
MLS® Listing#
S5140029
Property Features
Interior
Exterior
Appliances
Cooling
Heating
Flooring
Pool
Parking
Laundry
Construction
Foundation
Roof
Community
Sewer
Water Source
Rooms
- Bedroom 211x12Second
- Bedroom 312x11Second
- Bedroom 412x11Second
- Kitchen10x13First
- Living Room20x14First
- Master Bedroom13x12Second
Financial Details
HOA
$503 / Monthly
Kathy Boolo - Aspire Management
Annual Taxes
$6,268
Tax year 2024
Parcel Number
24-25-28-1605-0001-0010
Directions
Proceed northwesterly along US-441 (commonly called Orange Blossom Trail) or opt for a nearby side street leading westward out of the city. Make a right onto Pleasant Hill Road (FL-537) and continue westbound. Before long, the entrance signs for the exclusive gated neighborhood of Le Rêve will appear on your right (or possibly left, based on your precise origin). Once inside Le Rêve, simply adhere to the community's directional markers to reach Le Rêve Court.
Affordability Calculator
$93,000
Estimated monthly payment
$2,475/mo
Principal $372,000 · Est. interest $518,973 over 30 yrs
Neighborhood Market Statistics
How this home compares to active listings in KISSIMMEE, FL
- $377,381
- Median Listing Price
- 98
- Median Days on Market
- 1,822
- Median Sq Ft
- $205
- Median Price / Sq Ft
- 3,024
- Active Listings
- This home’s price is 23% above the area median.
- Its price per sq ft is 8% above the area median.
Market statistics compiled from active EXIT Realty® and MLS listings in KISSIMMEE, FL.
Location

Points of Interest in KISSIMMEE, FL
Showing the KISSIMMEE area map.
Nearby Schools
New Frontier Academy of Kissimmee
School · 1.1 mi away
Ucp Osceola
Elementary · 1.1 mi away
International School for Autism
School · 1.2 mi away
New Direction A Academy
School · 1.2 mi away
Trinity Lutheran School
School · 1.5 mi away
Renaissance Charter School at Tapestry
Elementary · 1.5 mi away
Kissimmee Elementary School
Elementary · 1.5 mi away
Champions at Kissimmee Elementary School
Elementary · 1.5 mi away
Kissimmee Middle School
Secondary · 1.6 mi away
New Beginnings Education Center
School · 1.8 mi away
Thacker Avenue Elementary School
Elementary · 2.1 mi away
Champions at Thacker Avenue Elementary School
Elementary · 2.1 mi away
Osceola High School
Secondary · 2.2 mi away
Holy Redeemer Catholic School
School · 2.2 mi away
Pleasant Hill Elementary School
Elementary · 2.5 mi away
Christian Kissimmee Academy
School · 2.5 mi away
Flora Ridge Elementary School
Elementary · 2.6 mi away
Kingdom Kids Christian Academy
School · 2.9 mi away
Turtle Tots Academy
School · 2.9 mi away
Central Avenue Elementary School
Elementary · 3.0 mi away
Commute Calculator
Nearby Homes
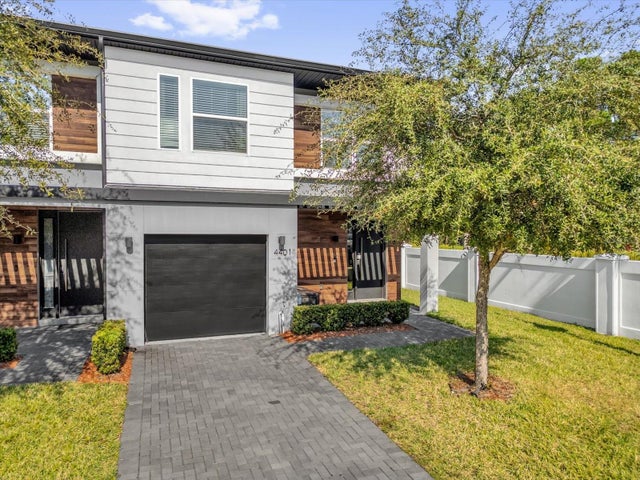
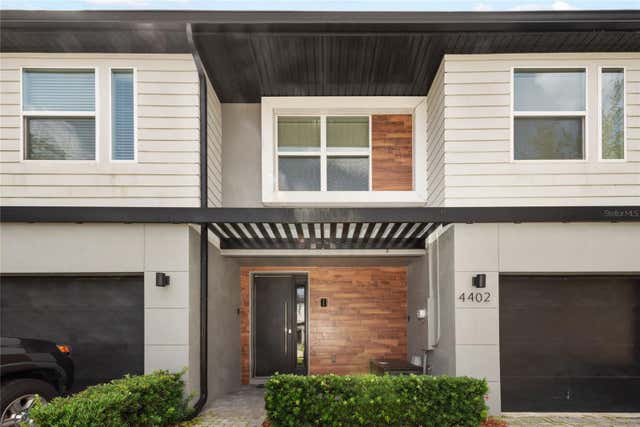

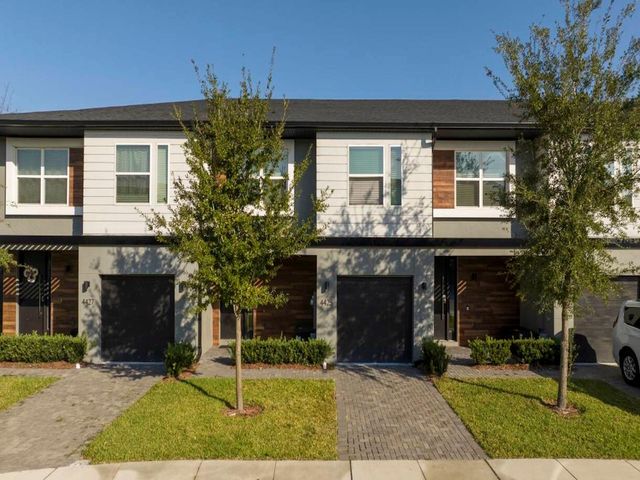
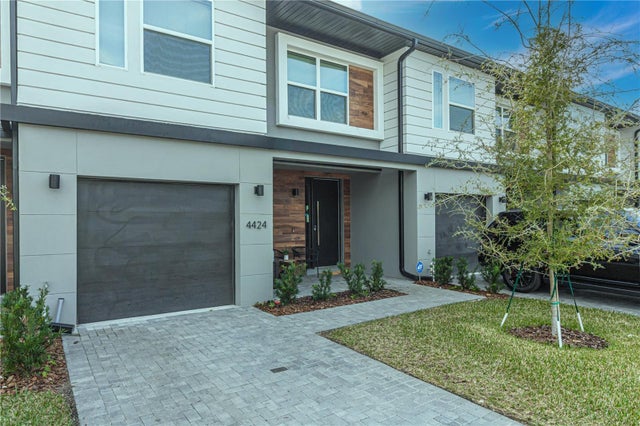
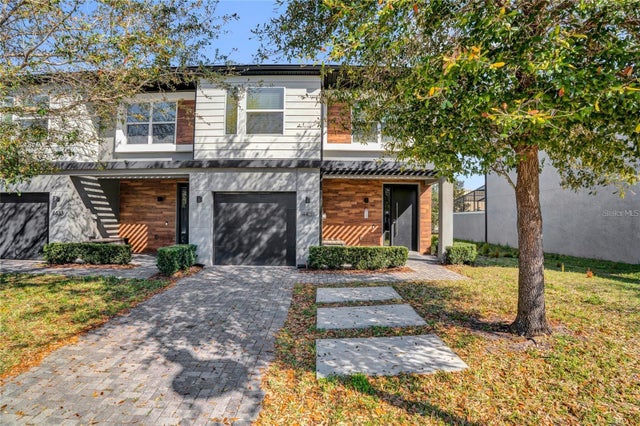
Similar Homes Nearby

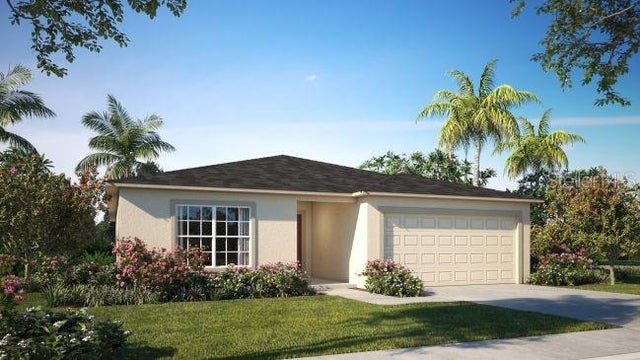


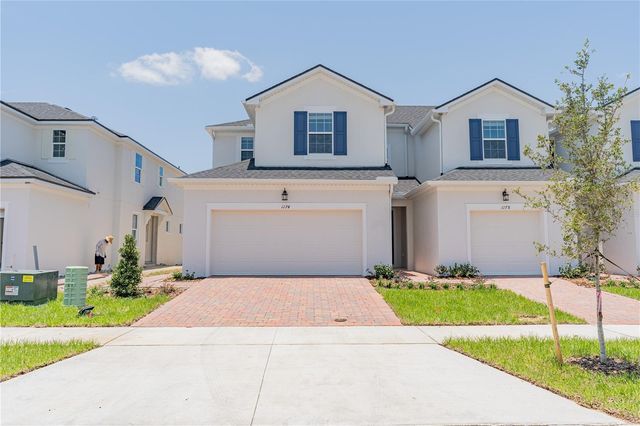

Similar Home Values
Comparable nearby listings and their asking prices.
| Address | Price | Beds | Baths | Sq Ft |
|---|---|---|---|---|
| 878 NELSON DRIVE, KISSIMMEE, FL | $325,900 | 4 | 2 | 1,746 |
| 947 SALERNO COURT, KISSIMMEE, FL | $326,990 | 4 | 2 | 1,876 |
| 4607 KALISPELL ROAD, KISSIMMEE, FL | $327,000 | 3 | 2 | 1,680 |
| 2817 ALMATON LOOP 304, KISSIMMEE, FL | $328,000 | 3 | 2 | 1,410 |
| 1174 SEASIDE MIST TRAIL, KISSIMMEE, FL | $328,400 | 3 | 3 | 1,654 |
| 718 TOULON DRIVE, KISSIMMEE, FL | $328,900 | 4 | 2 | 1,652 |
Moving Cost Estimate
EXIT Agents in KISSIMMEE


Listing Courtesy: CHARLES RUTENBERG REALTY ORLANDO - 407-622-2122
Last Updated: 2025-12-09