

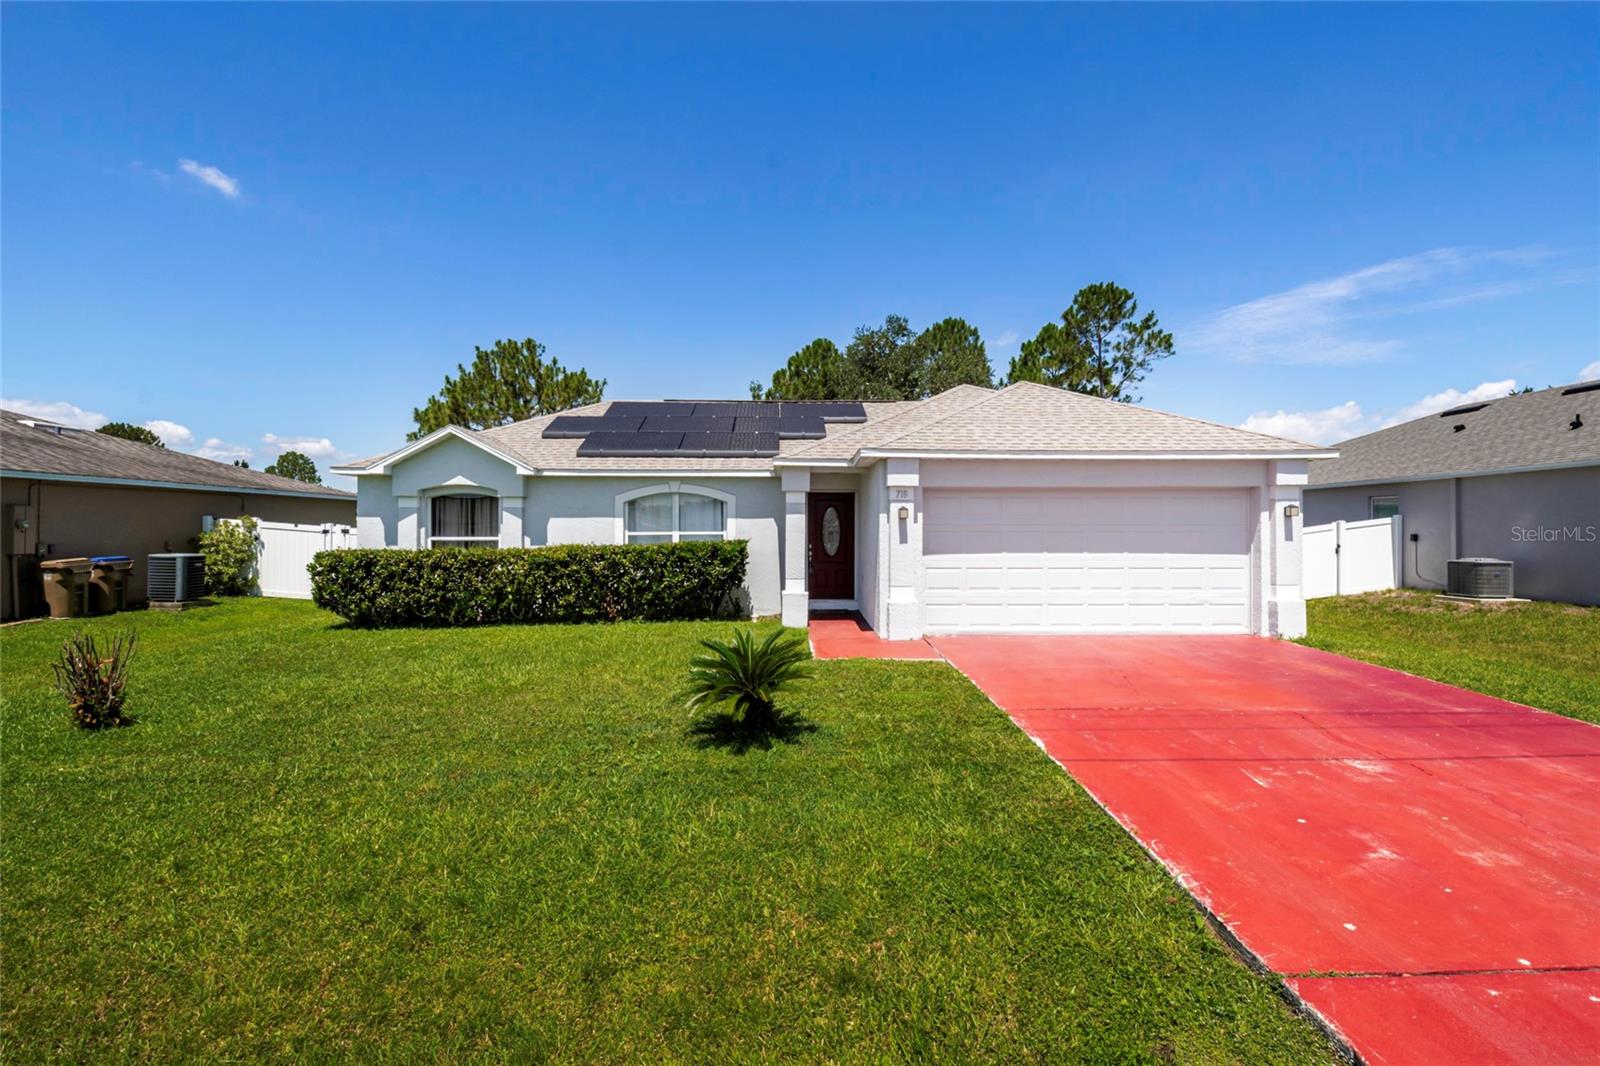
718 TOULON DRIVE, KISSIMMEE, FL 34759
POINCIANA VILLAGE 5 NBHD 1 · Osceola County
Key Facts
Description
Virtually Staged. STOP — Welcome Home! This is the pool home you’ve been searching for—offering privacy, upgrades, and exceptional value all in one. With no rear neighbors and a beautifully designed outdoor space, enjoy your own private retreat featuring a screened-in pool, expansive deck, and covered lanai with a built-in bar—perfect for entertaining or relaxing weekends at home. Inside, you’re welcomed by an open floor plan with vaulted ceilings and abundant natural light pouring in through double sliding glass doors, creating seamless indoor-outdoor living and offering stunning pool views from multiple areas. This turn-key 4-bedroom, 2-bath home has been thoughtfully updated with waterproof laminate flooring, modern lighting, and a fully renovated kitchen featuring granite countertops, a cooking island, new cabinetry, a 2023 dishwasher, and a 2023 refrigerator. The split-bedroom layout provides ideal privacy, with the spacious owner’s suite tucked away on one side, complete with a walk-in closet and an upgraded en-suite bath featuring dual vanities, a walk-in shower, and a relaxing Jacuzzi tub. On the opposite side, three additional bedrooms—all with ceiling fans—share a beautifully updated second bathroom. Major system upgrades provide peace of mind and efficiency, including a new water heater (January 2026), AC condenser replaced in June 2023, and a pool pump approximately 1 year old. Additional features include a 1-year-old water filtration system and a 2-year-old vinyl privacy fence, adding both comfort and value. Location adds even more appeal—just minutes (approximately 7 minutes) from shopping, dining, and medical facilities. The community enhances your lifestyle with amenities such as a pool, fitness center, park, cable TV, and internet. Poinciana residents also enjoy access to a hospital and medical center, YMCA, parks, walking trails, and convenient toll road access toward I-4 and Reunion. This home truly checks every box—privacy, upgrades, location, and lifestyle. Previously, utility bills without solar panels ranged from approximately $380 to $500 per month. Since the installation of the solar panels, utility bills have decreased to less than $100 per month, while the solar panel payment is $183 per month.
Property Information
Property Type
Residential
Sub-Type
Single Family Residence
Year Built
1998
Living Area
2,096 sq ft
Lot Size
0.19 acres
Garage Spaces
2
Ownership
Fee Simple
Zoning
OPUD
Days on Market
58
MLS® Listing#
O6399344
Property Features
Interior
Appliances
Cooling
Heating
Flooring
Pool
Parking
Laundry
Fencing
Construction
Foundation
Roof
Windows
Community
Sewer
Water Source
Rooms
- Kitchen14x8First
- Laundry11x6First
- Living Room13x11First
- Master Bedroom17x11First
Schools
- Elementary:
- Chestnut Elem
- Middle:
- Discovery Intermediate
- High:
- Liberty High
Financial Details
HOA
$100 / Monthly
APV Community
Annual Taxes
$4,162
Tax year 2025
Parcel Number
25-26-28-6138-2202-0060
Directions
From Hwy 27 N Turn right onto Ronald Reagan Parkway, continue onto Kinney Harmon Rd, continue onto Poinciana Parkway, Turn left onto Cypress parkway 1.9 miles, Turn right onto Marigold Ave .3 miles, Turn left onto Fairway Rd .8 miles, Turn Left onto Walnut St. 1.4 miles, Continue on Barbarry, left on Paris Dr., Right on Toulon, home is on the right.
Affordability Calculator
$65,780
Estimated monthly payment
$1,751/mo
Principal $263,120 · Est. interest $367,076 over 30 yrs
Neighborhood Market Statistics
How this home compares to active listings in KISSIMMEE, FL
- $376,989
- Median Listing Price
- 98
- Median Days on Market
- 1,816
- Median Sq Ft
- $205
- Median Price / Sq Ft
- 3,013
- Active Listings
- This home’s price is 13% below the area median.
- Its price per sq ft is 23% below the area median.
Market statistics compiled from active EXIT Realty® and MLS listings in KISSIMMEE, FL.
Location

Points of Interest in KISSIMMEE, FL
Showing the KISSIMMEE area map.
Nearby Schools
Chestnut Elementary School
Elementary · 1.0 mi away
Palmetto Elementary School
Elementary · 1.3 mi away
Poinciana Christian Preparatory School
School · 1.9 mi away
Poinciana Christian Preparatory School South
School · 1.9 mi away
Boriken Karate School
School · 1.9 mi away
Chosen Generation Christian Academy
School · 2.0 mi away
New Dimensions High School
Secondary · 2.1 mi away
Alco Poinciana Campus
Secondary · 2.4 mi away
Little Treasures
School · 2.5 mi away
Liberty High School
Secondary · 3.6 mi away
Laurel Elementary School
Elementary · 4.0 mi away
Koa Elementary School
Elementary · 4.3 mi away
Champions at Koa Elementary School
Elementary · 4.3 mi away
Pha Preparatory School
School · 4.4 mi away
Pleasant Hill Academy
School · 4.4 mi away
Bellalago Academy
School · 5.2 mi away
Lake Marion Creek Elementary School
Elementary · 5.4 mi away
Lake Marion Creek Middle School
Secondary · 5.4 mi away
Discovery Intermediate School
Secondary · 5.4 mi away
Poinciana Academy of Fine Arts
School · 5.4 mi away
Commute Calculator
Nearby Homes


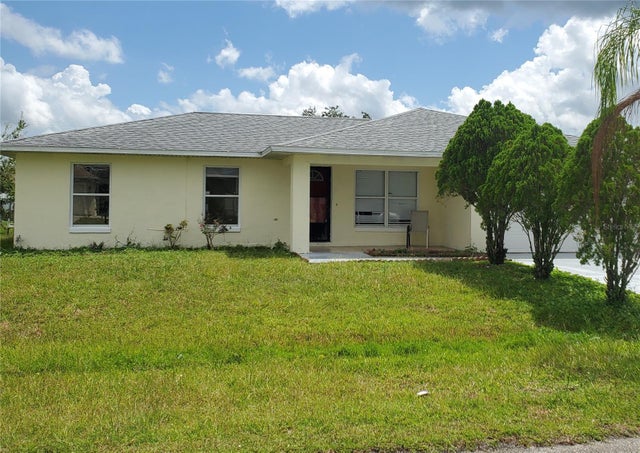
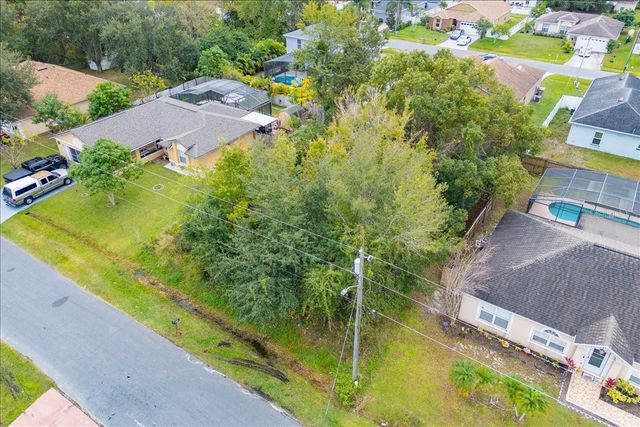
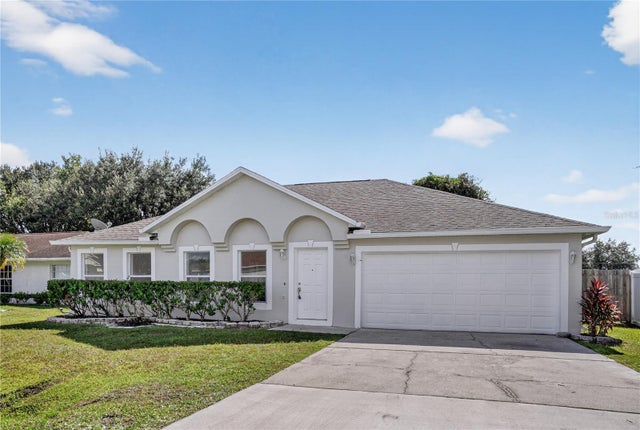
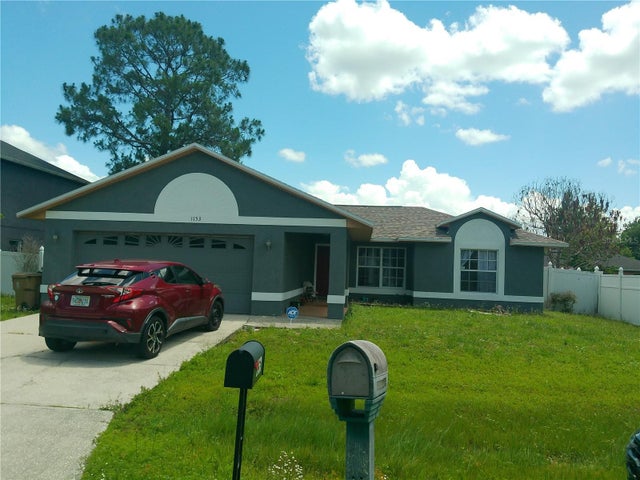
Similar Homes Nearby

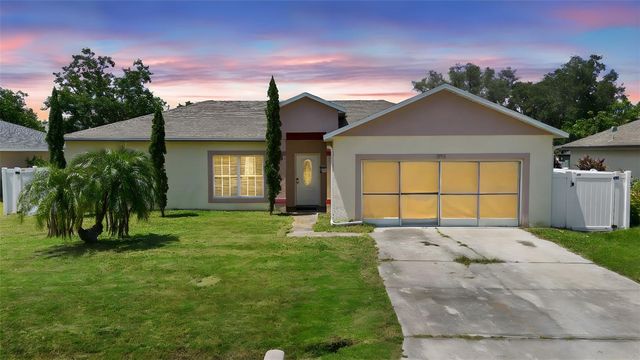
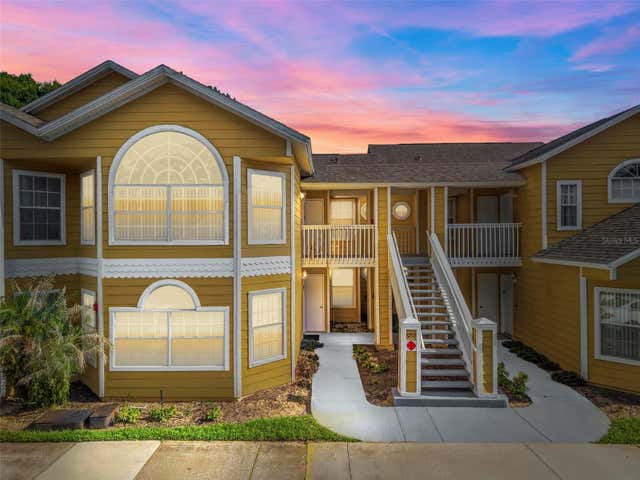
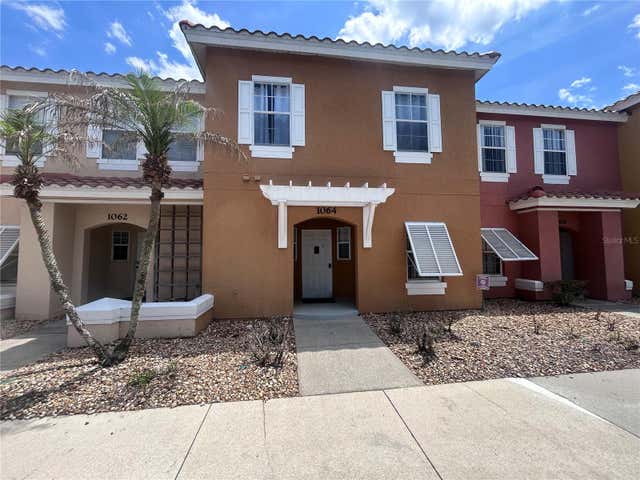

Similar Home Values
Comparable nearby listings and their asking prices.
| Address | Price | Beds | Baths | Sq Ft |
|---|---|---|---|---|
| 3331 WHITESTONE CIRCLE 101, KISSIMMEE, FL | $231,000 | 3 | 2 | 1,495 |
| 1040 CANNOCK DRIVE, KISSIMMEE, FL | $231,999 | 3 | 2 | 1,161 |
| 8718 RAIN FOREST PLACE C, KISSIMMEE, FL | $232,000 | 3 | 2 | 1,357 |
| 1064 PARK RIDGE CIRCLE, KISSIMMEE, FL | $233,000 | 3 | 3 | 1,291 |
| 526 N FINCH COURT, KISSIMMEE, FL | $234,900 | 3 | 2 | 1,121 |
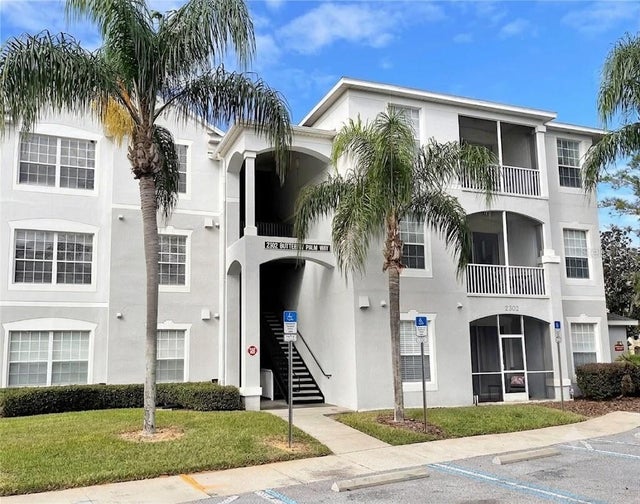
| 2302 BUTTERFLY PALM WAY 301, KISSIMMEE, FL | $234,900 | 3 | 2 | 1,402 |
Moving Cost Estimate
EXIT Agents in KISSIMMEE


Listing Courtesy: RESIDENTIAL MATCHMAKERS LLC - 407-286-1698
Last Updated: 2026-04-16