

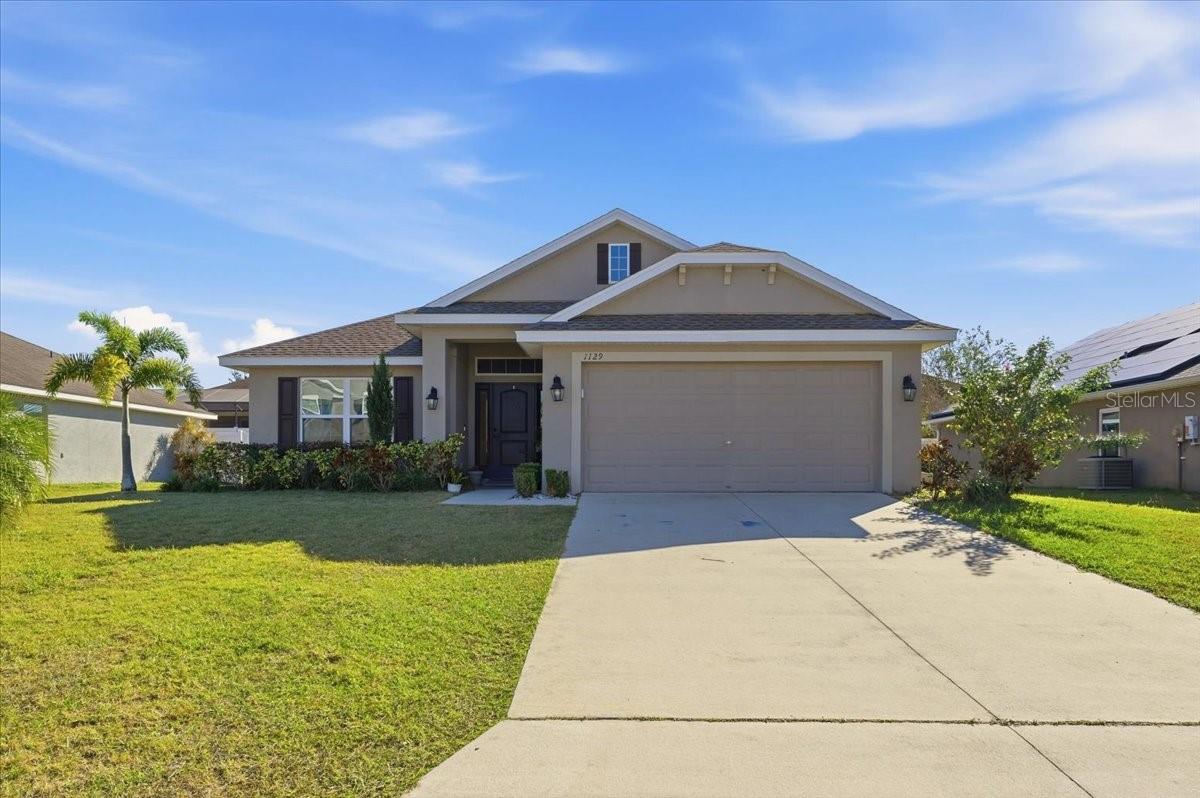
1129 LEGATTO LOOP, DUNDEE, FL 33838
MARIA VISTA · Polk County
Key Facts
Description
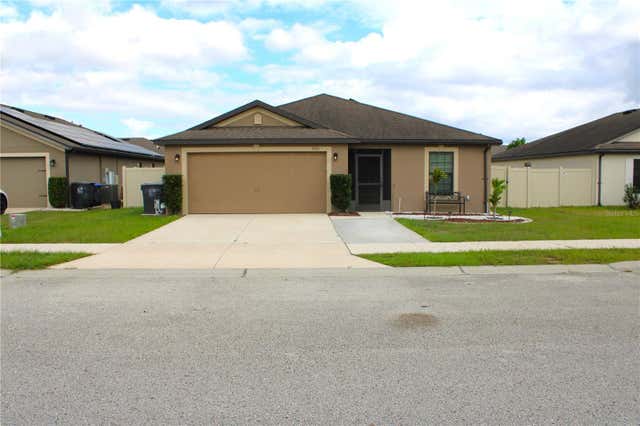
Welcome to this well-designed 4-bedroom, 2-bath home located in a peaceful Dundee community, offering a spacious and versatile layout ideal for today’s busy households. Step inside to an inviting open-concept living area with a seamless flow between the kitchen, dining space, and family room—perfect for everyday routines and relaxed gatherings. The kitchen features generous counter space, ample cabinetry, and a comfortable eat-in area overlooking the backyard. The primary suite provides a quiet retreat with its own en-suite bath, while the additional bedrooms offer flexibility for family members, guests, work-from-home needs, or hobbies. A front living room provides even more space for play, study, or relaxation. Outside, the fully fenced backyard offers plenty of room to run, play, garden, or host weekend cookouts. With a new roof installed in 2025, the home offers peace of mind for years to come. Nestled in a desirable location near local shops, dining, lakes, parks, and major roadways, this home combines comfort, convenience, and functionality for a growing household. Don’t miss your chance to make this inviting property yours. Schedule your showing today!
Property Information
Property Type
Residential
Sub-Type
Single Family Residence
Year Built
2018
Stories
1
Living Area
2,444 sq ft
Lot Size
0.17 acres
Lot Dimensions
65x115
Garage Spaces
2
Ownership
Fee Simple
Days on Market
211
MLS® Listing#
S5139462
Property Features
Exterior
Appliances
Cooling
Heating
Flooring
Parking
Laundry
Construction
Foundation
Roof
Utilities
Sewer
Water Source
Rooms
- Bedroom 110x12First
- Bedroom 210x12First
- Bedroom 310x12First
- Dining Room11x12First
- Kitchen9x12First
- Living Room13x20First
- Master Bathroom10x8First
- Master Bedroom16x11First
Schools
- Elementary:
- Sandhill Elem
- Middle:
- Lake Marion Creek Middle
- High:
- Haines City Senior High
Financial Details
HOA
$475 / Annually
Natalie Schempp
Annual Taxes
$2,469
Tax year 2024
Parcel Number
27-28-27-835825-000760
Directions
US-27 S turn left onto Dundee Rd, take a slight left turn onto E Main St, turn left onto Staccato Way, turn right onto Legatto Loop, the destination is on your left!!
Affordability Calculator
$59,980
Estimated monthly payment
$1,596/mo
Principal $239,920 · Est. interest $334,710 over 30 yrs
Neighborhood Market Statistics
How this home compares to active listings in DUNDEE, FL
- $300,000
- Median Listing Price
- 117
- Median Days on Market
- 1,802
- Median Sq Ft
- $159
- Median Price / Sq Ft
- 71
- Active Listings
- This home’s price is right around the area median.
- Its price per sq ft is 23% below the area median.
Market statistics compiled from active EXIT Realty® and MLS listings in DUNDEE, FL.
Location

Points of Interest in DUNDEE, FL
Showing the DUNDEE area map.
Nearby Schools
Dundee Ridge Middle School
Secondary · 0.8 mi away
Don E Woods Opportunity Center
Secondary · 0.8 mi away
Dundee Elementary School
Elementary · 0.9 mi away
Sandhill Elementary
Elementary · 2.9 mi away
Northridge Christian Preschool
School · 3.5 mi away
Calvary Kids Preschool
School · 3.5 mi away
Alta Vista Elementary School
Elementary · 4.4 mi away
Garden Grove Elementary School
Elementary · 4.5 mi away
Phoenix Christian Academy
School · 5.1 mi away
Haines City High School
Secondary · 5.2 mi away
Cypress Oaks School
Elementary · 5.3 mi away
Boone Middle School
Secondary · 5.4 mi away
Winter Haven Christian School
Elementary · 5.5 mi away
Daniel Jenkins Academy of Technology
School · 5.6 mi away
Jesus Cares Learning Academy
School · 5.7 mi away
Landmark Christian School
School · 5.7 mi away
Hope Creative School
School · 5.8 mi away
Aba Haines City
School · 5.9 mi away
Elbert Elementary School
Elementary · 6.0 mi away
Eastside Elementary
Elementary · 6.3 mi away
Commute Calculator
Nearby Homes
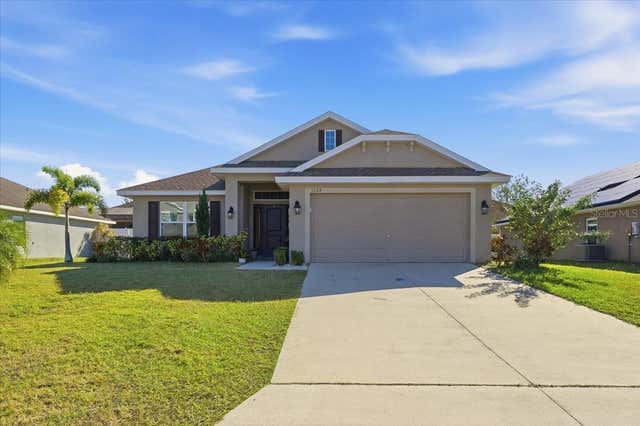

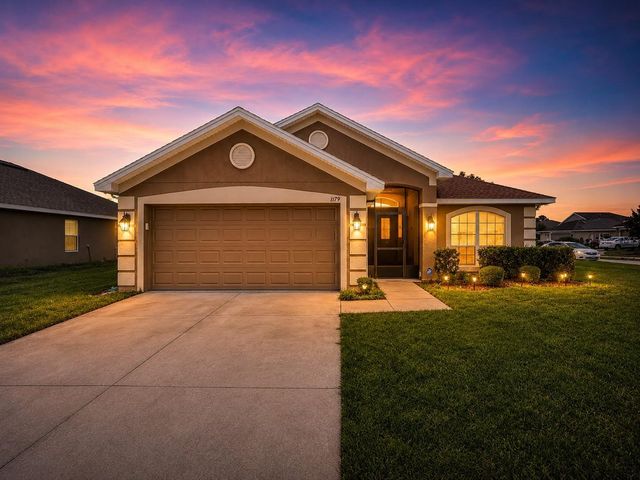

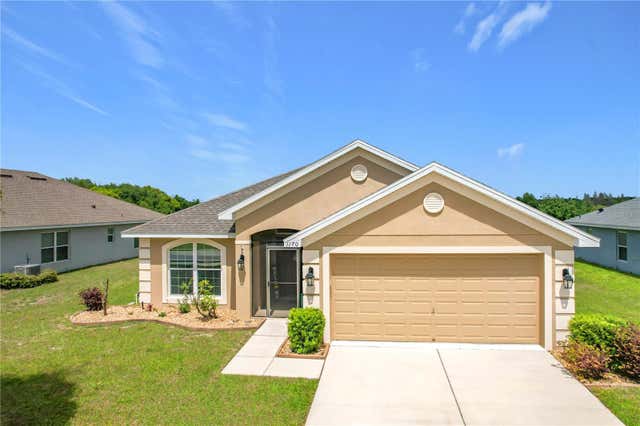
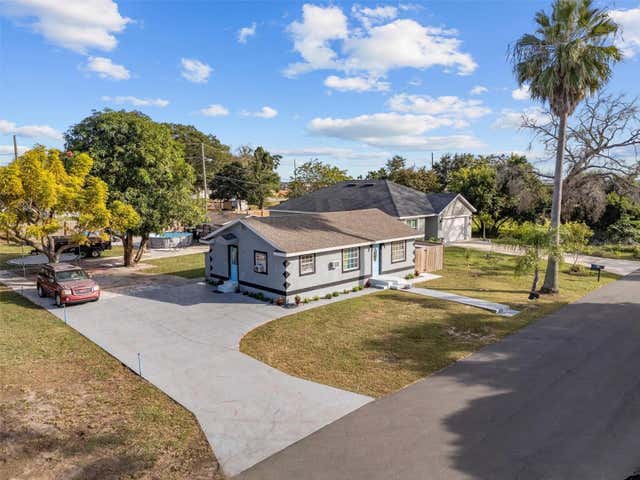
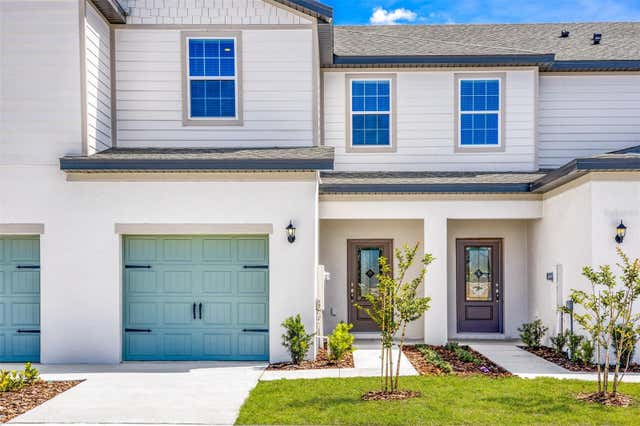
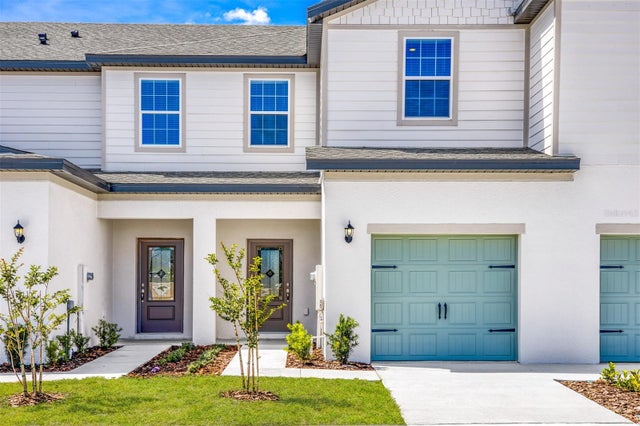
Similar Homes Nearby
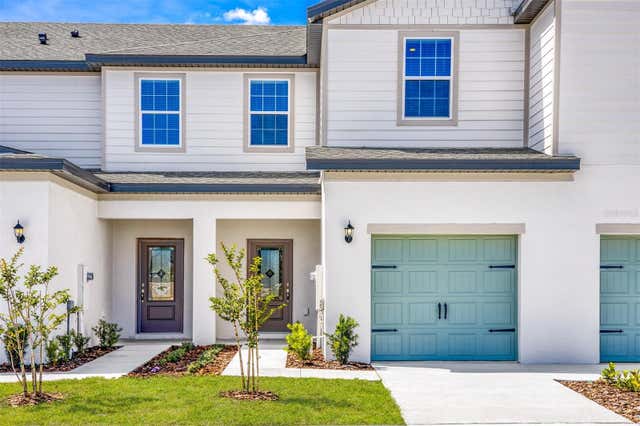
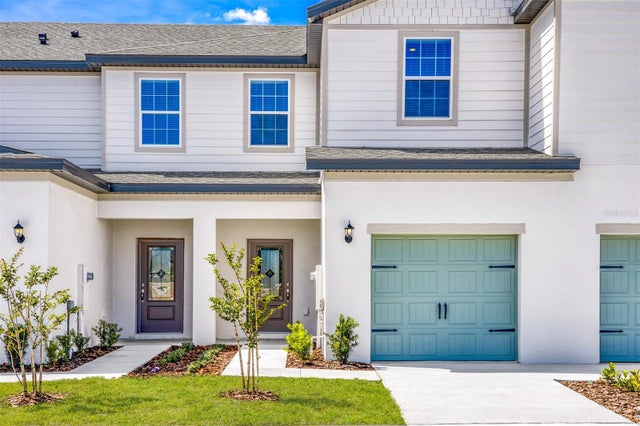

Similar Home Values
Comparable nearby listings and their asking prices.
| Address | Price | Beds | Baths | Sq Ft |
|---|---|---|---|---|
| 513 5TH STREET, DUNDEE, FL | $220,000 | 3 | 1 | 748 |
| 721 POPPY LANE, DUNDEE, FL | $235,900 | 3 | 3 | 1,731 |
| 709 POPPY LANE, DUNDEE, FL | $235,900 | 3 | 3 | 1,731 |
| 703 POPPY LANE, DUNDEE, FL | $235,900 | 3 | 3 | 1,731 |
| 691 POPPY LANE, DUNDEE, FL | $235,900 | 3 | 3 | 1,731 |
| 654 POPPY LANE, DUNDEE, FL | $241,900 | 3 | 3 | 1,731 |
Moving Cost Estimate
EXIT Agents in DUNDEE


Listing Courtesy: RE/MAX HERITAGE PROFESSIONALS - 863-256-2188
Last Updated: 2025-12-01