

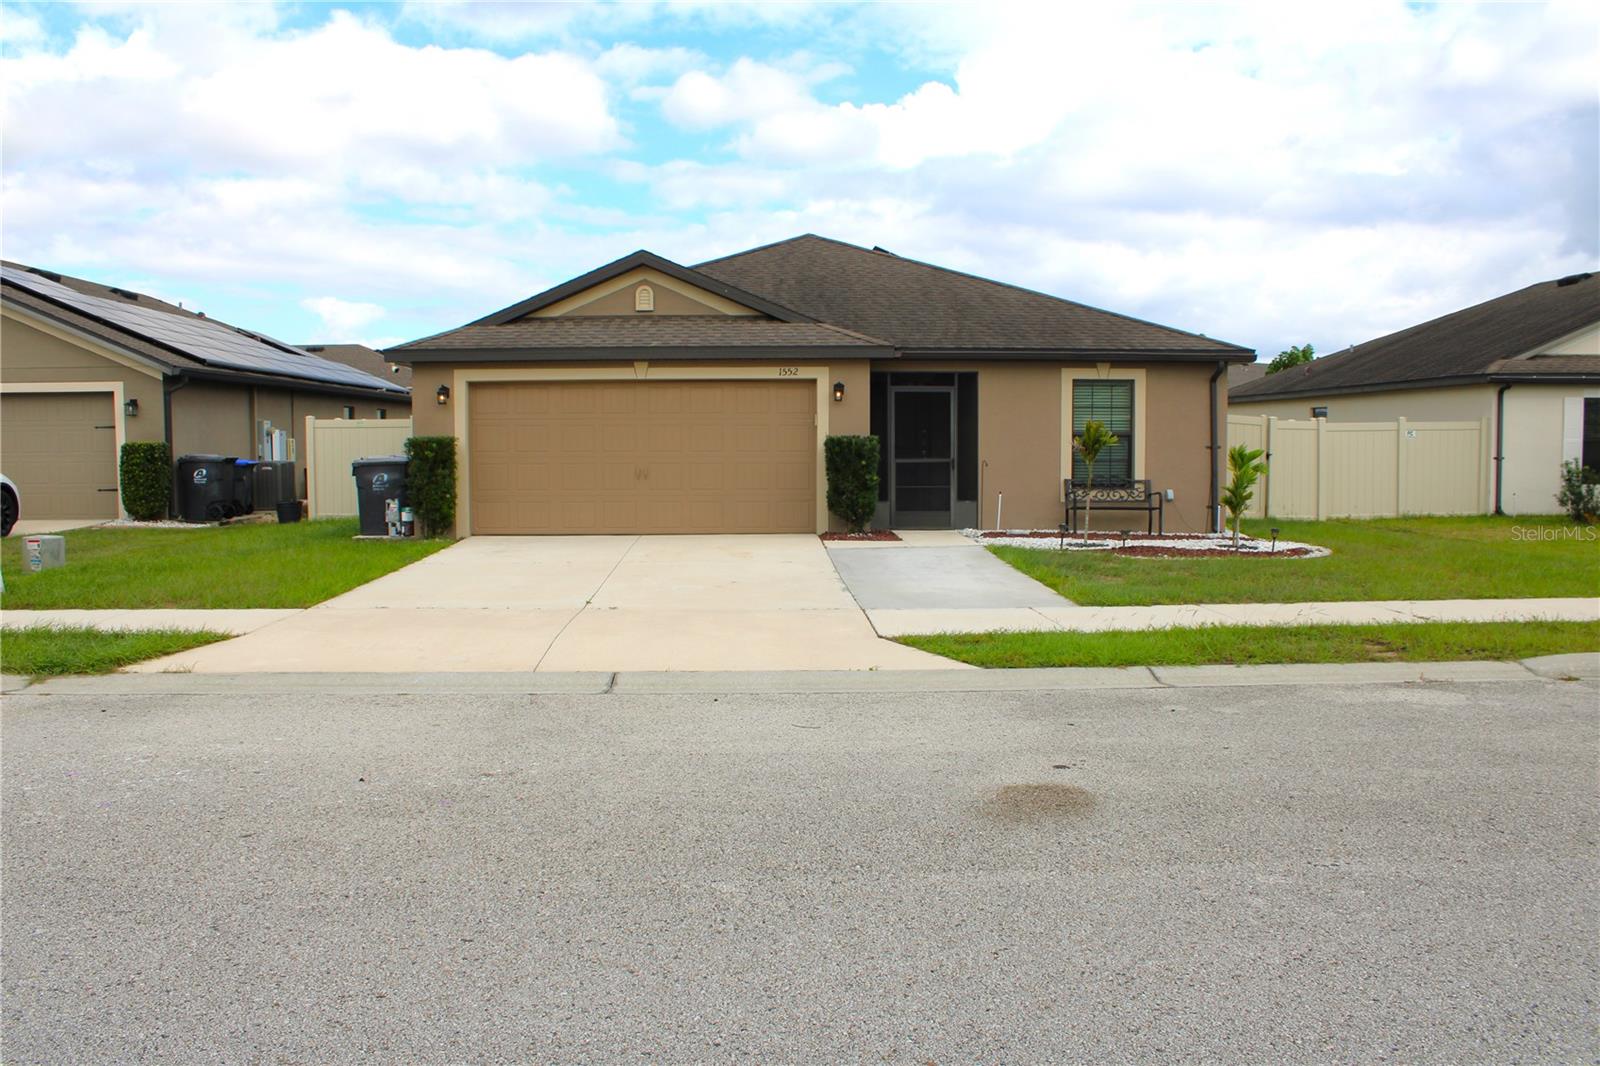
1552 SWAN LAKE CIRCLE, DUNDEE, FL 33838
RIDGE/SWAN LAKE · Polk County
Key Facts
Description
Motivated seller. Already appraised. Charming and Versatile Home in Peaceful Dundee! Welcome to 1552 Swan Lake Circle, a beautifully maintained property nestled in a serene and friendly neighborhood. This delightful home offers more than meets the eye, featuring a smart layout and unique enhancements designed for comfort, flexibility, and Florida living at its finest. Step inside and discover a versatile extra finished room built into the garage—perfect for a home office, hobby room, guest space, or even a private gym. Whether you're working remotely or need a quiet retreat, this bonus area adds exceptional value and flexibility to your lifestyle. The heart of this home truly shines out back, where you'll find a spacious covered porch ideal for relaxing with a morning coffee or entertaining friends on warm evenings. There’s plenty of room for outdoor dining, lounging, and enjoying the beautiful Florida weather all year round. Pet lovers will appreciate the well-maintained backyard, which includes a dedicated area perfect for furry friends to play and roam safely. Whether it's for pets or extra gardening space, the yard is both functional and inviting. Don't miss the opportunity to own this charming home with thoughtful upgrades and an unbeatable location close to lakes, parks, and local amenities. 1552 Swan Lake Circle is ready to welcome you home!
Property Information
Property Type
Residential
Sub-Type
Single Family Residence
Year Built
2018
Stories
1
Living Area
1,921 sq ft
Lot Size
0.18 acres
Garage Spaces
1
Ownership
Fee Simple
Days on Market
188
MLS® Listing#
S5136240
Property Features
Interior
Appliances
Cooling
Heating
Flooring
Parking
Laundry
Construction
Foundation
Roof
Community
Utilities
Sewer
Water Source
Rooms
- Bedroom 2First
- Dining RoomFirst
- KitchenFirst
- Living RoomFirst
- Master BedroomFirst
Financial Details
HOA
$264 / Semi-Annually
Artemis Lifestyles Services
Annual Taxes
$3,178
Tax year 2024
Parcel Number
27-28-27-835826-001050
Directions
From US-27 S. Turn left onto Frederick Ave, Turn right onto N 8th St, Turn left onto Lake Marie Blvd, Turn right onto Swan Lake Cir. Turn right to stay on Swan Lake Cir. House will be on the left.
Affordability Calculator
$51,980
Estimated monthly payment
$1,383/mo
Principal $207,920 · Est. interest $290,067 over 30 yrs
Neighborhood Market Statistics
How this home compares to active listings in DUNDEE, FL
- $298,462
- Median Listing Price
- 112
- Median Days on Market
- 1,783
- Median Sq Ft
- $160
- Median Price / Sq Ft
- 72
- Active Listings
- This home’s price is 13% below the area median.
- Its price per sq ft is 15% below the area median.
Market statistics compiled from active EXIT Realty® and MLS listings in DUNDEE, FL.
Location

Points of Interest in DUNDEE, FL
Showing the DUNDEE area map.
Nearby Schools
Dundee Ridge Middle School
Secondary · 0.5 mi away
Don E Woods Opportunity Center
Secondary · 1.0 mi away
Dundee Elementary School
Elementary · 1.1 mi away
Sandhill Elementary
Elementary · 2.9 mi away
Calvary Kids Preschool
School · 3.7 mi away
Northridge Christian Preschool
School · 3.7 mi away
Garden Grove Elementary School
Elementary · 4.6 mi away
Alta Vista Elementary School
Elementary · 4.6 mi away
Phoenix Christian Academy
School · 5.2 mi away
Haines City High School
Secondary · 5.4 mi away
Cypress Oaks School
Elementary · 5.4 mi away
Boone Middle School
Secondary · 5.6 mi away
Winter Haven Christian School
Elementary · 5.7 mi away
Daniel Jenkins Academy of Technology
School · 5.8 mi away
Jesus Cares Learning Academy
School · 5.9 mi away
Landmark Christian School
School · 6.0 mi away
Hope Creative School
School · 6.0 mi away
Aba Haines City
School · 6.1 mi away
Elbert Elementary School
Elementary · 6.1 mi away
The Vanguard School
School · 6.2 mi away
Commute Calculator
Nearby Homes



Similar Homes Nearby
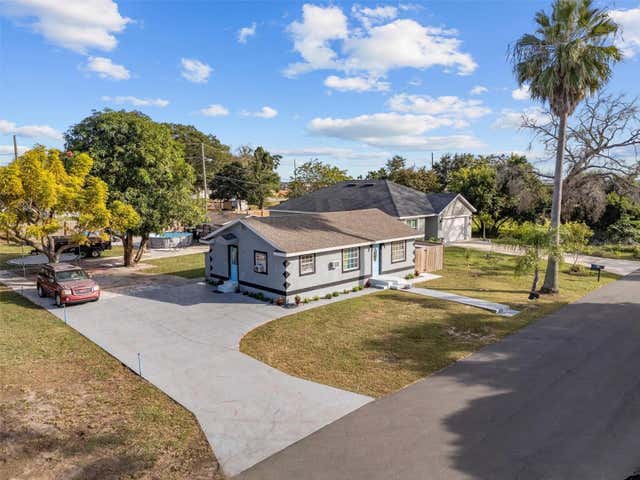

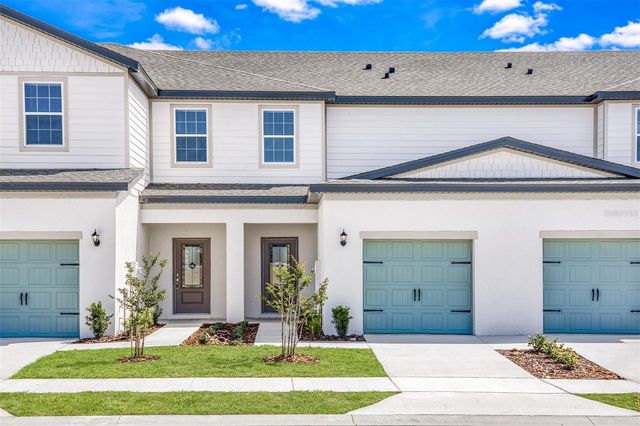

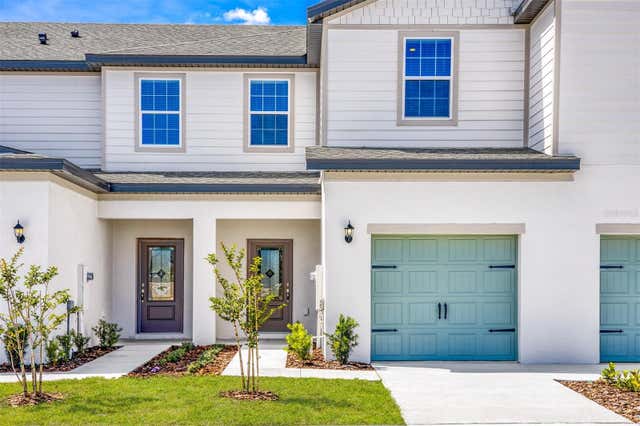
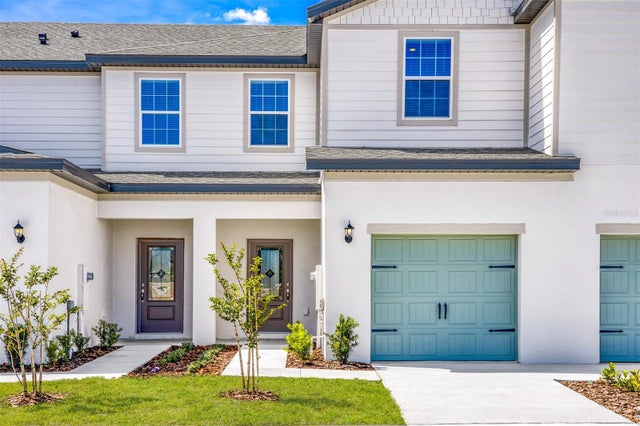
Similar Home Values
Comparable nearby listings and their asking prices.
| Address | Price | Beds | Baths | Sq Ft |
|---|---|---|---|---|
| 513 5TH STREET, DUNDEE, FL | $220,000 | 3 | 1 | 748 |
| 696 POPPY LANE, DUNDEE, FL | $227,900 | 2 | 3 | 1,574 |
| 697 POPPY LANE, DUNDEE, FL | $233,900 | 2 | 3 | 1,574 |
| 715 POPPY LANE, DUNDEE, FL | $233,900 | 2 | 3 | 1,574 |
| 721 POPPY LANE, DUNDEE, FL | $235,900 | 3 | 3 | 1,731 |
| 709 POPPY LANE, DUNDEE, FL | $235,900 | 3 | 3 | 1,731 |
Moving Cost Estimate
EXIT Agents in DUNDEE


Listing Courtesy: SANTIAGO & VAZQUEZ REAL ESTATE LLC - 787-212-7073
Last Updated: 2025-10-08