

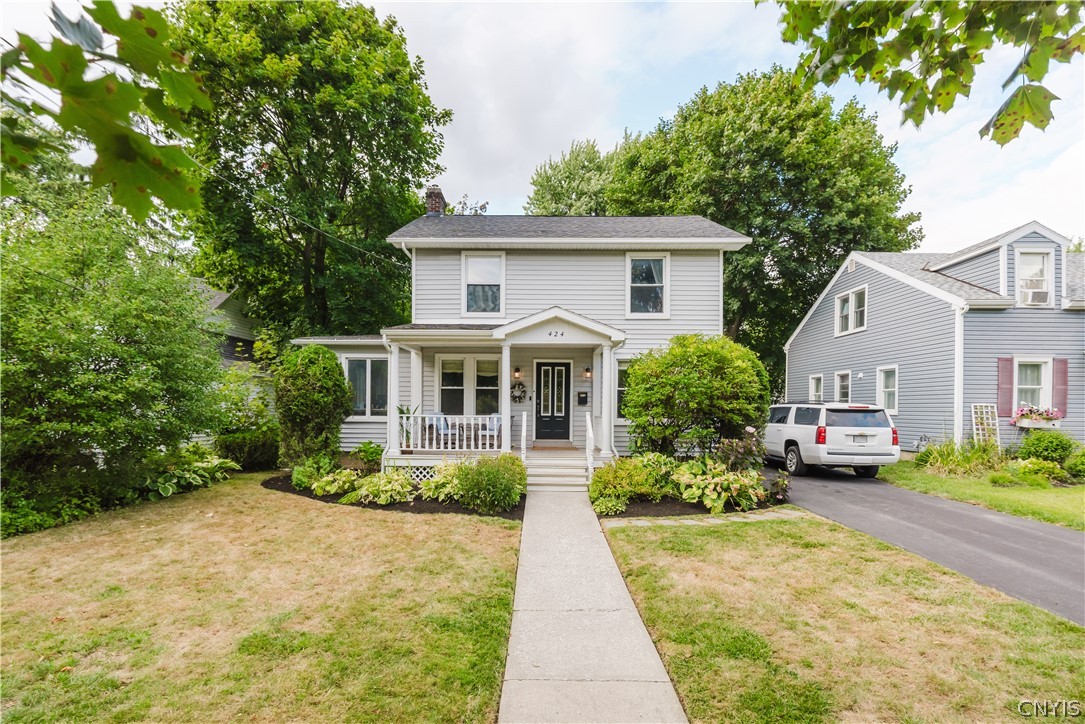
424 Paddock Street, Watertown City, NY 13601
Jefferson County
Key Facts
Description
Welcome to this truly remarkable 4-bedroom, 2.5-bathroom home offering 2,589 sq. ft. of premium living space. This property blends timeless charm with modern updates and provides an abundance of room to relax and entertain. Step inside to find beautifully restored hardwood floors, a spacious formal dining room, and multiple living areas including a front den, a large back living room, and a converted side porch that adds even more usable space. The heart of the home is the high-end kitchen, thoughtfully designed with an open-concept layout, a large island, an L-shaped serving bar, modern lighting, and premium finishes. The first floor also features a stylish half bath, a large walk-in closet, and access to a clean, partially finished basement with a workshop area and sealed concrete slab in excellent condition. Upstairs, you’ll discover four generous bedrooms and two full bathrooms, including a master suite that is nothing short of extraordinary. The master offers oversized windows, a skylight, a massive walk-in closet with a separate linen closet, built-in cabinets and shelving, and a luxurious en suite bath complete with a deep jacuzzi tub, large shower stall, and elegant tile finishes. This home exudes a classic style with elegant details throughout. From the rich hardwood floors to the intricate tile work in the master bath, every element reflects quality and timeless design. The blend of traditional architecture and thoughtful modern upgrades creates an inviting atmosphere that is both sophisticated and warm, offering a true sense of character rarely found today. The exterior is equally impressive, featuring a multi-level back porch with a mix of composite and wood decking, premium railings, and a brick paver patio. A fully fenced yard with perennial garden beds, a garden shed, and a welcoming converted front porch complete the picture. Located on a wonderful neighborhood street, this home is a perfect blend of space, style, and comfort—ready for its next owner to enjoy.
Property Information
Property Type
Residential
Sub-Type
Single Family Residence
Style
Colonial
Year Built
1930
Stories
2
Living Area
2,589 sq ft
Lot Size
0.18 acres
Lot Dimensions
55X139
Days on Market
21
MLS® Listing#
S1673716
Property Features
Appliances
Heating
Flooring
Basement
Parking
Laundry
Lot Features
Construction
Other Structures
Utilities
Water Source
Financial Details
Annual Taxes
$7,473
Assessed Value
$255,400
Parcel Number
221800-010-000-0012-107-000-0000
Affordability Calculator
$69,800
Estimated monthly payment
$1,858/mo
Principal $279,200 · Est. interest $389,509 over 30 yrs
Neighborhood Market Statistics
How this home compares to active listings in Watertown City, NY
- $256,934
- Median Listing Price
- 52
- Median Days on Market
- 1,738
- Median Sq Ft
- $128
- Median Price / Sq Ft
- 624
- Active Listings
- This home’s price is 36% above the area median.
- Its price per sq ft is 5% above the area median.
Market statistics compiled from active EXIT Realty® and MLS listings in Watertown City, NY.
Location
- 424 Paddock Street, Watertown City, NY 13601
Points of Interest in Watertown City, NY
Showing the Watertown City area map.
Nearby Schools
Ihc Intermediate School
School · 0.3 mi away
Sherman School
Elementary · 0.5 mi away
Immaculate Heart Central School
School · 0.9 mi away
New Day Children's Center
School · 0.9 mi away
Case Middle School
Secondary · 0.9 mi away
Watertown High School
Secondary · 1.0 mi away
Watertown City School District
Secondary · 1.0 mi away
Immaculate Heart Central Elementary School
Elementary · 1.0 mi away
Knickerbocker School
Elementary · 1.0 mi away
Harold T Wiley School
Secondary · 1.1 mi away
North Elementary School
Elementary · 1.6 mi away
Watertown City School District
School · 1.8 mi away
Starbuck Elementary School
Elementary · 1.8 mi away
Ohio Street School
Elementary · 2.0 mi away
Jefferson-Lewis-Hamilton-Herkimer-Oneida Boces
School · 2.3 mi away
General Brown Elementary School
Elementary · 3.3 mi away
Calcium Primary School
Elementary · 5.6 mi away
General Brown Junior-Senior High School
Secondary · 5.7 mi away
General Brown Central School
School · 5.7 mi away
Dexter Elementary School
Elementary · 6.4 mi away
Commute Calculator
Nearby Homes
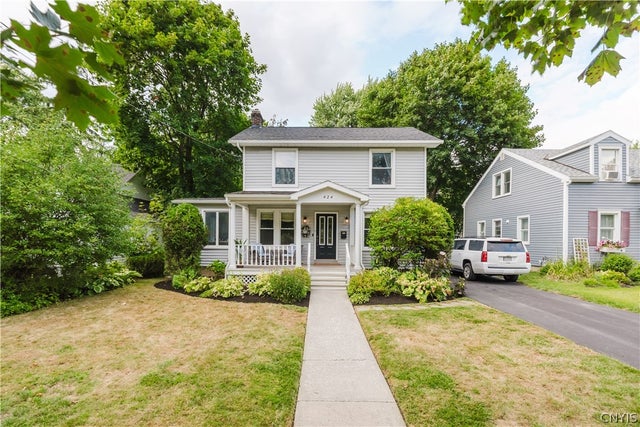
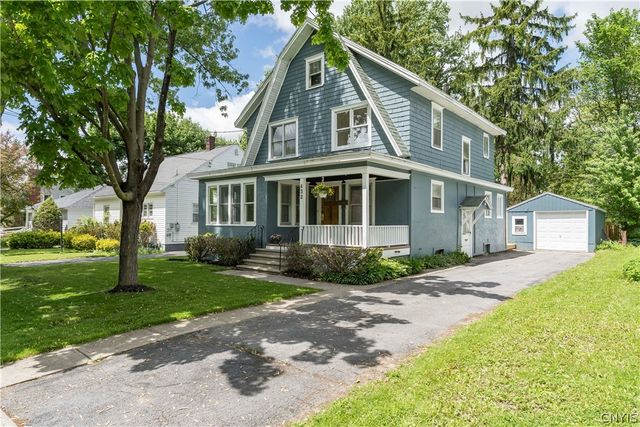
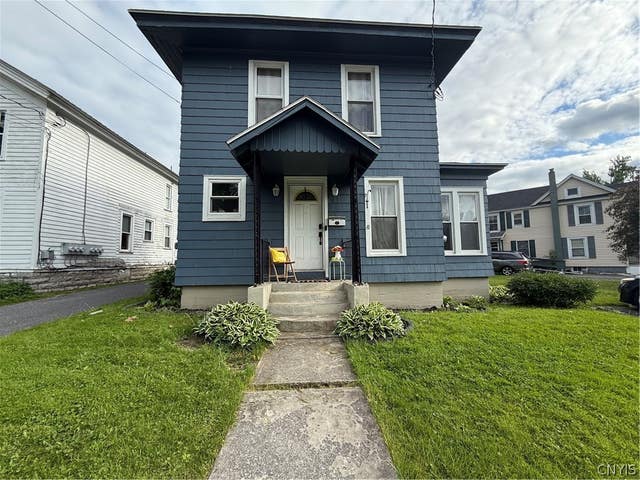
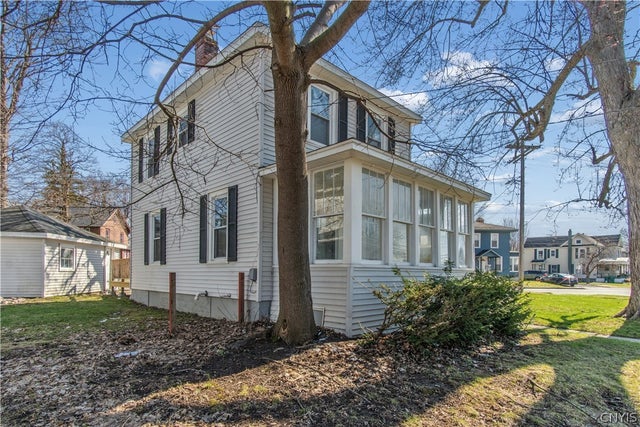
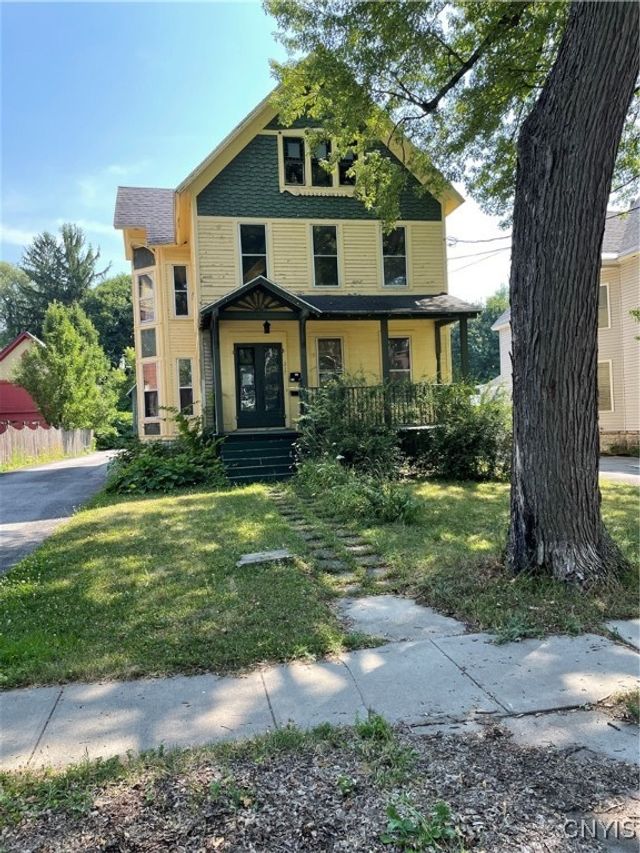
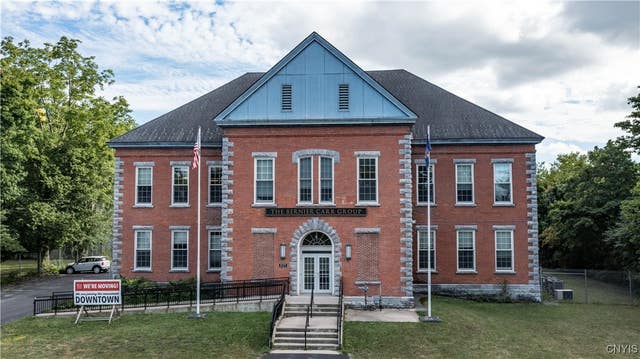
Similar Homes Nearby

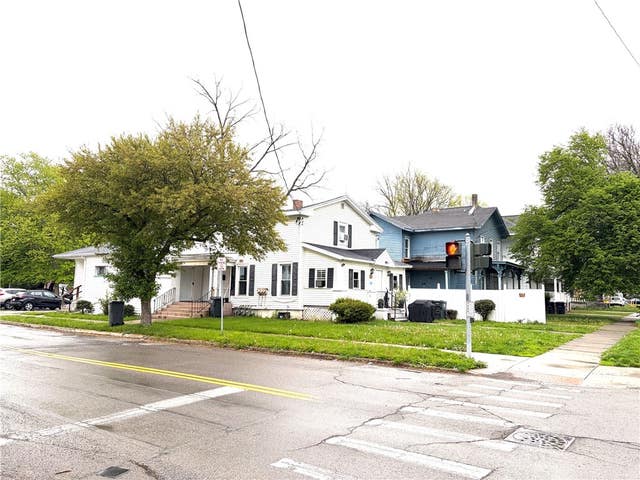


Similar Home Values
Comparable nearby listings and their asking prices.
| Address | Price | Beds | Baths | Sq Ft |
|---|---|---|---|---|
| 351 N California Avenue, Watertown City, NY | $244,900 | 4 | 1 | 1,232 |
| 403 Walnut Street, Elmira City, NY | $249,000 | 3 | 3 | 3,052 |
| 157 Dorsey Street, Watertown City, NY | $249,000 | 4 | 2 | 1,476 |
| 606 Reynolds Road, Johnson City, NY | $249,000 | 4 | 3 | 1,735 |
| 174 Bowers Avenue, Watertown City, NY | $249,900 | 3 | 2 | 1,400 |
| 323 Church Street, Lockport City, NY | $249,900 | 3 | 2 | 1,666 |
Moving Cost Estimate
EXIT Agents in Watertown City


Listing Courtesy: Keller Williams Northern New York - 315-778-6473
Presented by: Noah Taylor
IDX information is provided exclusively for consumers' personal, non-commercial use and may not be used for any purpose other than to identify prospective properties consumers may be interested in purchasing. This data is deemed reliable by is not guaranteed accurate by the MLS.
© 2026 CNYIS, Inc., GENRIS and WNYREIS All rights reserved.
 Fair Housing Notice
Last Updated: 2026-04-15