

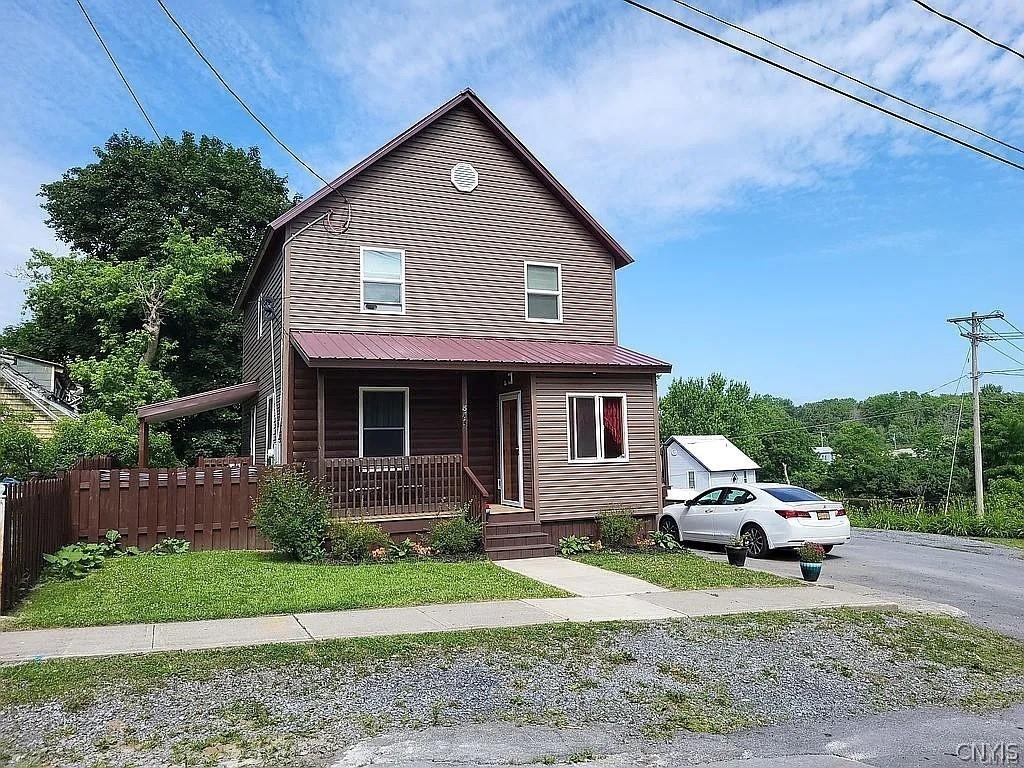
351 N California Avenue, Watertown City, NY 13601
Riders Add · Jefferson County
Key Facts
Description
Welcome to a beautifully renewed two-story home on a rare double corner lot with a year-round river view — the perfect blend of modern comfort, thoughtful upgrades, and unbeatable convenience. Located just steps from downtown amenities, shopping, the hospital, and only a short ride to Fort Drum, this home offers the lifestyle you want with the peace of mind you need. Over the years, this property has been meticulously updated from the inside out. The interior was fully gutted and rebuilt with new plumbing, insulation, sheetrock, and a new water line to the main. Major mechanicals have been consistently improved, including a 90% high-efficiency natural gas furnace (2006), new windows, insulation board, and siding (2016), a durable metal roof (2017), and a new sewer line to the main (2022). In 2024, the home received an upgraded 200-amp electrical service and a new water heater, ensuring long-term reliability. Inside, the main level was beautifully remodeled in 2021 with new hardwood flooring, granite countertops, new appliances, and a fully updated bathroom featuring a new tub, vanity, and toilet. A charming mudroom adds everyday convenience and extra storage. Upstairs, all bedrooms were freshly repainted and fitted with new carpet in 2025, creating a clean, move-in-ready feel throughout. Outside, enjoy a fully fenced yard, a storage shed, and a large paved driveway (2020) offering plenty of off-street parking — a rare find this close to downtown. The double lot provides extra space, privacy, and natural light, while the river across the street adds a peaceful backdrop to everyday living. All the big-ticket items are done — just move in and enjoy a home that’s been cared for, improved, and thoughtfully modernized over time.
Property Information
Property Type
Residential
Sub-Type
Single Family Residence
Style
Two Story
Year Built
1880
Stories
2
Living Area
1,232 sq ft
Lot Size
0.21 acres
Lot Dimensions
127X75
Days on Market
21
MLS® Listing#
S1671821
Property Features
Appliances
Heating
Flooring
Basement
Parking
Laundry
Patio
Fencing
Lot Features
Construction
Foundation
Roof
Windows
Other Structures
Utilities
Water Source
Schools
- Elementary:
- Ohio Street Elementary
- Middle:
- Case Middle
- High:
- Watertown Senior High
Financial Details
Annual Taxes
$2,077
Assessed Value
$72,400
Parcel Number
221800-006-000-0012-219-000-0000
Directions
From State St turn left onto Rte 3 then take a left onto Huntington St, take a left again on N California St. First house on the right.
Affordability Calculator
$48,980
Estimated monthly payment
$1,303/mo
Principal $195,920 · Est. interest $273,326 over 30 yrs
Neighborhood Market Statistics
How this home compares to active listings in Watertown City, NY
- $261,151
- Median Listing Price
- 53
- Median Days on Market
- 1,742
- Median Sq Ft
- $129
- Median Price / Sq Ft
- 625
- Active Listings
- This home’s price is 6% below the area median.
- Its price per sq ft is 54% above the area median.
Market statistics compiled from active EXIT Realty® and MLS listings in Watertown City, NY.
Location

Points of Interest in Watertown City, NY
Showing the Watertown City area map.
Nearby Schools
Ohio Street School
Elementary · 0.4 mi away
Immaculate Heart Central Elementary School
Elementary · 0.8 mi away
Watertown City School District
School · 0.8 mi away
Starbuck Elementary School
Elementary · 0.8 mi away
New Day Children's Center
School · 0.9 mi away
North Elementary School
Elementary · 1.0 mi away
Knickerbocker School
Elementary · 1.3 mi away
Sherman School
Elementary · 1.6 mi away
Case Middle School
Secondary · 1.6 mi away
Harold T Wiley School
Secondary · 1.7 mi away
Watertown High School
Secondary · 1.8 mi away
Watertown City School District
Secondary · 1.8 mi away
Ihc Intermediate School
School · 2.1 mi away
Immaculate Heart Central School
School · 2.5 mi away
Jefferson-Lewis-Hamilton-Herkimer-Oneida Boces
School · 4.0 mi away
Calcium Primary School
Elementary · 4.3 mi away
General Brown Elementary School
Elementary · 4.4 mi away
Black River School
Elementary · 5.3 mi away
General Brown Junior-Senior High School
Secondary · 7.0 mi away
General Brown Central School
School · 7.0 mi away
Commute Calculator
Nearby Homes


Similar Homes Nearby

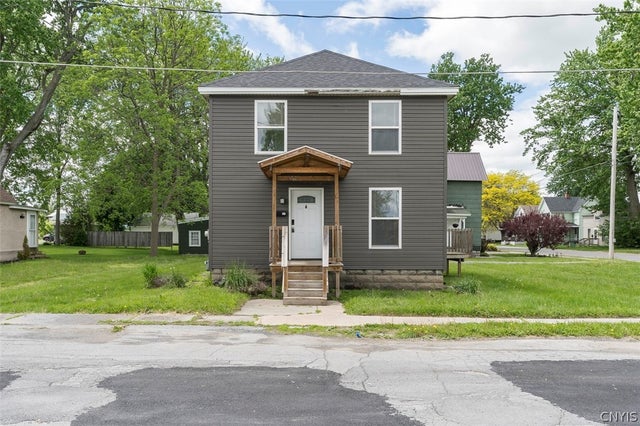
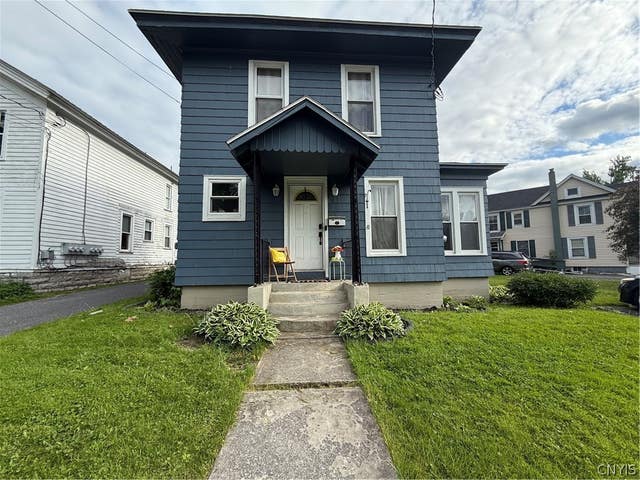


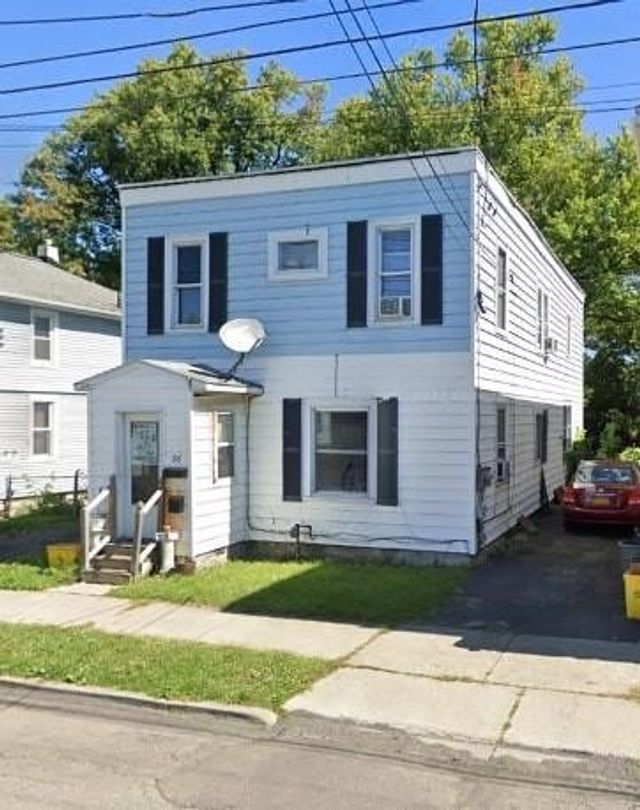
Similar Home Values
Comparable nearby listings and their asking prices.
| Address | Price | Beds | Baths | Sq Ft |
|---|---|---|---|---|
| 38 Walnut Street, Batavia City, NY | $174,900 | 4 | 2 | 1,668 |
| 321 Sill Street, Watertown City, NY | $174,900 | 3 | 2 | 1,280 |
| 451 W Ten Eyck Street, Watertown City, NY | $175,000 | 3 | 1 | 1,214 |
| 172 Erie Street, Lockport City, NY | $175,000 | 3 | 1 | 1,448 |
| 817 Oakdale Road, Johnson City, NY | $175,000 | 3 | 2 | 1,505 |
| 56 N Broad Street, Johnson City, NY | $175,000 | 6 | — | 2,112 |
Moving Cost Estimate
EXIT Agents in Watertown City


Listing Courtesy: Happily Ever After Realty Corp - 3157672745
Presented by: Sonia Conlin
IDX information is provided exclusively for consumers' personal, non-commercial use and may not be used for any purpose other than to identify prospective properties consumers may be interested in purchasing. This data is deemed reliable by is not guaranteed accurate by the MLS.
© 2026 CNYIS, Inc., GENRIS and WNYREIS All rights reserved.
 Fair Housing Notice
Last Updated: 2026-04-08