

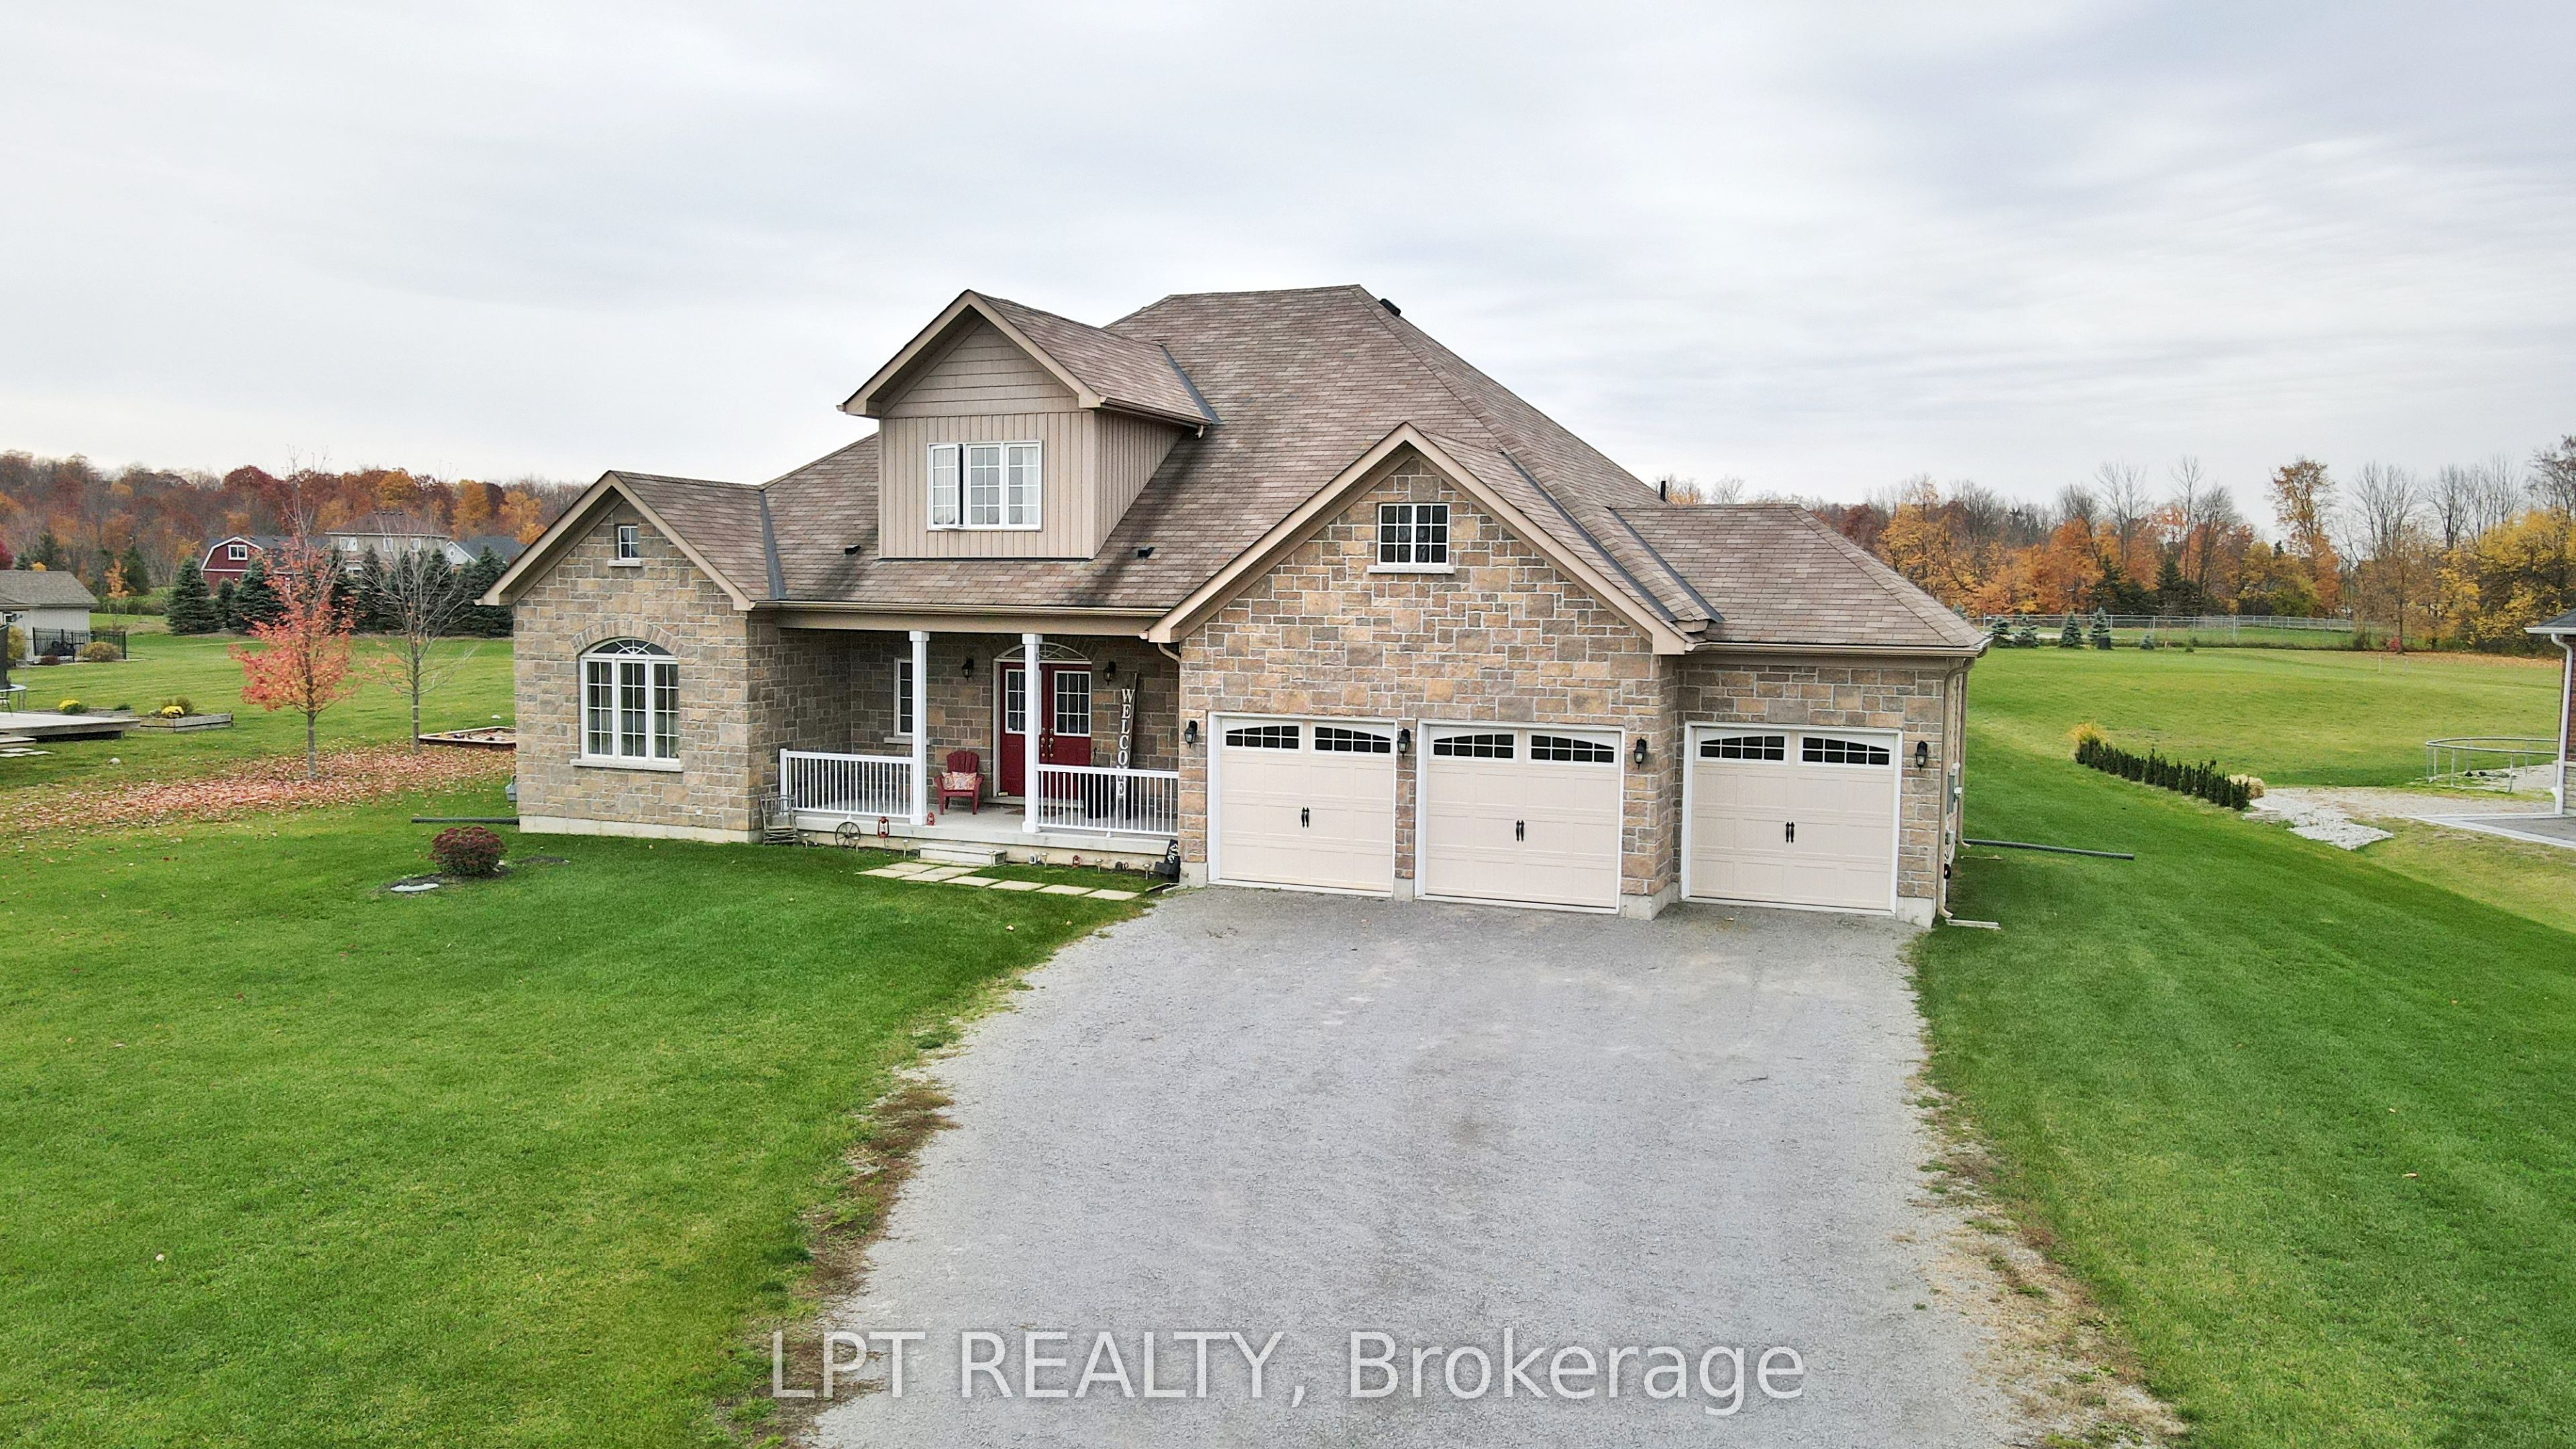
12 Plowright Road, Springwater, ON L9X 0A3
Simcoe County
Key Facts
Description
Immaculately Kept Custom-Built Bungaloft Situated On Approx 1-Acre In A Desirable Family-Friendly Neighbourhood. Offering An Impressive Combination Of Space, Comfort And Quality Finishes, This Beautiful Home Features An Open-Concept Main Level With Engineered Hardwood Floors, Soaring Ceilings And Expansive Windows Filling The Home With Natural Light. The Stunning Great Room Is Highlighted By A Dramatic Two-Storey Windows, Creating A Bright And Inviting Space With Beautiful Views Of The Property. The Spacious Kitchen Features Quartz Countertops, An Abundance Of Cabinetry And Storage, A Large Centre Island With Pendant Lighting And Stainless Steel Appliances. Offering 4 Generous-Sized Bedrooms, 3+1 Bathrooms And Convenient Main-Floor Laundry, The Home Provides Plenty Of Space For Family And Guests. The Open Loft Overlooking The Great Room Adds Another Impressive Living Area, Perfect For A Games Room, Home Office Or Relaxing Lounge. Outside, Enjoy The Space And Privacy Of The Expansive Property, A Welcoming Covered Front Porch & 2 Rear Patios, Triple-Car Garage And Extra-Long Driveway With Parking For Multiple Vehicles. Ideally Located Close To A Public School, Parks, The Community Centre And Library, With Snow Valley Ski Resort, Trails And Year-Round Outdoor Recreation Nearby. Just Minutes To Barrie, With Easy Access To Hwy 400 And Wasaga Beach, This Exceptional Property Offers The Space Of Country Living While Keeping Everyday Conveniences Within Easy Reach.
Property Information
Property Type
Residential
Sub-Type
Single Family Residence
Style
Bungaloft
Lot Dimensions
150.52x408.0
Parking Spaces
13
MLS® Listing#
S13564374
Property Features
Cooling
Heating
Fireplace
Basement
Pool
Parking
Patio
Lot Features
Construction
Roof
Security
Utilities
Sewer
Rooms
- Bedroom 23.66 x 3.2Main
- Bedroom 33.66 x 3.2Main
- Bedroom 44.72 x 4.11Second
- Dining Room3.66 x 3.96Main
- Great Room6.4 x 5.79Main
- Kitchen6.4 x 3.2Main
- Laundry0.0 x 0.0Main
- Loft6.4 x 3.2Second
- Master Bedroom5.49 x 3.66Main
Financial Details
Annual Taxes
CA$7,117
Tax year 2026
Assessed Value
CA$733,000
Parcel Number
583510402
Directions
George Johnston - Ronald - Plowright
Affordability Calculator
$277,978
Estimated monthly payment
$7,398/mo
Principal $1,111,910 · Est. interest $1,551,214 over 30 yrs
Neighborhood Market Statistics
How this home compares to active listings in Springwater, ON
- CA$1,000,000
- Median Listing Price
- 37
- Median Days on Market
- 2,250
- Median Sq Ft
- CA$507
- Median Price / Sq Ft
- 356
- Active Listings
- This home’s price is 39% above the area median.
Market statistics compiled from active EXIT Realty® and MLS listings in Springwater, ON.
Location

Points of Interest in Springwater, ON
Showing the Springwater area map.
Nearby Schools
Minesing Central School
School · 0.3 km away
Forest Hill Public School
School · 7.8 km away
Good Shepherd Catholic School
School · 9.6 km away
Emma King Elementary School
Elementary · 9.8 km away
Children's Montessori School
Elementary · 9.9 km away
West Bayfield Elementary School
Elementary · 10.0 km away
Barrie Montessori & Elementary Private School
Elementary · 10.1 km away
Sister Catherine Donnelly Catholic School
School · 10.8 km away
Ecole Secondaire Catholique Nouvelle-Alliance
Secondary · 10.9 km away
Modern College of Hairstyling & Esthetics
Secondary School · 11.0 km away
Terry Fox Elementary School
Elementary · 11.0 km away
Portage View Public School
School · 11.1 km away
Cundles Heights Public School
School · 11.6 km away
Oxford College of Arts- Business and Technology - Barrie
Secondary School · 11.6 km away
Barrie Campus
Secondary · 11.6 km away
Ferris Lane Community Daycare
School · 11.8 km away
Hillcrest Public School
School · 12.3 km away
Learn & Play Day Care Centre Inc
School · 12.3 km away
Monsignor Clair Catholic School
School · 12.4 km away
St Joseph's Catholic High School
Secondary · 12.5 km away
Commute Calculator
Nearby Homes


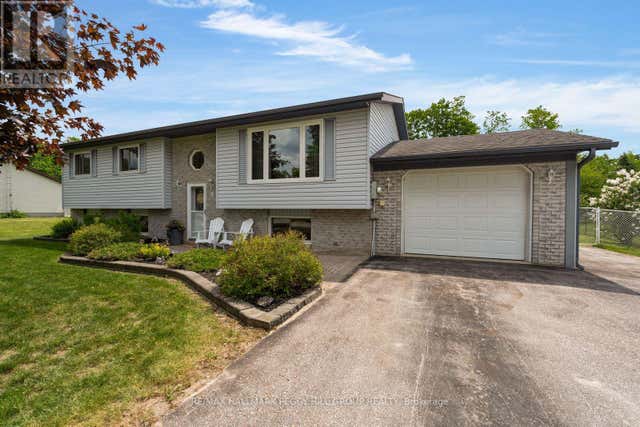

Similar Homes Nearby

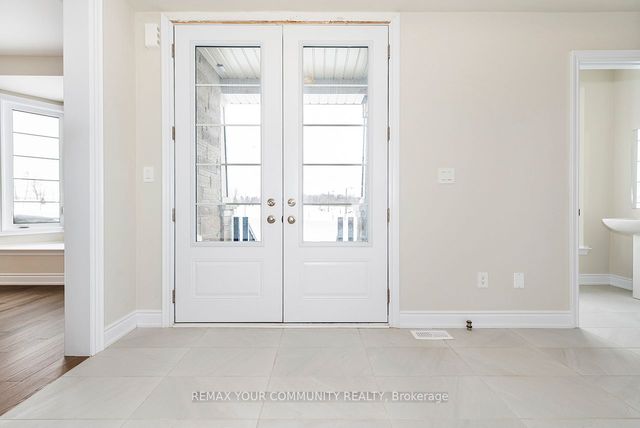

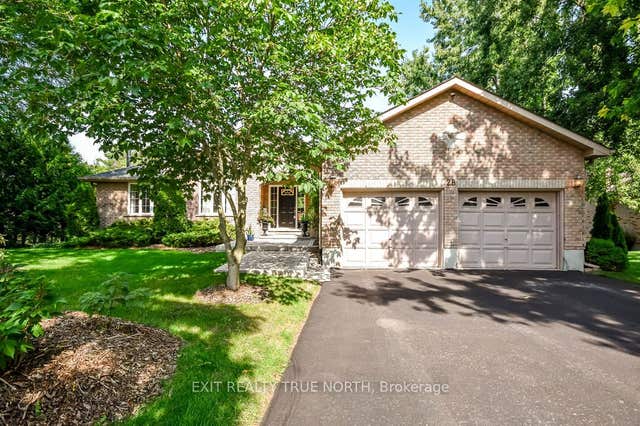


Similar Home Values
Comparable nearby listings and their asking prices.
| Address | Price | Beds | Baths | Sq Ft |
|---|---|---|---|---|
| 115 BEARBERRY RD ROAD, Springwater (Midhurst), ON | CA$976,990 | 5 | 4 | — |
| 115 Bearberry Rd Road, Springwater, ON | CA$976,990 | 5 | 4 | — |
| 34 Sweet Cicely Street, Springwater, ON | CA$994,990 | 4 | 4 | — |
| 28 Nicholson Crescent, Springwater, ON | CA$999,900 | 4 | 3 | — |
| 7 Daffodil Road, Springwater, ON | CA$999,900 | 4 | 4 | — |
| 28 NICHOLSON CRESCENT, Springwater (Snow Valley), ON | CA$999,900 | 4 | 3 | — |


