

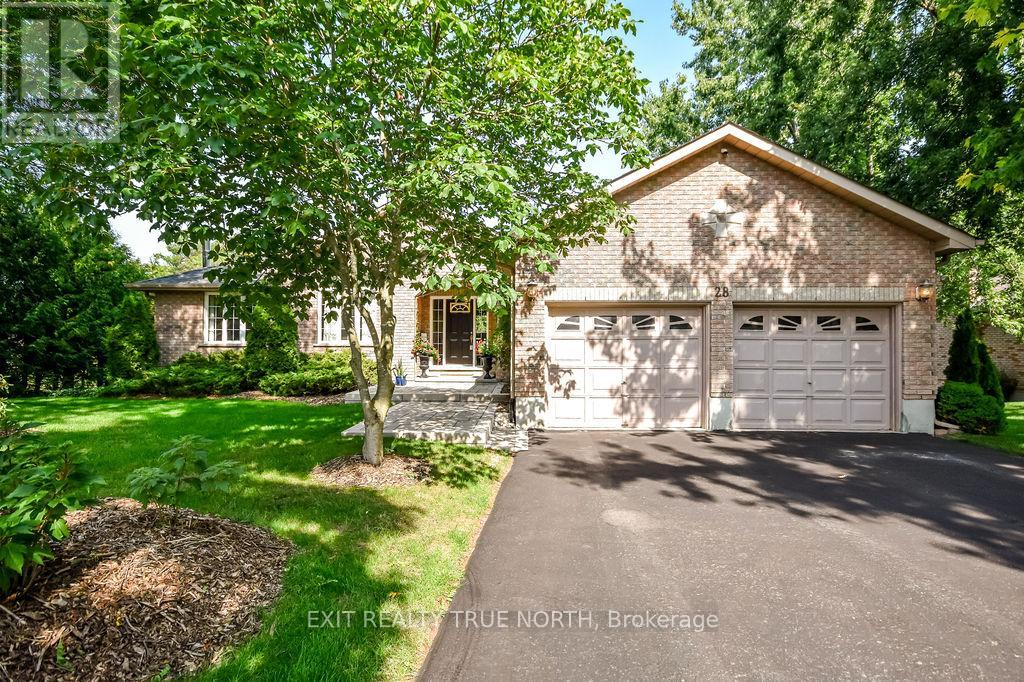
28 NICHOLSON CRESCENT, Springwater (Snow Valley), ON L9X0G9
Snow Valley
Key Facts
Description
Discover the charm of Snow Valley with this stunning all-brick bungalow, where nature, comfort, and style come together. Offering over 3,000 sq. ft of living space on a beautifully landscaped, mature treed lot this home is bound to impress. Inside, Brazilian Cherry hardwood floors lead through the open-concept main level, highlighted by a great room with soaring cathedral ceilings. The kitchen is a showstopper with marble countertops, a matching backsplash, porcelain tile floors, and a seamless walkout to the deck, perfect for outdoor dining and entertaining. The primary suite offers a walk-in closet and ensuite, with two additional bedrooms completing the main floor. The walkout lower level is designed for comfort, featuring a family room with a wood-burning fireplace, expansive windows, and easy access to a patio and hot tub. A fourth bedroom, an additional versatile room with double french doors, and a spa-like bath with marble floors and a jet tub add even more space and flexibility. With walking trails, forests, skiing, and golf just moments away, and Barrie only five minutes down the road, this home combines everyday convenience with four-season enjoyment. (id:31684)
Property Information
Property Type
Residential
Sub-Type
Single Family Residence
Style
Bungalow
Parking Spaces
8
Ownership
Freehold
Listing #
S13249634
Property Features
Cooling
Heating
Flooring
Parking
Lot Features
Sewer
Rooms
- Bedroom 13.65 m X 4.27 mBasement
- Bedroom 32.74 m X 3.12 mMain
- Bedroom 42.74 m X 3.12 mMain
- Family Room6.55 m X 6.63 mBasement
- Great Room3.43 m X 6.02 mMain
- Kitchen3.58 m X 4.65 mMain
- Living Room2.9 m X 3.35 mMain
- Master Bedroom3.55 m X 5.03 mMain
- Office8.75 m X 17.25 mBasement
Affordability Calculator
$199,980
Estimated monthly payment
$5,322/mo
Principal $799,920 · Est. interest $1,115,960 over 30 yrs
Neighborhood Market Statistics
How this home compares to active listings in Springwater, ON
- CA$1,000,000
- Median Listing Price
- 38
- Median Days on Market
- 2,250
- Median Sq Ft
- CA$506
- Median Price / Sq Ft
- 357
- Active Listings
- This home’s price is right around the area median.
Market statistics compiled from active EXIT Realty® and MLS listings in Springwater, ON.
Location

Getting Around
Points of Interest in Springwater (Snow Valley), ON
Showing the Springwater (Snow Valley) area map.
Nearby Schools
Good Shepherd Catholic School
School · 4.6 km away
Emma King Elementary School
Elementary · 4.8 km away
Forest Hill Public School
School · 4.9 km away
Children's Montessori School
Elementary · 5.1 km away
West Bayfield Elementary School
Elementary · 5.2 km away
Minesing Central School
School · 5.2 km away
Barrie Montessori & Elementary Private School
Elementary · 5.5 km away
Ecole Secondaire Catholique Nouvelle-Alliance
Secondary · 6.0 km away
Portage View Public School
School · 6.2 km away
Modern College of Hairstyling & Esthetics
Secondary School · 6.2 km away
Sister Catherine Donnelly Catholic School
School · 6.3 km away
Terry Fox Elementary School
Elementary · 6.5 km away
Oxford College of Arts- Business and Technology - Barrie
Secondary School · 6.8 km away
Barrie Campus
Secondary · 6.8 km away
Cundles Heights Public School
School · 6.9 km away
Ferris Lane Community Daycare
School · 7.1 km away
Hillcrest Public School
School · 7.4 km away
Learn & Play Day Care Centre Inc
School · 7.4 km away
Barrie North Collegiate Institute
Secondary · 7.8 km away
Monsignor Clair Catholic School
School · 7.8 km away
Commute Calculator
Nearby Homes



Similar Homes Nearby

Similar Home Values
Comparable nearby listings and their asking prices.
| Address | Price | Beds | Baths | Sq Ft |
|---|---|---|---|---|
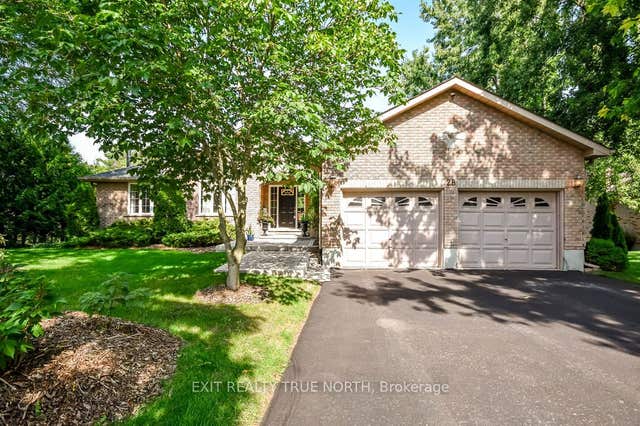
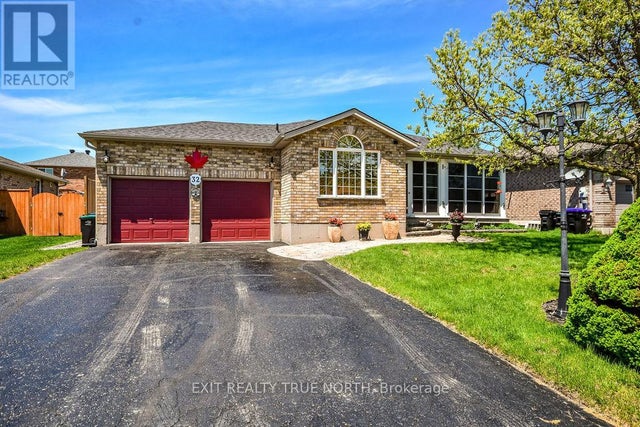
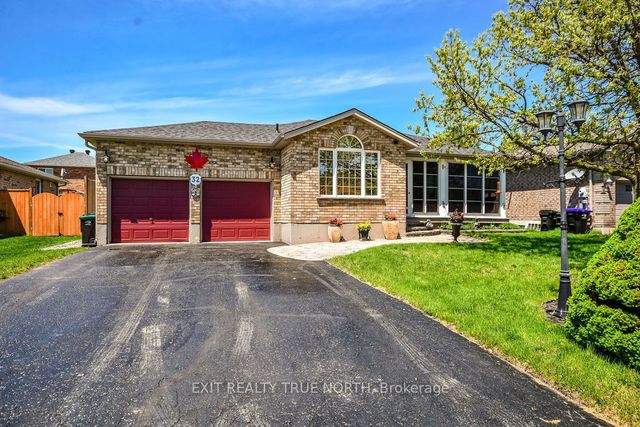
| 32 GRAHAM STREET, Springwater (Elmvale), ON | CA$710,000 | 4 | 2 | — |
| 32 Graham Street, Springwater, ON | CA$710,000 | 4 | 2 | — |
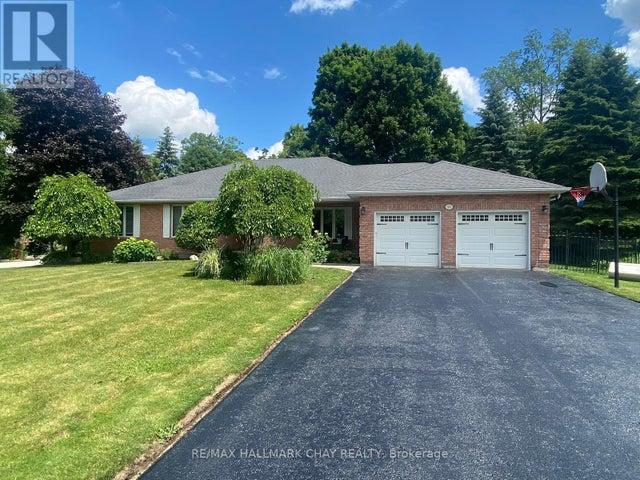
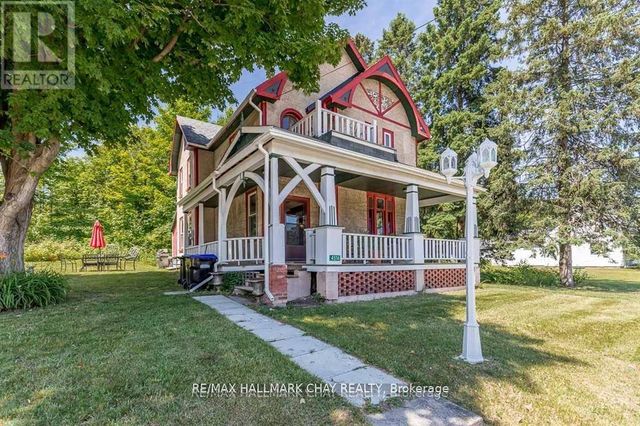
| 4514 PENETANGUISHENE ROAD, Springwater (Hillsdale), ON | CA$714,000 | 3 | 2 | — |
| 4514 Penetanguishene Road, Springwater, ON | CA$714,000 | 3 | 2 | — |
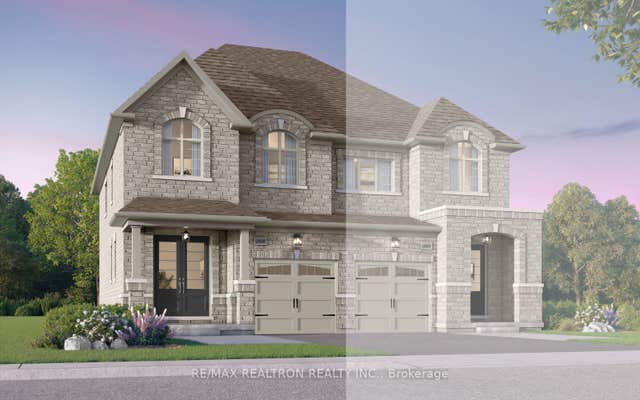
| 7 Sand Cherry Drive W, Springwater, ON | CA$717,690 | 4 | 3 | — |
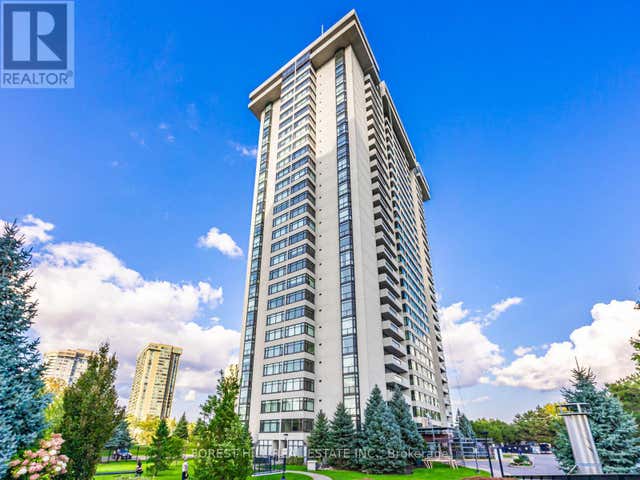
| 703 - 1555 FINCH AVENUE, Toronto (Don Valley Village), ON | CA$719,900 | 3 | 3 | — |
Moving Cost Estimate
EXIT Agents in Springwater (Snow Valley)



Listing Courtesy: EXIT REALTY TRUE NORTH
Data Terms of Use
This website is operated by EXIT REALTY TRUE NORTH, a brokerage who is a member of The Canadian Real Estate Association (CREA). The content on this website is owned or controlled by CREA. By accessing this website, the user agrees to be bound by these terms of use as amended from time to time, and agrees that these terms of use constitute a binding contract between the user, EXIT REALTY TRUE NORTH, and CREA.
Copyright
The content on this website is protected by copyright and other laws, and is intended solely for the private, non-commercial use by individuals. Any other reproduction, distribution or use of the content, in whole or in part, is specifically prohibited. Prohibited uses include commercial use, “screen scraping”, “database scraping”, and any other activity intended to collect, store, reorganize or manipulate the content of this website.
Trademarks
REALTOR®, REALTORS®, and the REALTOR® logo are certification marks that are owned by REALTOR® Canada Inc. and licensed exclusively to The Canadian Real Estate Association (CREA). These certification marks identify real estate professionals who are members of CREA and who must abide by CREA’s By-Laws, Rules, and the REALTOR® Code. The MLS® trademark and the MLS® logo are owned by CREA and identify the professional real estate services provided by members of CREA.
Liability and Warranty Disclaimer
The information contained on this website is based in whole or in part on information that is provided by members of CREA, who are responsible for its accuracy. CREA reproduces and distributes this information as a service for its members, and assumes no responsibility for its completeness or accuracy.
Amendments
EXIT REALTY TRUE NORTH may at any time amend these Terms of Use by updating this posting. All users of this site are bound by these amendments should they wish to continue accessing the website, and should therefore periodically visit this page to review any and all such amendments.