

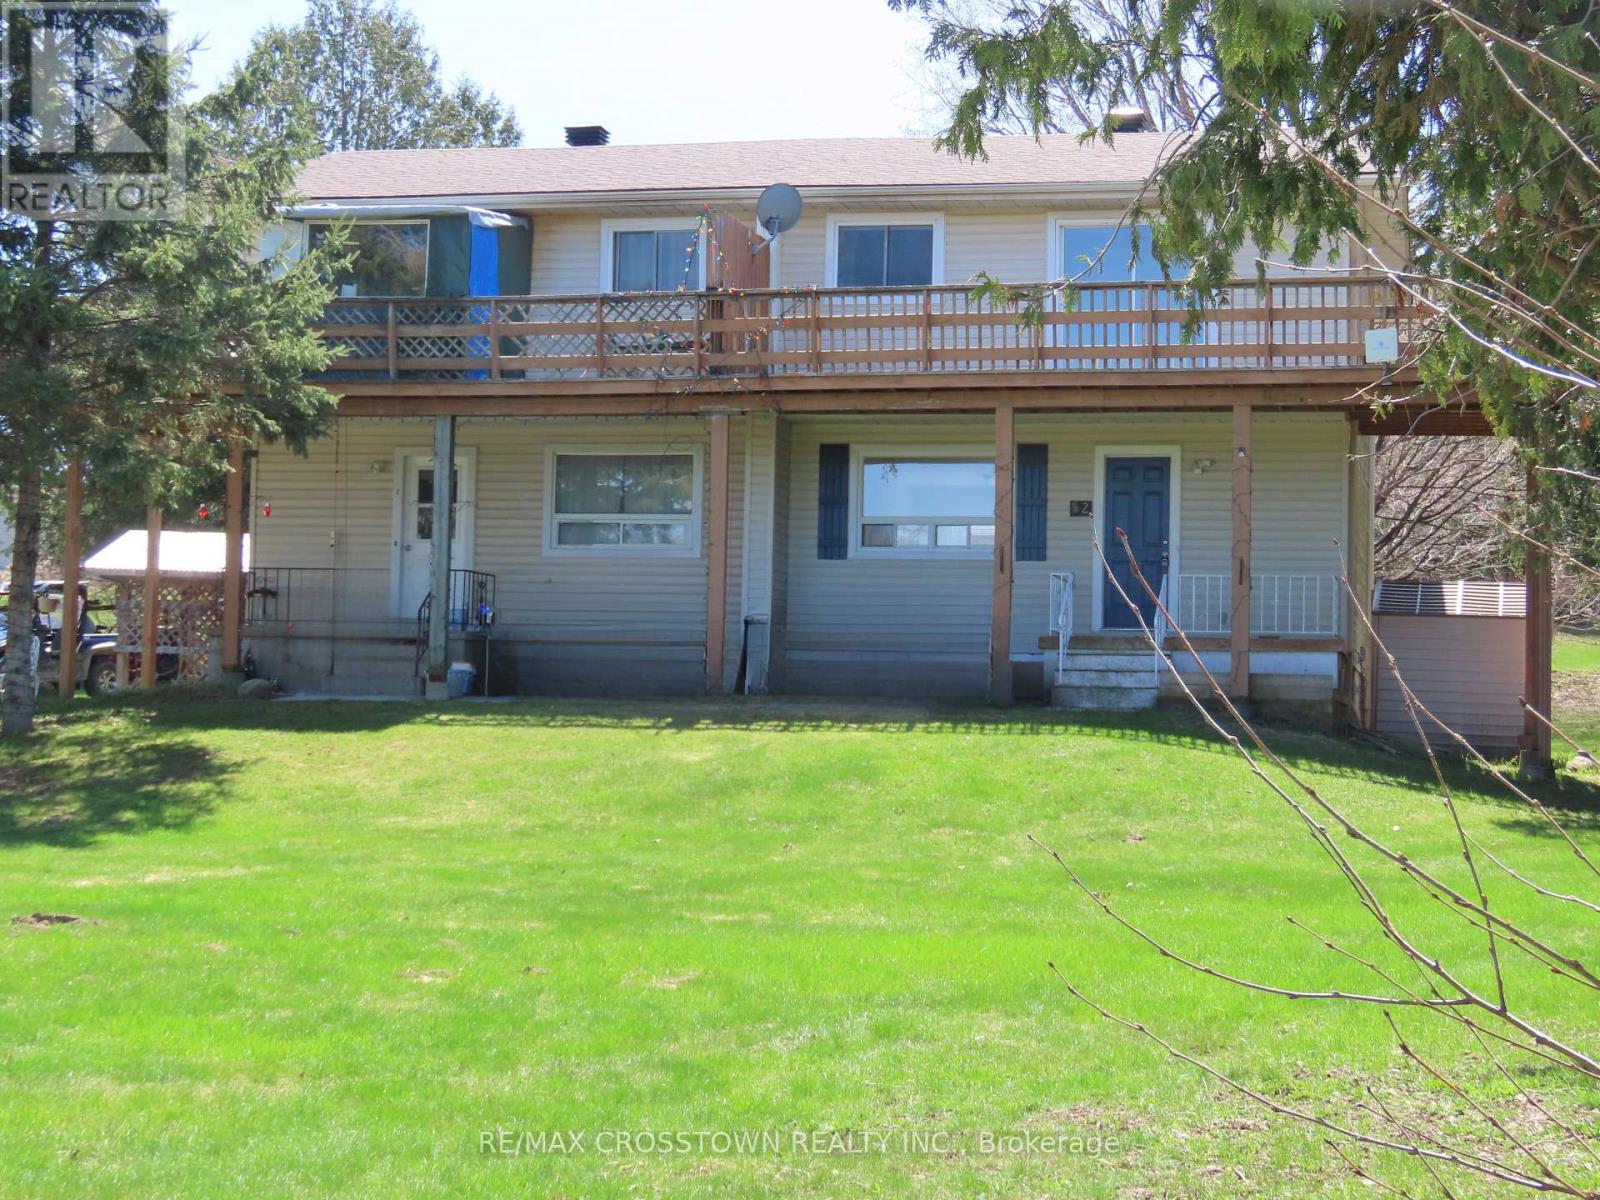
4716 PENETANGUISHENE ROAD, Springwater (Hillsdale), ON L0L1V0
Hillsdale
Key Facts
Description
Fantastic Investment Opportunity In Hillsdale Only Minutes From Barrie. Own 2 Fully Self Contained 3 Bedroom Semi Detached Units (Under One Ownership). Excellent Way To Grow Your Equity. Live On One Side And Rent The Other OR Rent Them Both. Close To Schools In A Family Friendly Neighbourhood. Live Free, Generate Income To Off Set Your Mortgage. Have A Beautiful Home With A 2nd Storey Wrap around Deck. Two 3 Bedroom Semi Detached Units, One Nicely Renovated And In Tidy Move In Condition. Separately Metered Heat Hydro and Municiple Water. 2 Large Kitchens With Sliding Glass Doors To Separate Backyard Decks, New Roof 2024, New Deck 2025, New Bath 2024, New Pantry 2026. HWT - Owned 2024. Upgraded Walkways And Beautiful Huge Lot With Breathtaking Views (id:31684)
Property Information
Property Type
Residential
Sub-Type
Single Family Residence
Parking Spaces
8
Ownership
Freehold
Listing #
S13080392
Property Features
Cooling
Heating
Sewer
Rooms
- Bathroom 1Measurements not availableSecond
- Bathroom 2Measurements not availableSecond
- Bedroom 23.95 m X 2.65 mSecond
- Bedroom 25.01 m X 2.68 mSecond
- Bedroom 33.55 m X 2.68 mSecond
- Bedroom 33.82 m X 2.65 mSecond
- Bedroom 43.65 m X 3.04 mBasement
- Bedroom 53.04 m X 2.13 mBasement
- Dining Room3.51 m X 2.7 mMain
- Game Room5.42 m X 4.91 mBasement
- Kitchen3.35 m X 3.05 mMain
- Kitchen6.31 m X 2.91 mMain
- LaundryMeasurements not availableBasement
- Laundry5.92 m X 3.25 mBasement
- Living Room5.98 m X 3.5 mMain
- Living Room4.11 m X 3.61 mMain
- Master Bedroom4.13 m X 3.35 mSecond
- Master Bedroom4.12 m X 3.41 mSecond
Affordability Calculator
$147,000
Estimated monthly payment
$3,912/mo
Principal $588,000 · Est. interest $820,312 over 30 yrs
Neighborhood Market Statistics
How this home compares to active listings in Springwater, ON
- CA$1,000,000
- Median Listing Price
- 37
- Median Days on Market
- 2,250
- Median Sq Ft
- CA$505
- Median Price / Sq Ft
- 366
- Active Listings
- This home’s price is 27% below the area median.
Market statistics compiled from active EXIT Realty® and MLS listings in Springwater, ON.
Location

Points of Interest in Springwater (Hillsdale), ON
Showing the Springwater (Hillsdale) area map.
Nearby Schools
Hillsdale Elementary School
Elementary · 0.6 km away
Our Lady of Lourdes Catholic School
School · 7.6 km away
Elmvale Co-Operative Nursery School
School · 7.7 km away
Elmvale District High School
Secondary · 7.7 km away
Treasured Kids School
School · 9.8 km away
Wyevale Central Public School
School · 14.8 km away
Forest Hill Public School
School · 15.2 km away
Minesing Central School
School · 16.7 km away
Coldwater Public School
School · 17.4 km away
St Antoine Daniel Catholic School
School · 18.0 km away
Port McNicoll Public School
School · 18.3 km away
Warminster Elementary School
Elementary · 18.6 km away
St Theresa's High School
Secondary · 19.0 km away
Sister Catherine Donnelly Catholic School
School · 19.0 km away
Barrie Montessori & Elementary Private School
Elementary · 19.1 km away
Terry Fox Elementary School
Elementary · 19.4 km away
Huron Park Public School
School · 19.6 km away
Monsignor Clair Catholic School
School · 20.0 km away
Meadow Creek Montessori School
Elementary · 20.0 km away
Children's Montessori School
Elementary · 20.0 km away
Commute Calculator
Nearby Homes


Similar Homes Nearby
Similar Home Values
Comparable nearby listings and their asking prices.
| Address | Price | Beds | Baths | Sq Ft |
|---|---|---|---|---|
| 4716 Penetanguishene Road, Springwater, ON | CA$735,000 | 8 | 2 | — |
Moving Cost Estimate

Listing Courtesy: RE/MAX CROSSTOWN REALTY INC.
Data Terms of Use
This website is operated by RE/MAX CROSSTOWN REALTY INC., a brokerage who is a member of The Canadian Real Estate Association (CREA). The content on this website is owned or controlled by CREA. By accessing this website, the user agrees to be bound by these terms of use as amended from time to time, and agrees that these terms of use constitute a binding contract between the user, RE/MAX CROSSTOWN REALTY INC., and CREA.
Copyright
The content on this website is protected by copyright and other laws, and is intended solely for the private, non-commercial use by individuals. Any other reproduction, distribution or use of the content, in whole or in part, is specifically prohibited. Prohibited uses include commercial use, “screen scraping”, “database scraping”, and any other activity intended to collect, store, reorganize or manipulate the content of this website.
Trademarks
REALTOR®, REALTORS®, and the REALTOR® logo are certification marks that are owned by REALTOR® Canada Inc. and licensed exclusively to The Canadian Real Estate Association (CREA). These certification marks identify real estate professionals who are members of CREA and who must abide by CREA’s By-Laws, Rules, and the REALTOR® Code. The MLS® trademark and the MLS® logo are owned by CREA and identify the professional real estate services provided by members of CREA.
Liability and Warranty Disclaimer
The information contained on this website is based in whole or in part on information that is provided by members of CREA, who are responsible for its accuracy. CREA reproduces and distributes this information as a service for its members, and assumes no responsibility for its completeness or accuracy.
Amendments
RE/MAX CROSSTOWN REALTY INC. may at any time amend these Terms of Use by updating this posting. All users of this site are bound by these amendments should they wish to continue accessing the website, and should therefore periodically visit this page to review any and all such amendments.