

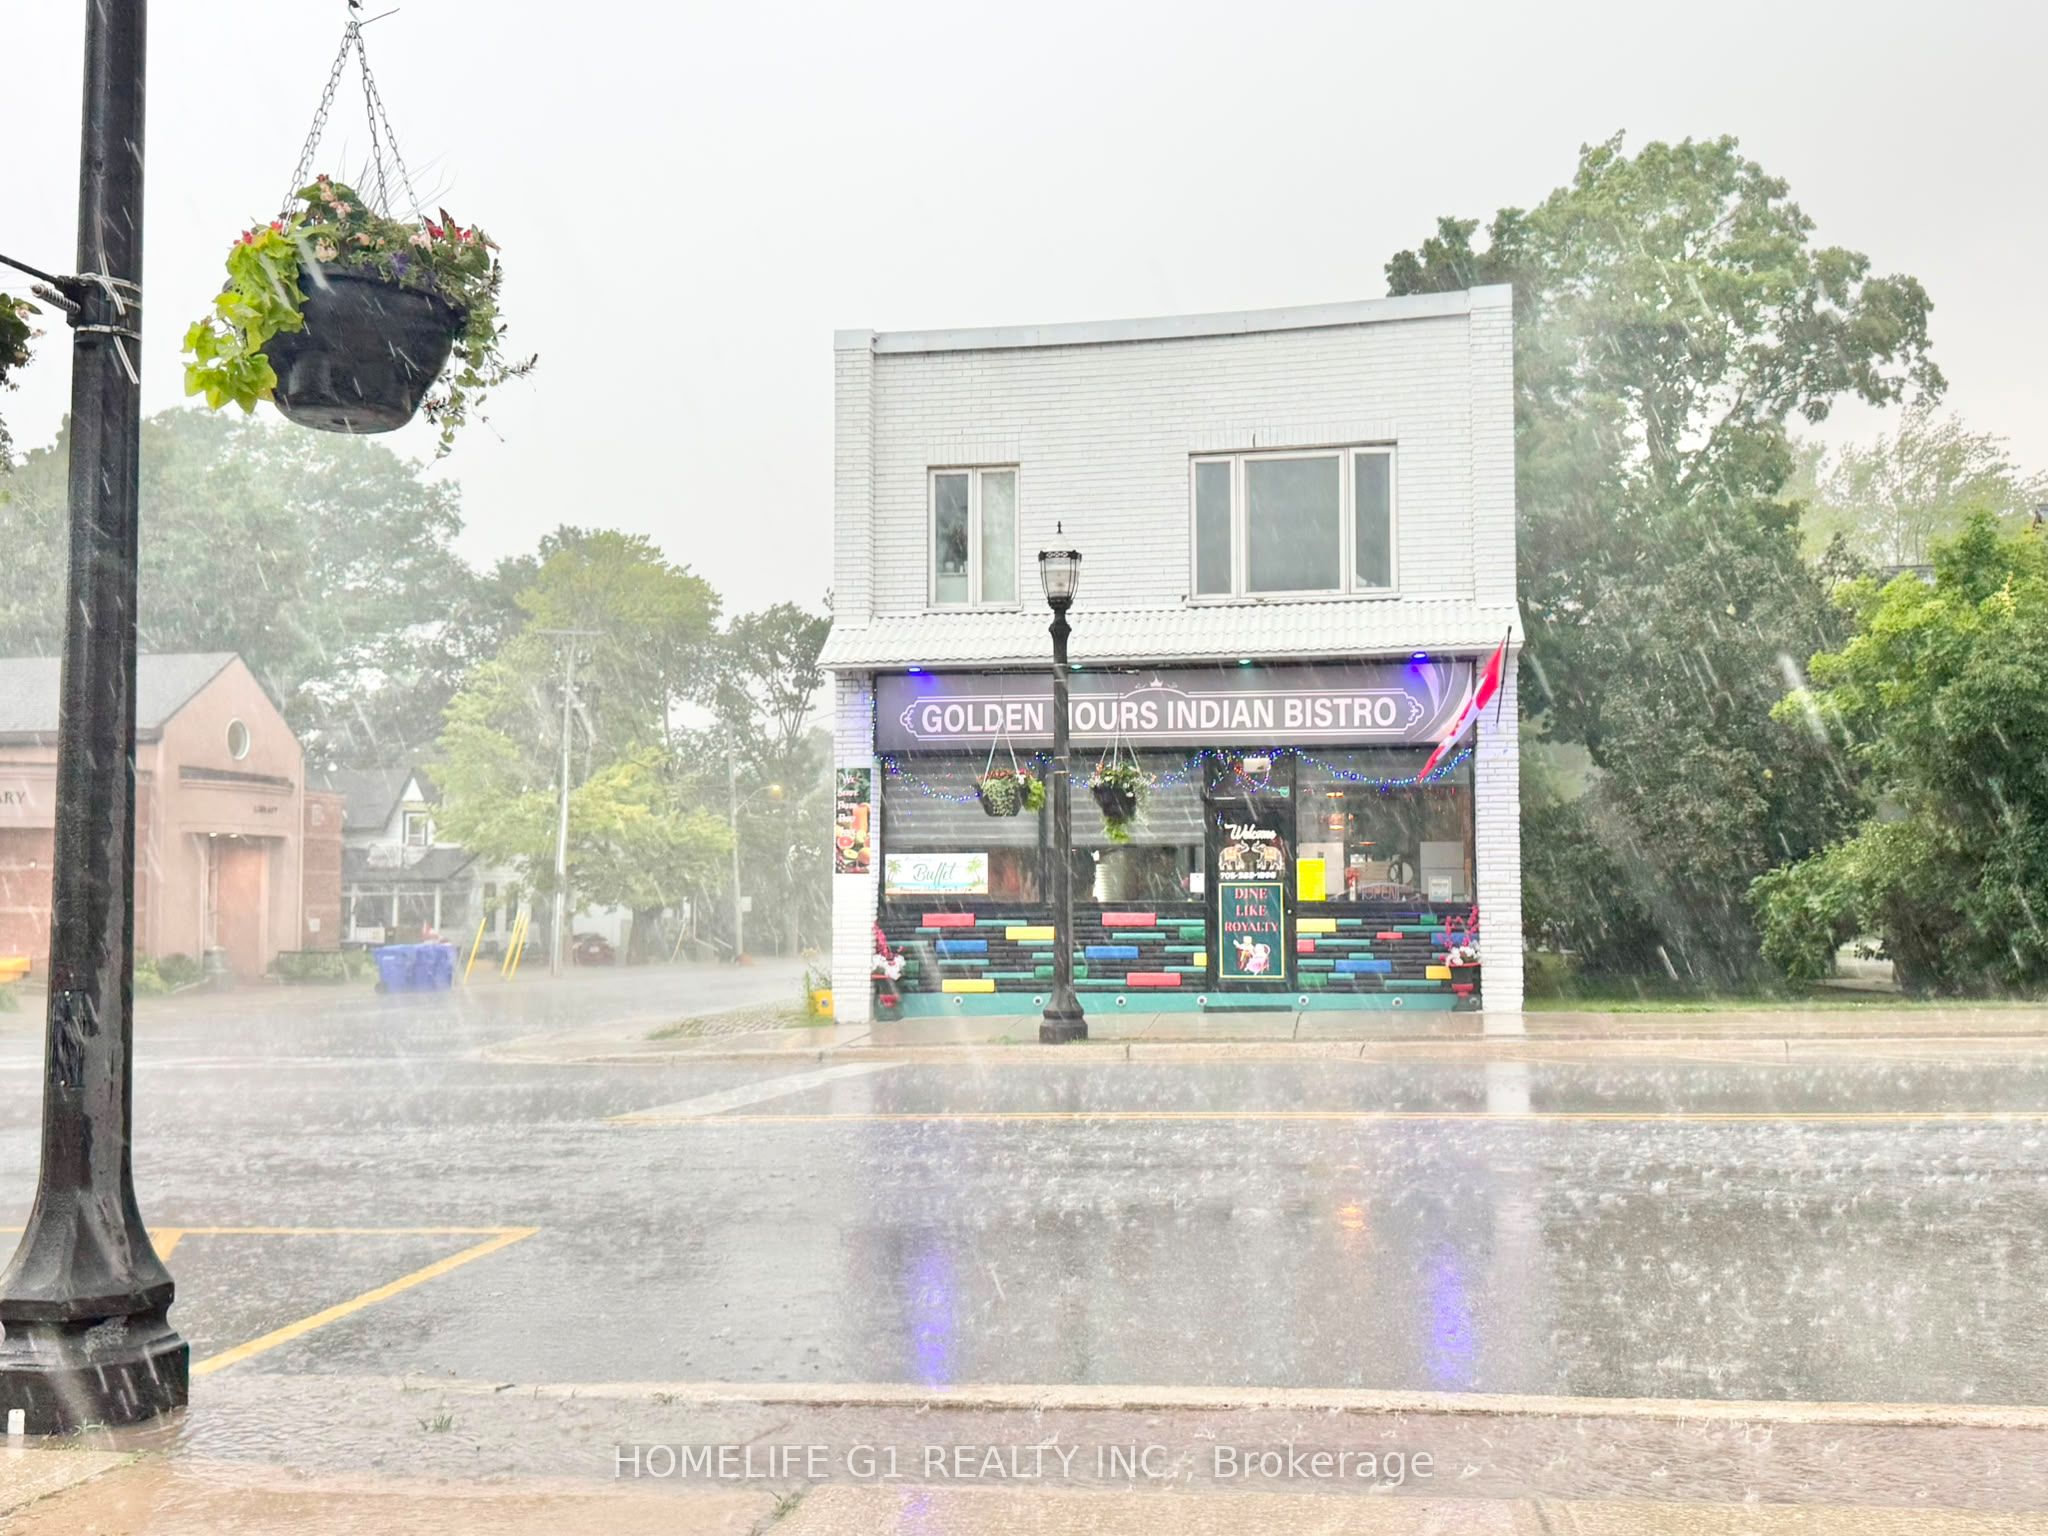
46 Queen Street, Springwater, ON L0L 1P0
Simcoe County
Key Facts
Description
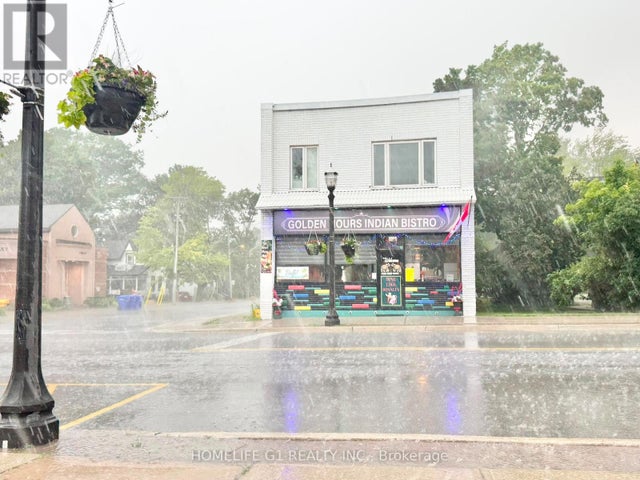
***Taxes Yet to Be Assessed*** Own a thriving Indian restaurant in one of Simcoe County's growing communities! Golden Hours Indian Bistro - Elmvale is a fully operational, liquor-licensed restaurant offering an excellent turnkey business opportunity just 10 km from Wasaga Beach on a major route connecting to the beach. Strategically located in the heart of Elmvale, the restaurant benefits from strong drive-by exposure, surrounding new residential developments, and a prime location directly across from the community center. A high school is located just 500 meters south, while the local arena is only steps away, providing consistent customer traffic throughout the year. The premises offer approximately 1,800 sq. ft. of main-floor restaurant space, plus an additional 700 sq. ft. unfinished basement ideal for storage. Additional storage is also available at the rear of the building. The property features three separate entrances and separate men's and women's washrooms. The current lease extends until 2030, with an option to renew for an additional five years. The current monthly rent is $2,765, including TMI and HST, making this an attractive opportunity for entrepreneurs or investors looking to step into a well-established restaurant in a growing market with limited direct competition. Don't miss this rare opportunity to own a successful restaurant in a high visibility location with excellent growth potential.
Property Information
Property Type
Commercial Sale
Sub-Type
Business
Living Area
2,500 sq ft
Lot Dimensions
0.0x0.0
MLS® Listing#
S13519972
Property Features
Directions
Yonge Street S & Queen Street W
Affordability Calculator
$25,800
Estimated monthly payment
$687/mo
Principal $103,200 · Est. interest $143,973 over 30 yrs
Neighborhood Market Statistics
How this home compares to active listings in Springwater, ON
- CA$1,000,000
- Median Listing Price
- 37
- Median Days on Market
- 2,250
- Median Sq Ft
- CA$507
- Median Price / Sq Ft
- 356
- Active Listings
- This home’s price is 87% below the area median.
- Its price per sq ft is 90% below the area median.
Market statistics compiled from active EXIT Realty® and MLS listings in Springwater, ON.
Location

Points of Interest in Springwater, ON
Showing the Springwater area map.
Nearby Schools
Elmvale Co-Operative Nursery School
School · 0.3 km away
Elmvale District High School
Secondary · 0.5 km away
Our Lady of Lourdes Catholic School
School · 0.6 km away
Hillsdale Elementary School
Elementary · 8.6 km away
Wyevale Central Public School
School · 9.1 km away
Minesing Central School
School · 15.7 km away
Treasured Kids School
School · 17.3 km away
St Theresa's High School
Secondary · 17.4 km away
Huron Park Public School
School · 17.9 km away
Georgian Bay District Secondary School
Secondary · 17.9 km away
Mundy's Bay Public School
School · 18.0 km away
Forest Hill Public School
School · 18.1 km away
Monsignor Castex
School · 18.1 km away
Prime Time Nursery School
School · 18.6 km away
Bayview Public School
School · 18.7 km away
Port McNicoll Public School
School · 18.7 km away
Sacred Heart School
School · 18.8 km away
Worsley Elementary Public School
Elementary · 19.3 km away
St Antoine Daniel Catholic School
School · 20.0 km away
Ecole Secondaire le Caron
Secondary · 20.6 km away
Commute Calculator
Nearby Homes


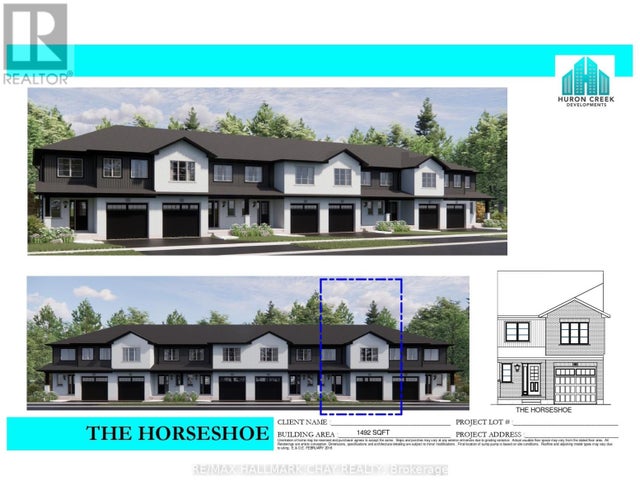
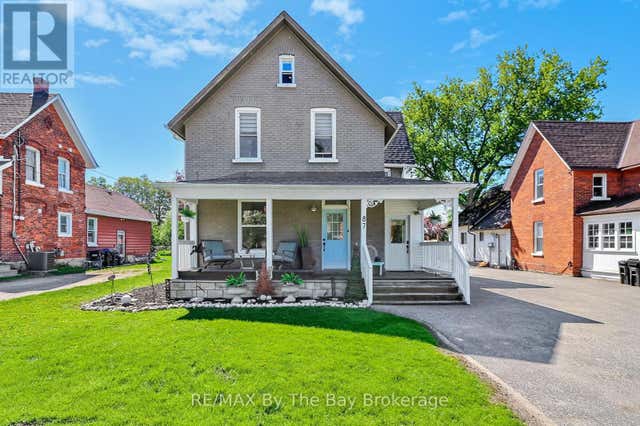


Similar Homes Nearby

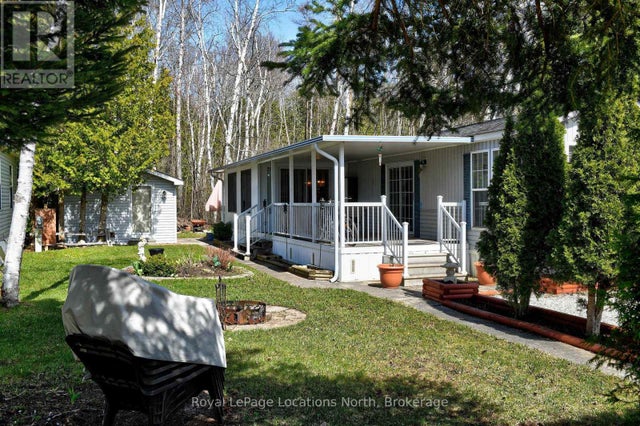

Similar Home Values
Comparable nearby listings and their asking prices.
| Address | Price | Beds | Baths | Sq Ft |
|---|---|---|---|---|
| 2 Wasaga Pines Lane E, Springwater, ON | CA$119,900 | 2 | 1 | — |
| 2 WASAGA PINES LANE E, Springwater (Elmvale), ON | CA$119,900 | 2 | 1 | — |
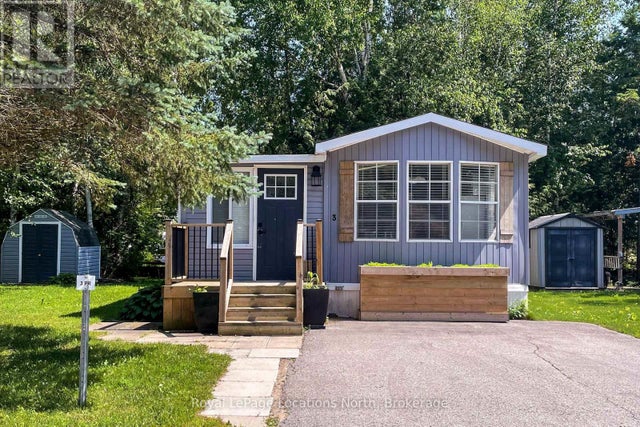
| 3 PRINCE RUPERT AVENUE, Springwater, ON | CA$124,000 | 1 | 1 | — |
| 3 Prince Rupert Avenue, Springwater, ON | CA$124,000 | 1 | 1 | — |
| 46 QUEEN STREET, Springwater (Elmvale), ON | CA$129,000 | — | — | 2,500 |
Moving Cost Estimate
EXIT Agents in Springwater


Listing Courtesy: HOMELIFE G1 REALTY INC. - 9057937797