

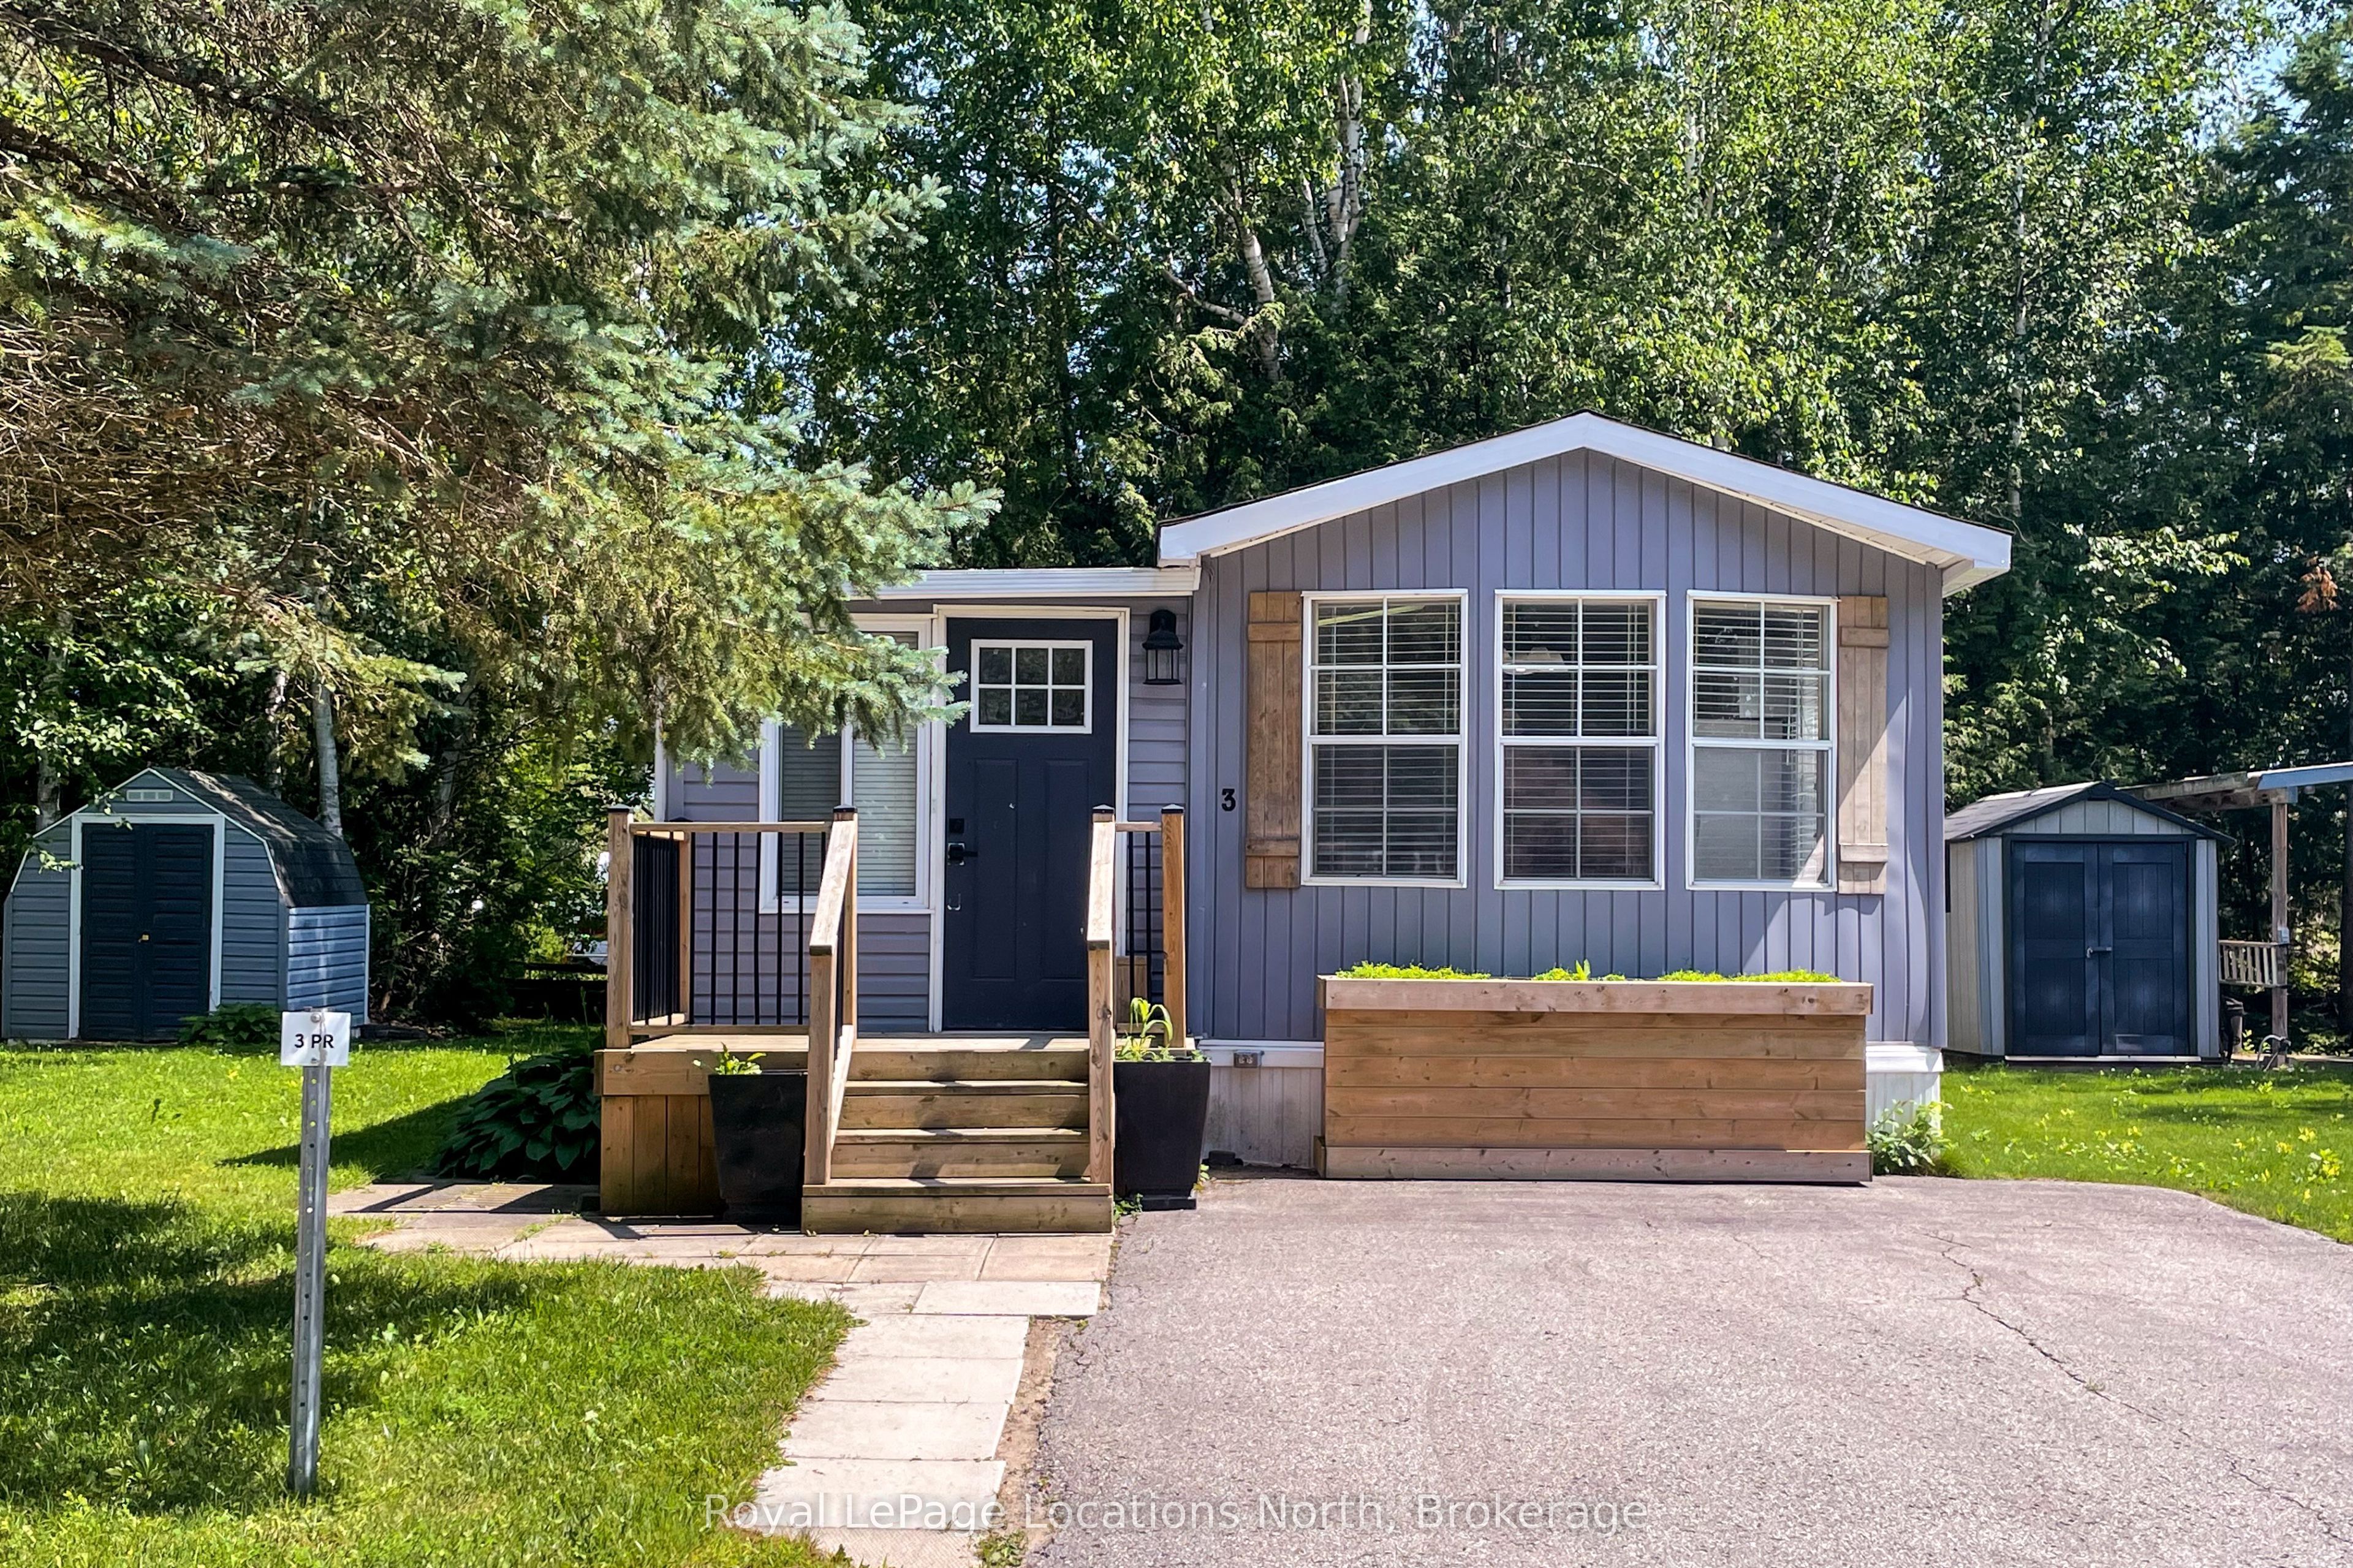
3 Prince Rupert Avenue, Springwater, ON L0L 1P0
Simcoe County
Key Facts
Description
AMAZING opportunity for your summer getaway! 1 bedroom, 1 bathroom slice of relaxation located at Wasaga Pines Cottage & RV park. This recreational lifestyle includes shared use of 2 pools, playground, volley ball, mini golf, horseshoe pits and wagon rides all summer. Short drive to sandy beaches, golf courses and shopping. A 9-month License of Occupation will be required by the park with the prorated seasonal fee of $4,013.33+HST, which excludes the months of April through June, which includes park fees, water, septic, and taxes.
Property Information
Property Type
Residential
Sub-Type
Mobile Home
Style
1 Storey/Apt
Parking Spaces
1
MLS® Listing#
S13523394
Property Features
Cooling
Heating
Fireplace
Basement
Pool
Parking
Patio
Lot Features
Construction
Roof
Other Structures
Sewer
Rooms
- 4.1 x 2.41Main
- Bedroom2.81 x 3.35Main
- Dining Room2.67 x 3.37Main
- Kitchen3.32 x 3.37Main
- Laundry2.11 x 2.59Main
- Living Room5.32 x 2.41Main
Directions
County Rd 92 to Wasaga Pines Cottage and RV Park
Affordability Calculator
$24,800
Estimated monthly payment
$660/mo
Principal $99,200 · Est. interest $138,393 over 30 yrs
Neighborhood Market Statistics
How this home compares to active listings in Springwater, ON
- CA$1,000,000
- Median Listing Price
- 37
- Median Days on Market
- 2,250
- Median Sq Ft
- CA$506
- Median Price / Sq Ft
- 375
- Active Listings
- This home’s price is 88% below the area median.
Market statistics compiled from active EXIT Realty® and MLS listings in Springwater, ON.
Similar Homes Nearby

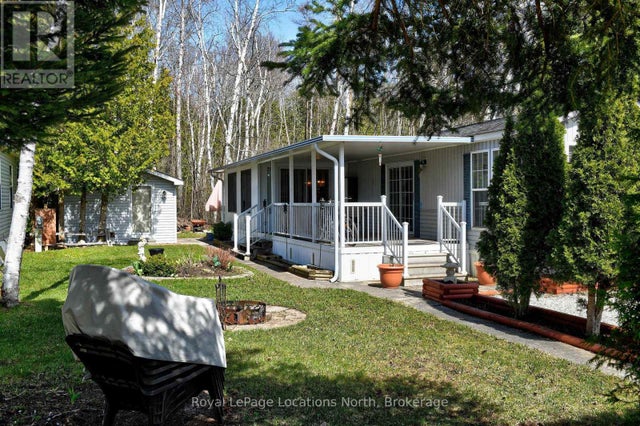
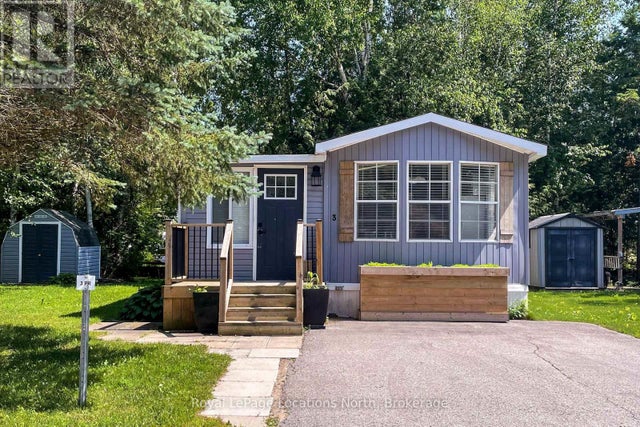
Similar Home Values
Comparable nearby listings and their asking prices.
| Address | Price | Beds | Baths | Sq Ft |
|---|---|---|---|---|
| 2 Wasaga Pines Lane E, Springwater, ON | CA$119,900 | 2 | 1 | — |
| 2 WASAGA PINES LANE E, Springwater (Elmvale), ON | CA$119,900 | 2 | 1 | — |
| 3 PRINCE RUPERT AVENUE, Springwater, ON | CA$124,000 | 1 | 1 | — |