

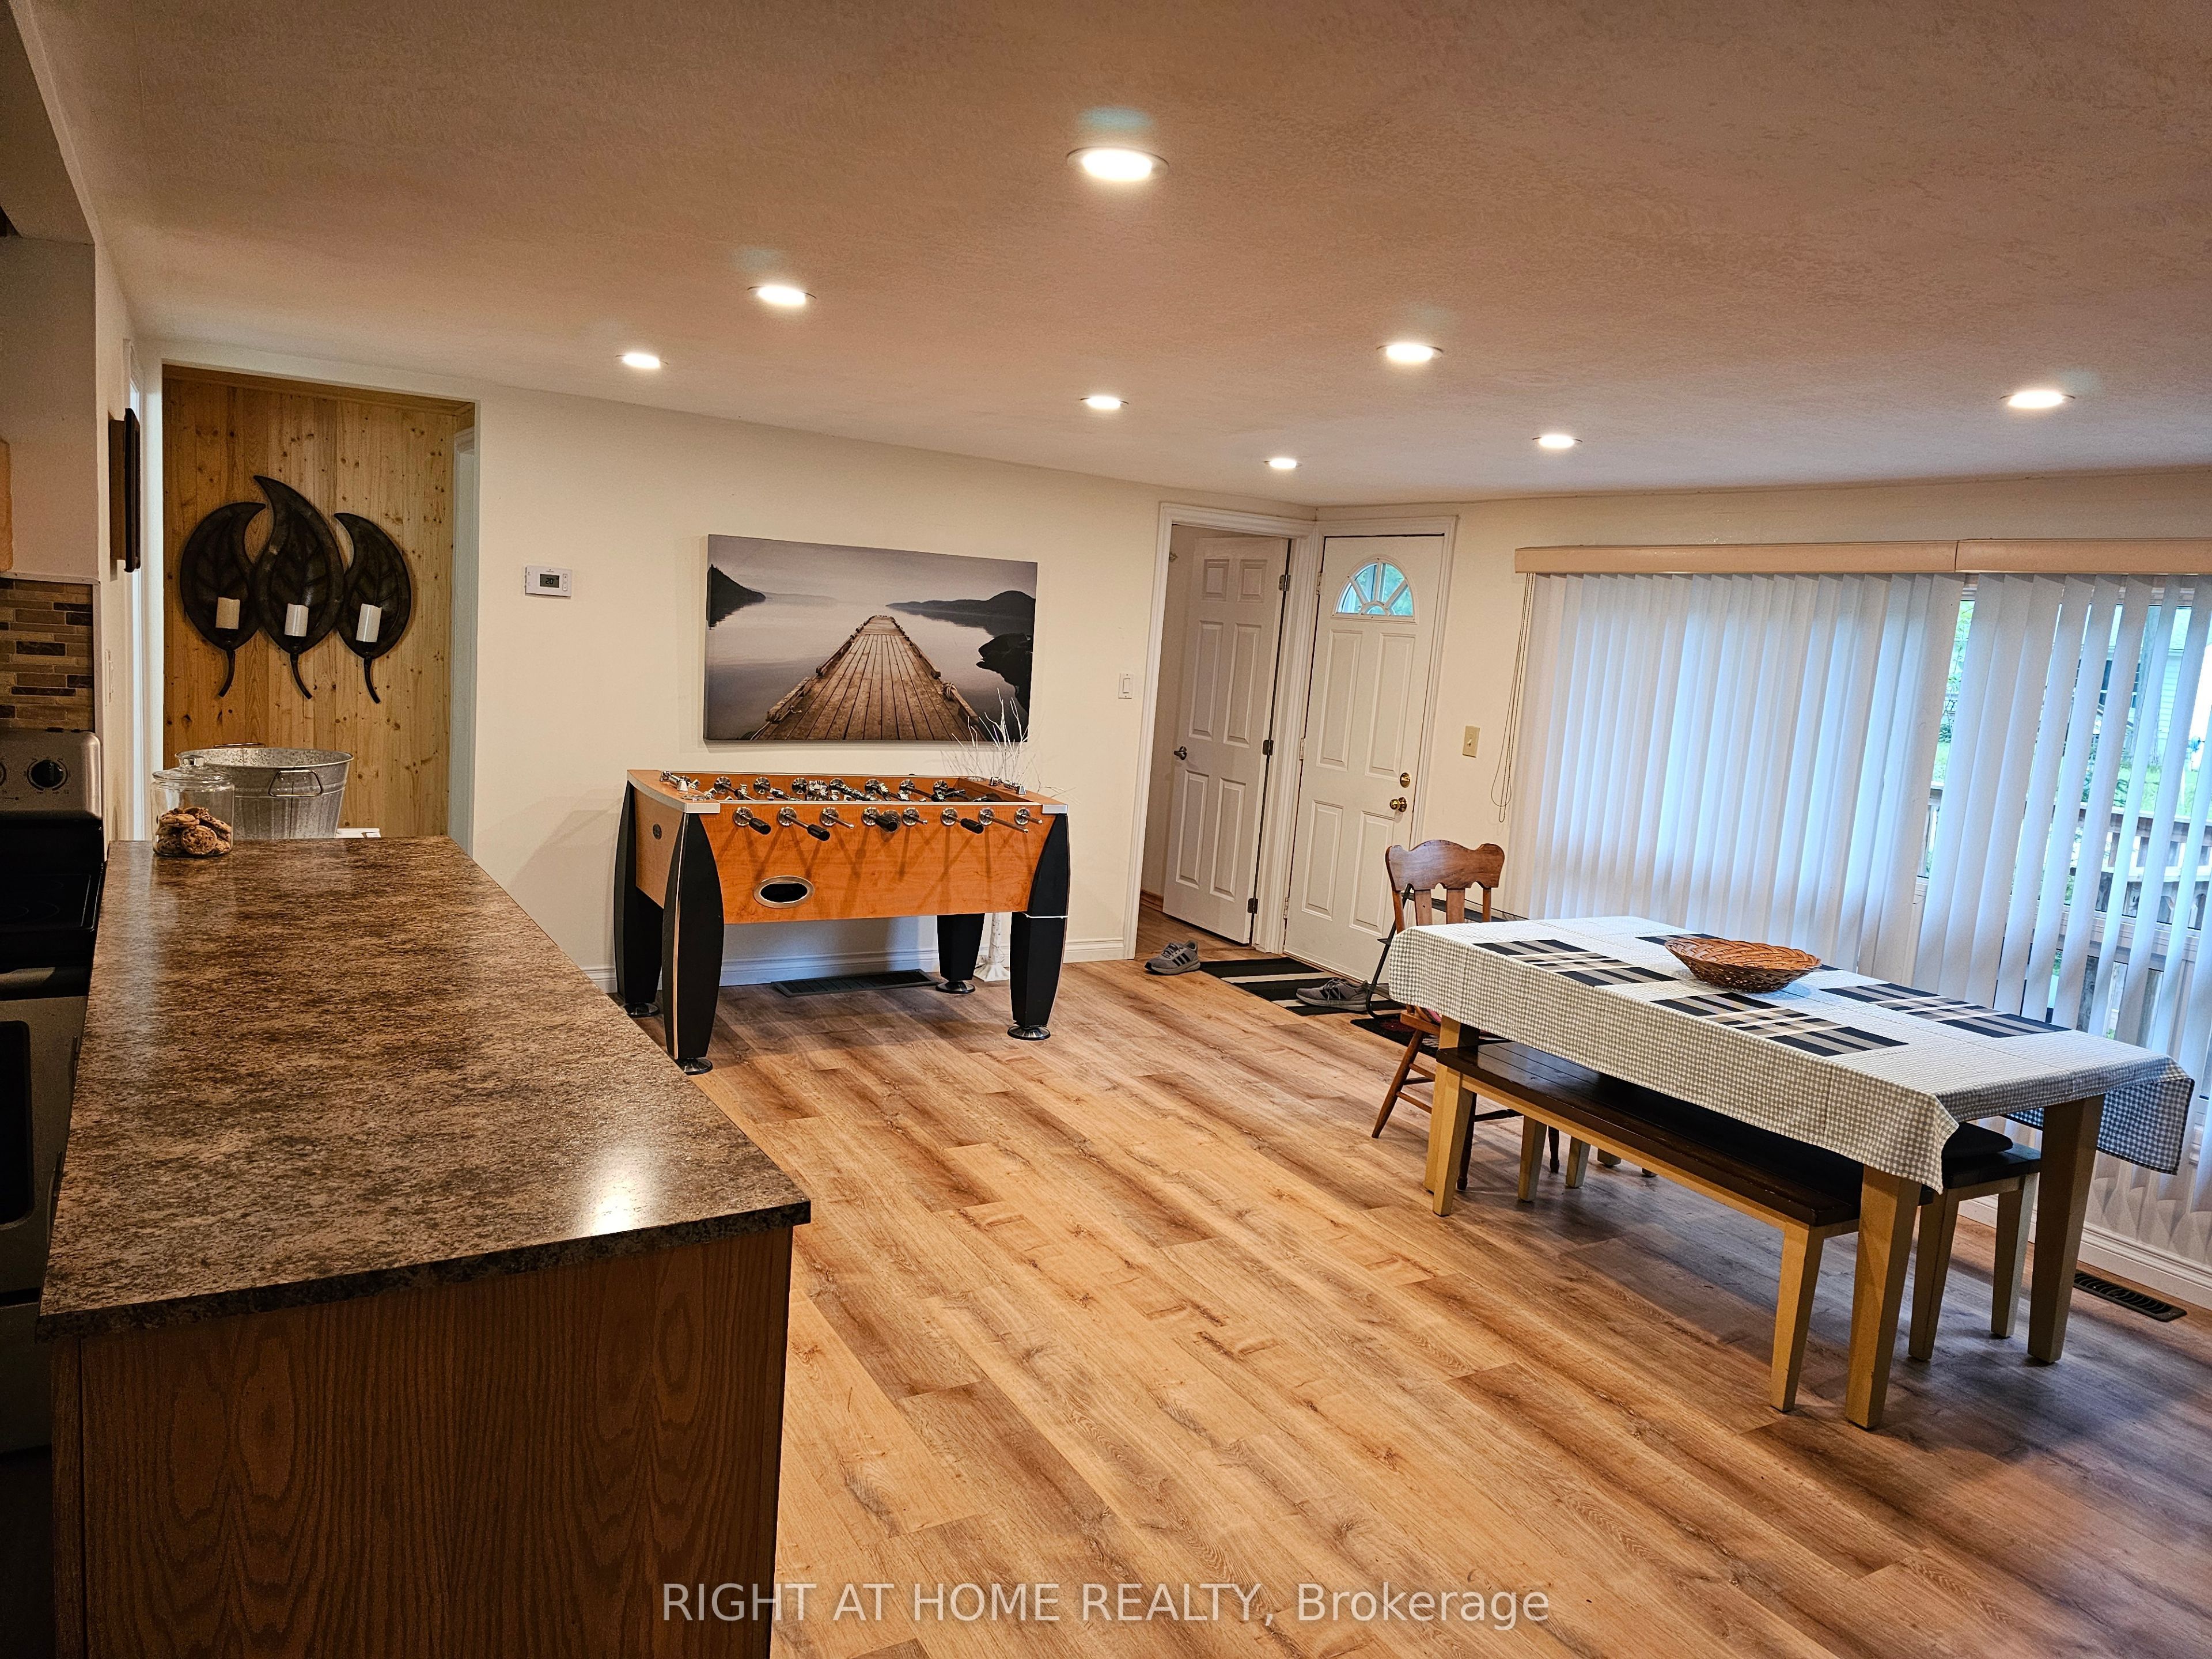
45 Heda Drive, Tiny, ON L9M 0B3
Simcoe County
Key Facts
Description
Some places you tour. This one you feel - before you've even opened the door. Tucked into a quiet enclave in Tiny Township, a short distance from the shores of Georgian Bay, 45 Heda Drive is for anyone who's decided the next chapter should be quieter than the last. Mornings start with coffee on the back deck and a stroll to the water, not a commute. Days unfold at your pace - a bike ride on the Tiny Rail Trail, a hike through Awenda Provincial Park, an afternoon by the bay - in a neighbourhood where the loudest sound is the wind in the trees and neighbours still wave hello. Winter evenings belong to the wood stove, the kind of warmth you feel in your shoulders as much as in the room. And here's the quiet luxury you won't find in most cottage country: fast, reliable fibre internet - video calls with the kids and grandkids in crystal-clear quality, and the world at your fingertips whenever you want it. Best of all, everything you need stays close: Penetanguishene and its harbour about 10 minutes away, Midland's shopping, restaurants, and hospital are 20 minutes away. It's the peaceful, affordable life near the water - without the waterfront price tag, and without giving anything up. And if the slower chapter isn't here quite yet? That fibre connection turns this into the perfect escape: 90 minutes from the GTA, work Friday from the deck, and every weekend becomes a long one. Cottage soul. House bones. Peace, water, and quiet streets are a stroll from your door. Book your private showing and feel how right it is. Call your agent now and book the showing.
Property Information
Property Type
Residential
Sub-Type
Single Family Residence
Style
Bungalow
Lot Dimensions
80.0x124.7
Parking Spaces
4
MLS® Listing#
S13435688
Property Features
Cooling
Heating
Fireplace
Basement
Pool
Parking
Construction
Foundation
Roof
Utilities
Sewer
Rooms
- Bathroom2.25 x 1.8Main
- Bedroom3.5 x 2.0Main
- Bedroom 23.5 x 2.25Main
- Dining Room9.85 x 4.5Main
- Kitchen3.03 x 1.83Main
- Living Room9.85 x 4.5Main
Financial Details
Annual Taxes
CA$1,950
Tax year 2026
Parcel Number
584280329
Directions
Champlain Rd To Peekaboo
Affordability Calculator
$93,800
Estimated monthly payment
$2,496/mo
Principal $375,200 · Est. interest $523,437 over 30 yrs
Neighborhood Market Statistics
How this home compares to active listings in Tiny, ON
- CA$837,288
- Median Listing Price
- 46
- Median Days on Market
- 1,525
- Median Sq Ft
- CA$600
- Median Price / Sq Ft
- 458
- Active Listings
- This home’s price is 44% below the area median.
Market statistics compiled from active EXIT Realty® and MLS listings in Tiny, ON.
Location

Points of Interest in Tiny, ON
Showing the Tiny area map.
Nearby Schools
Ecole Elementaire Catholique Saint-Louis
Elementary · 4.2 km away
Burkevale Protestant Separate School
School · 4.8 km away
James Keating Elementary School
Elementary · 5.0 km away
Canadian Martyrs Catholic School
School · 6.2 km away
Ecole Secondaire le Caron
Secondary · 6.6 km away
Bayview Public School
School · 8.1 km away
Prime Time Nursery School
School · 8.5 km away
Monsignor Castex
School · 8.6 km away
Sacred Heart School
School · 8.7 km away
Mundy's Bay Public School
School · 8.9 km away
Georgian Bay District Secondary School
Secondary · 8.9 km away
Huron Park Public School
School · 9.5 km away
St Theresa's High School
Secondary · 10.1 km away
Our Lady of Mercy Church
School · 10.2 km away
Catholic Elementary School St. Kateri
Elementary · 12.0 km away
Port McNicoll Public School
School · 12.4 km away
St Antoine Daniel Catholic School
School · 15.6 km away
Wyevale Central Public School
School · 18.5 km away
Christian Island Elementary School
Elementary · 19.0 km away
Coldwater Public School
School · 25.9 km away
Commute Calculator
Nearby Homes

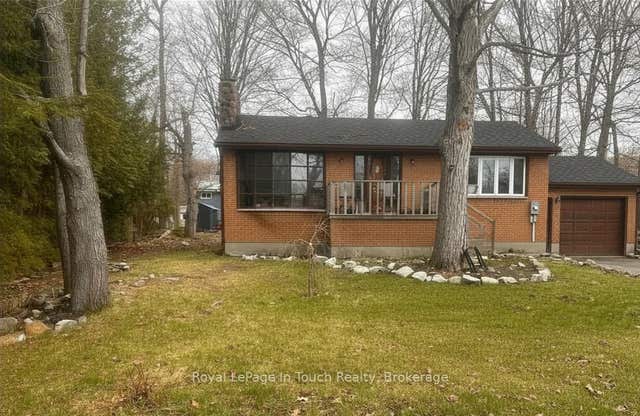


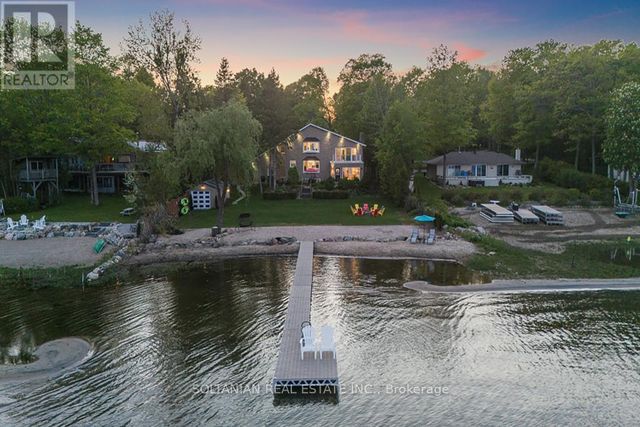

Similar Homes Nearby

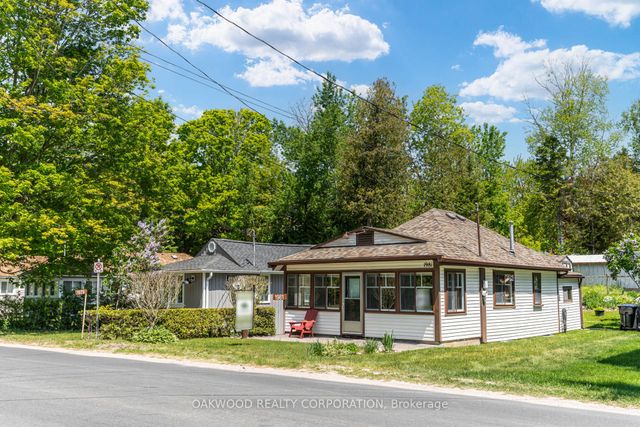
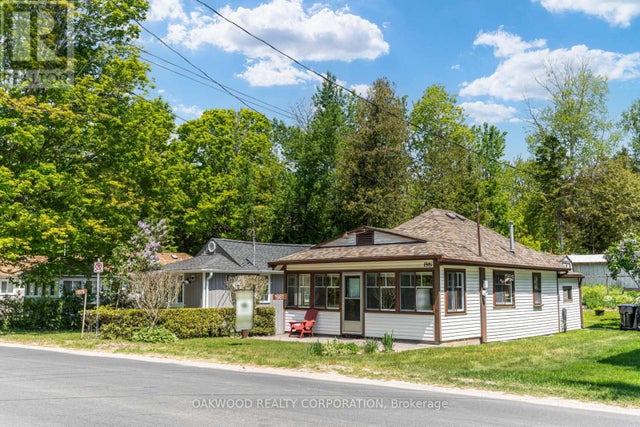

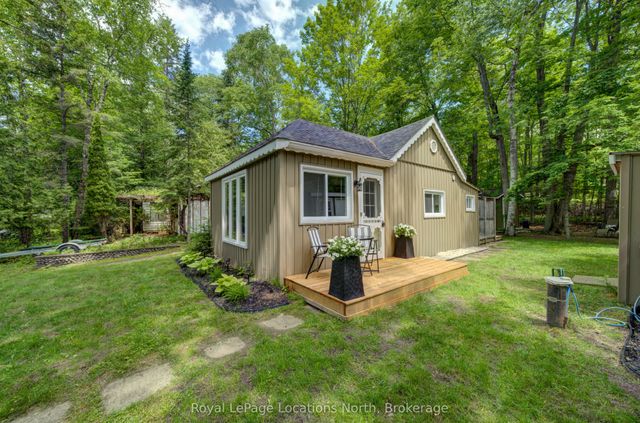
Similar Home Values
Comparable nearby listings and their asking prices.
| Address | Price | Beds | Baths | Sq Ft |
|---|---|---|---|---|
| 26 Dundee Drive, Tiny, ON | CA$395,000 | 2 | 1 | — |
| 26 DUNDEE DRIVE, Tiny, ON | CA$395,000 | 2 | 1 | — |
| 1981 Tiny Beaches Road S, Tiny, ON | CA$399,900 | 3 | 1 | — |
| 1981 TINY BEACHES ROAD S, Tiny, ON | CA$399,900 | 3 | 1 | — |
| 1955 TINY BEACHES ROAD S, Tiny, ON | CA$424,000 | 2 | 1 | — |
| 1955 Tiny Beaches Road S, Tiny, ON | CA$424,000 | 2 | 1 | — |
Moving Cost Estimate
EXIT Agents in Tiny


Listing Courtesy: RIGHT AT HOME REALTY - 9055659200