

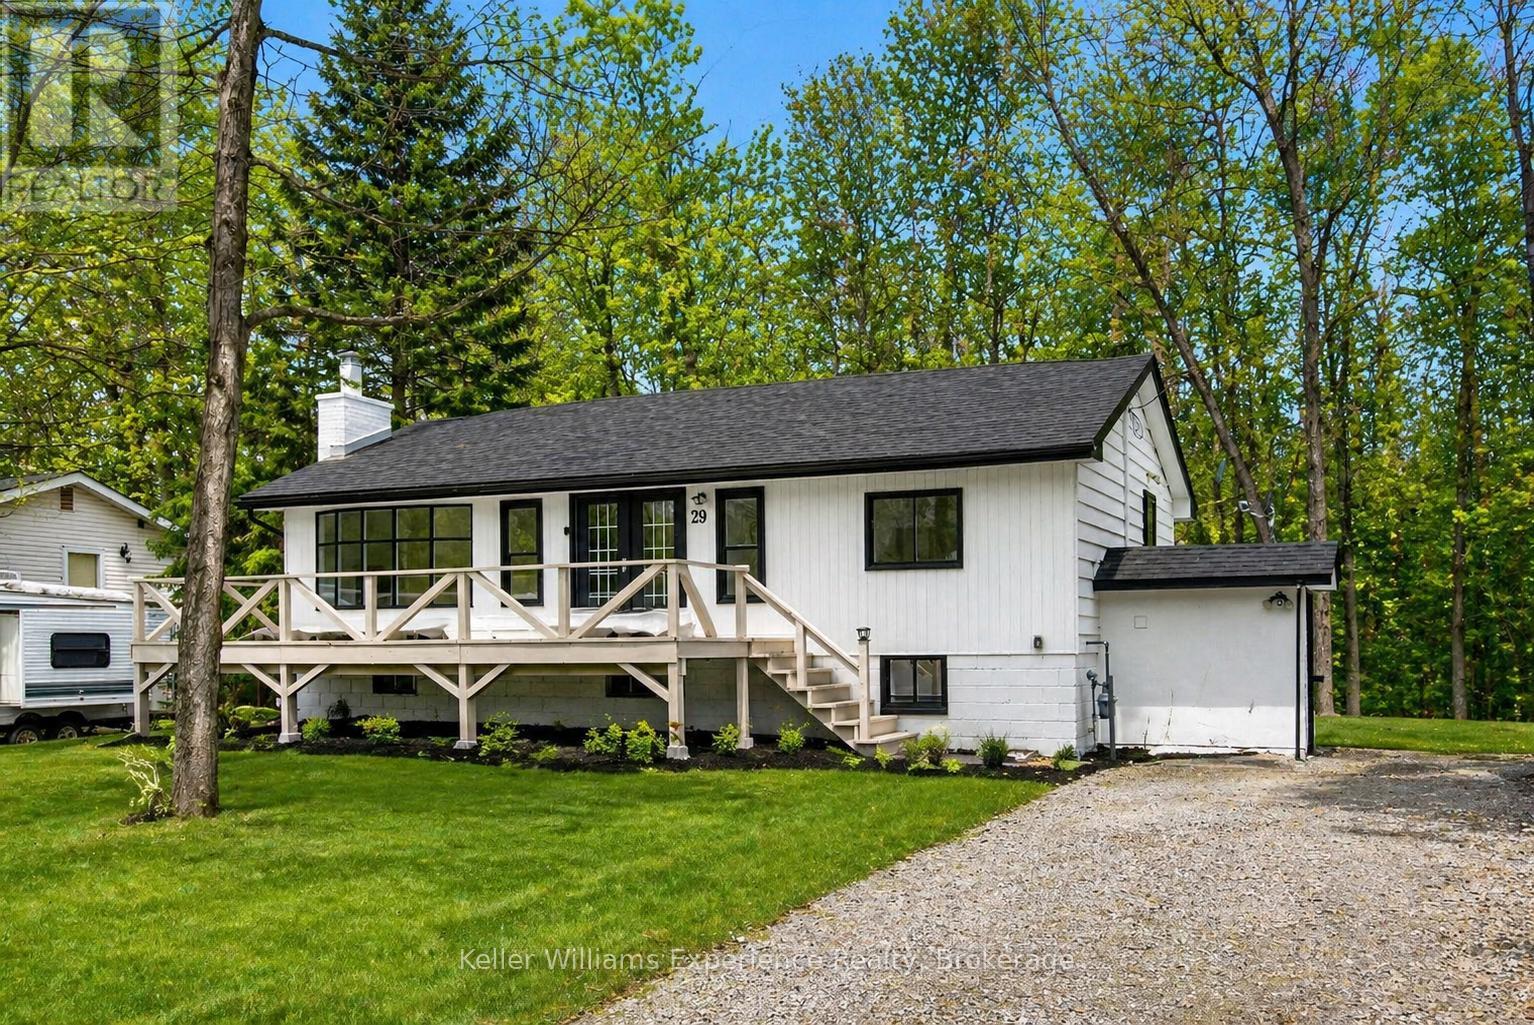
29 NIDA DRIVE, Tiny, ON L9M0B3
Rural Tiny
Key Facts
Description
Newly renovated home with a full in-law suite, just steps to the sandy beach and waterfront park. This move-in-ready property sits in the highly sought-after Peekaboo Point area, offering a perfect blend of convenience, comfort, and cottage-country charm.Set on a generous 79 x 130 ft lot, this home provides over 1,400 sq. ft. of finished living space, ideal for first-time buyers, downsizers, or families looking for added flexibility. The moment you walk in, you're welcomed by a bright open-concept living and dining area, perfect for cozy evenings or hosting friends. The main floor features three spacious bedrooms, offering room for children, guests, or a peaceful home office.The kitchen is warm and inviting, complete with a large island and breakfast bar - the ideal spot for morning coffee or casual meals. A window over the sink overlooks the private, wooded backyard, creating a calming moment every time you're there.Downstairs, the fully finished in-law suite with separate entrance adds incredible versatility. Whether you need space for extended family, want rental income, or prefer a private area for guests, this layout offers true flexibility and peace of mind.With updates including a new furnace, new septic system, and modern finishes throughout, all the big work is done - simply move in and enjoy. Walk to the water to paddle board, swim, unwind, and truly live the good life by the lake. Close to restaurants, local shops, and the hospital, and minutes from Penetang, Midland, and everything Tiny has to offer, this home is the perfect mix of lifestyle, value, and lakeside living (id:31684)
Property Information
Property Type
Residential
Sub-Type
Single Family Residence
Style
Raised bungalow
Parking Spaces
4
Ownership
Freehold
Listing #
S13547700
Property Features
Cooling
Heating
Lot Features
Sewer
Rooms
- Bedroom 22.78 m X 3.4 mMain
- Bedroom 22.65 m X 3.45 mMain
- Bedroom 32.78 m X 3.39 mMain
- Bedroom 42.78 m X 3.16 mLower
- Game Room8.62 m X 4.24 mLower
- Kitchen3.76 m X 2.54 mMain
- Living Room8.76 m X 4.32 mMain
Affordability Calculator
$125,000
Estimated monthly payment
$3,327/mo
Principal $500,000 · Est. interest $697,544 over 30 yrs
Neighborhood Market Statistics
How this home compares to active listings in Tiny, ON
- CA$835,593
- Median Listing Price
- 47
- Median Days on Market
- 1,525
- Median Sq Ft
- CA$600
- Median Price / Sq Ft
- 457
- Active Listings
- This home’s price is 25% below the area median.
Market statistics compiled from active EXIT Realty® and MLS listings in Tiny, ON.
Location

Points of Interest in Tiny, ON
Showing the Tiny area map.
Nearby Schools
Ecole Elementaire Catholique Saint-Louis
Elementary · 4.1 km away
Burkevale Protestant Separate School
School · 4.7 km away
James Keating Elementary School
Elementary · 4.8 km away
Canadian Martyrs Catholic School
School · 6.1 km away
Ecole Secondaire le Caron
Secondary · 6.4 km away
Bayview Public School
School · 8.0 km away
Prime Time Nursery School
School · 8.4 km away
Monsignor Castex
School · 8.5 km away
Sacred Heart School
School · 8.6 km away
Georgian Bay District Secondary School
Secondary · 8.8 km away
Mundy's Bay Public School
School · 8.8 km away
Huron Park Public School
School · 9.4 km away
St Theresa's High School
Secondary · 10.0 km away
Our Lady of Mercy Church
School · 10.4 km away
Catholic Elementary School St. Kateri
Elementary · 11.8 km away
Port McNicoll Public School
School · 12.3 km away
St Antoine Daniel Catholic School
School · 15.5 km away
Wyevale Central Public School
School · 18.3 km away
Christian Island Elementary School
Elementary · 18.9 km away
Coldwater Public School
School · 25.9 km away
Commute Calculator
Nearby Homes

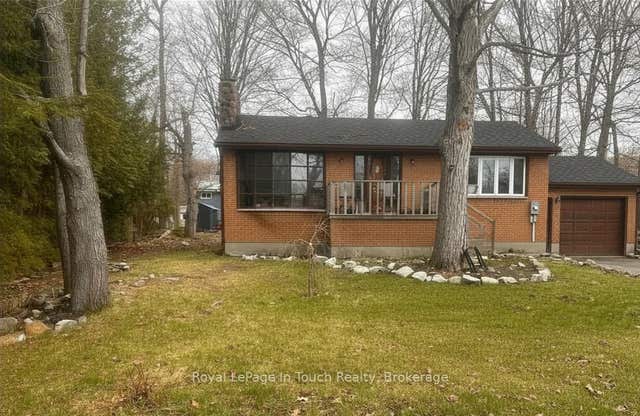


Similar Homes Nearby

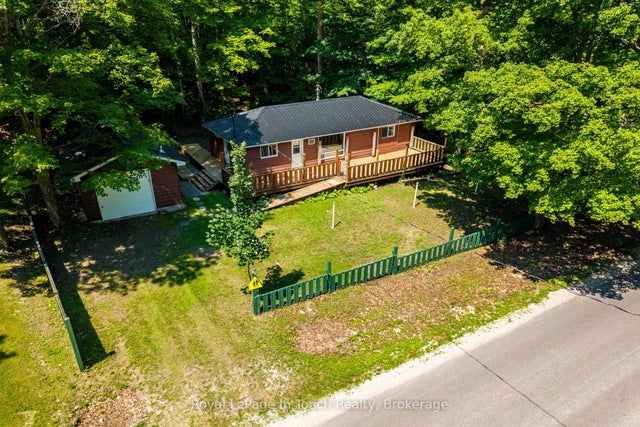

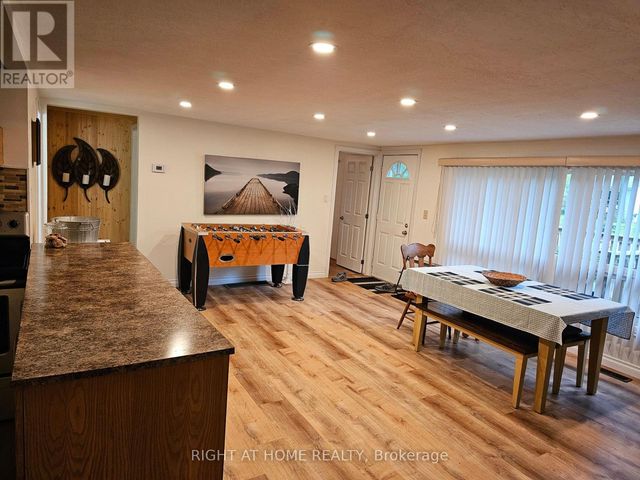
Similar Home Values
Comparable nearby listings and their asking prices.
| Address | Price | Beds | Baths | Sq Ft |
|---|---|---|---|---|
| 126 Woodward Drive, Tiny, ON | CA$439,000 | 4 | 2 | — |
| 126 WOODWARD DRIVE, Tiny, ON | CA$439,000 | 4 | 2 | — |
| 1558 Champlain Road, Tiny, ON | CA$439,900 | 3 | 1 | — |
| 1558 CHAMPLAIN ROAD, Tiny, ON | CA$439,900 | 3 | 1 | — |
| 45 Heda Drive, Tiny, ON | CA$469,000 | 3 | 1 | — |
| 45 HEDA DRIVE, Tiny, ON | CA$469,000 | 3 | 1 | — |
Moving Cost Estimate
EXIT Agents in Tiny



Listing Courtesy: Keller Williams Experience Realty
Data Terms of Use
This website is operated by Keller Williams Experience Realty, a brokerage who is a member of The Canadian Real Estate Association (CREA). The content on this website is owned or controlled by CREA. By accessing this website, the user agrees to be bound by these terms of use as amended from time to time, and agrees that these terms of use constitute a binding contract between the user, Keller Williams Experience Realty, and CREA.
Copyright
The content on this website is protected by copyright and other laws, and is intended solely for the private, non-commercial use by individuals. Any other reproduction, distribution or use of the content, in whole or in part, is specifically prohibited. Prohibited uses include commercial use, “screen scraping”, “database scraping”, and any other activity intended to collect, store, reorganize or manipulate the content of this website.
Trademarks
REALTOR®, REALTORS®, and the REALTOR® logo are certification marks that are owned by REALTOR® Canada Inc. and licensed exclusively to The Canadian Real Estate Association (CREA). These certification marks identify real estate professionals who are members of CREA and who must abide by CREA’s By-Laws, Rules, and the REALTOR® Code. The MLS® trademark and the MLS® logo are owned by CREA and identify the professional real estate services provided by members of CREA.
Liability and Warranty Disclaimer
The information contained on this website is based in whole or in part on information that is provided by members of CREA, who are responsible for its accuracy. CREA reproduces and distributes this information as a service for its members, and assumes no responsibility for its completeness or accuracy.
Amendments
Keller Williams Experience Realty may at any time amend these Terms of Use by updating this posting. All users of this site are bound by these amendments should they wish to continue accessing the website, and should therefore periodically visit this page to review any and all such amendments.