

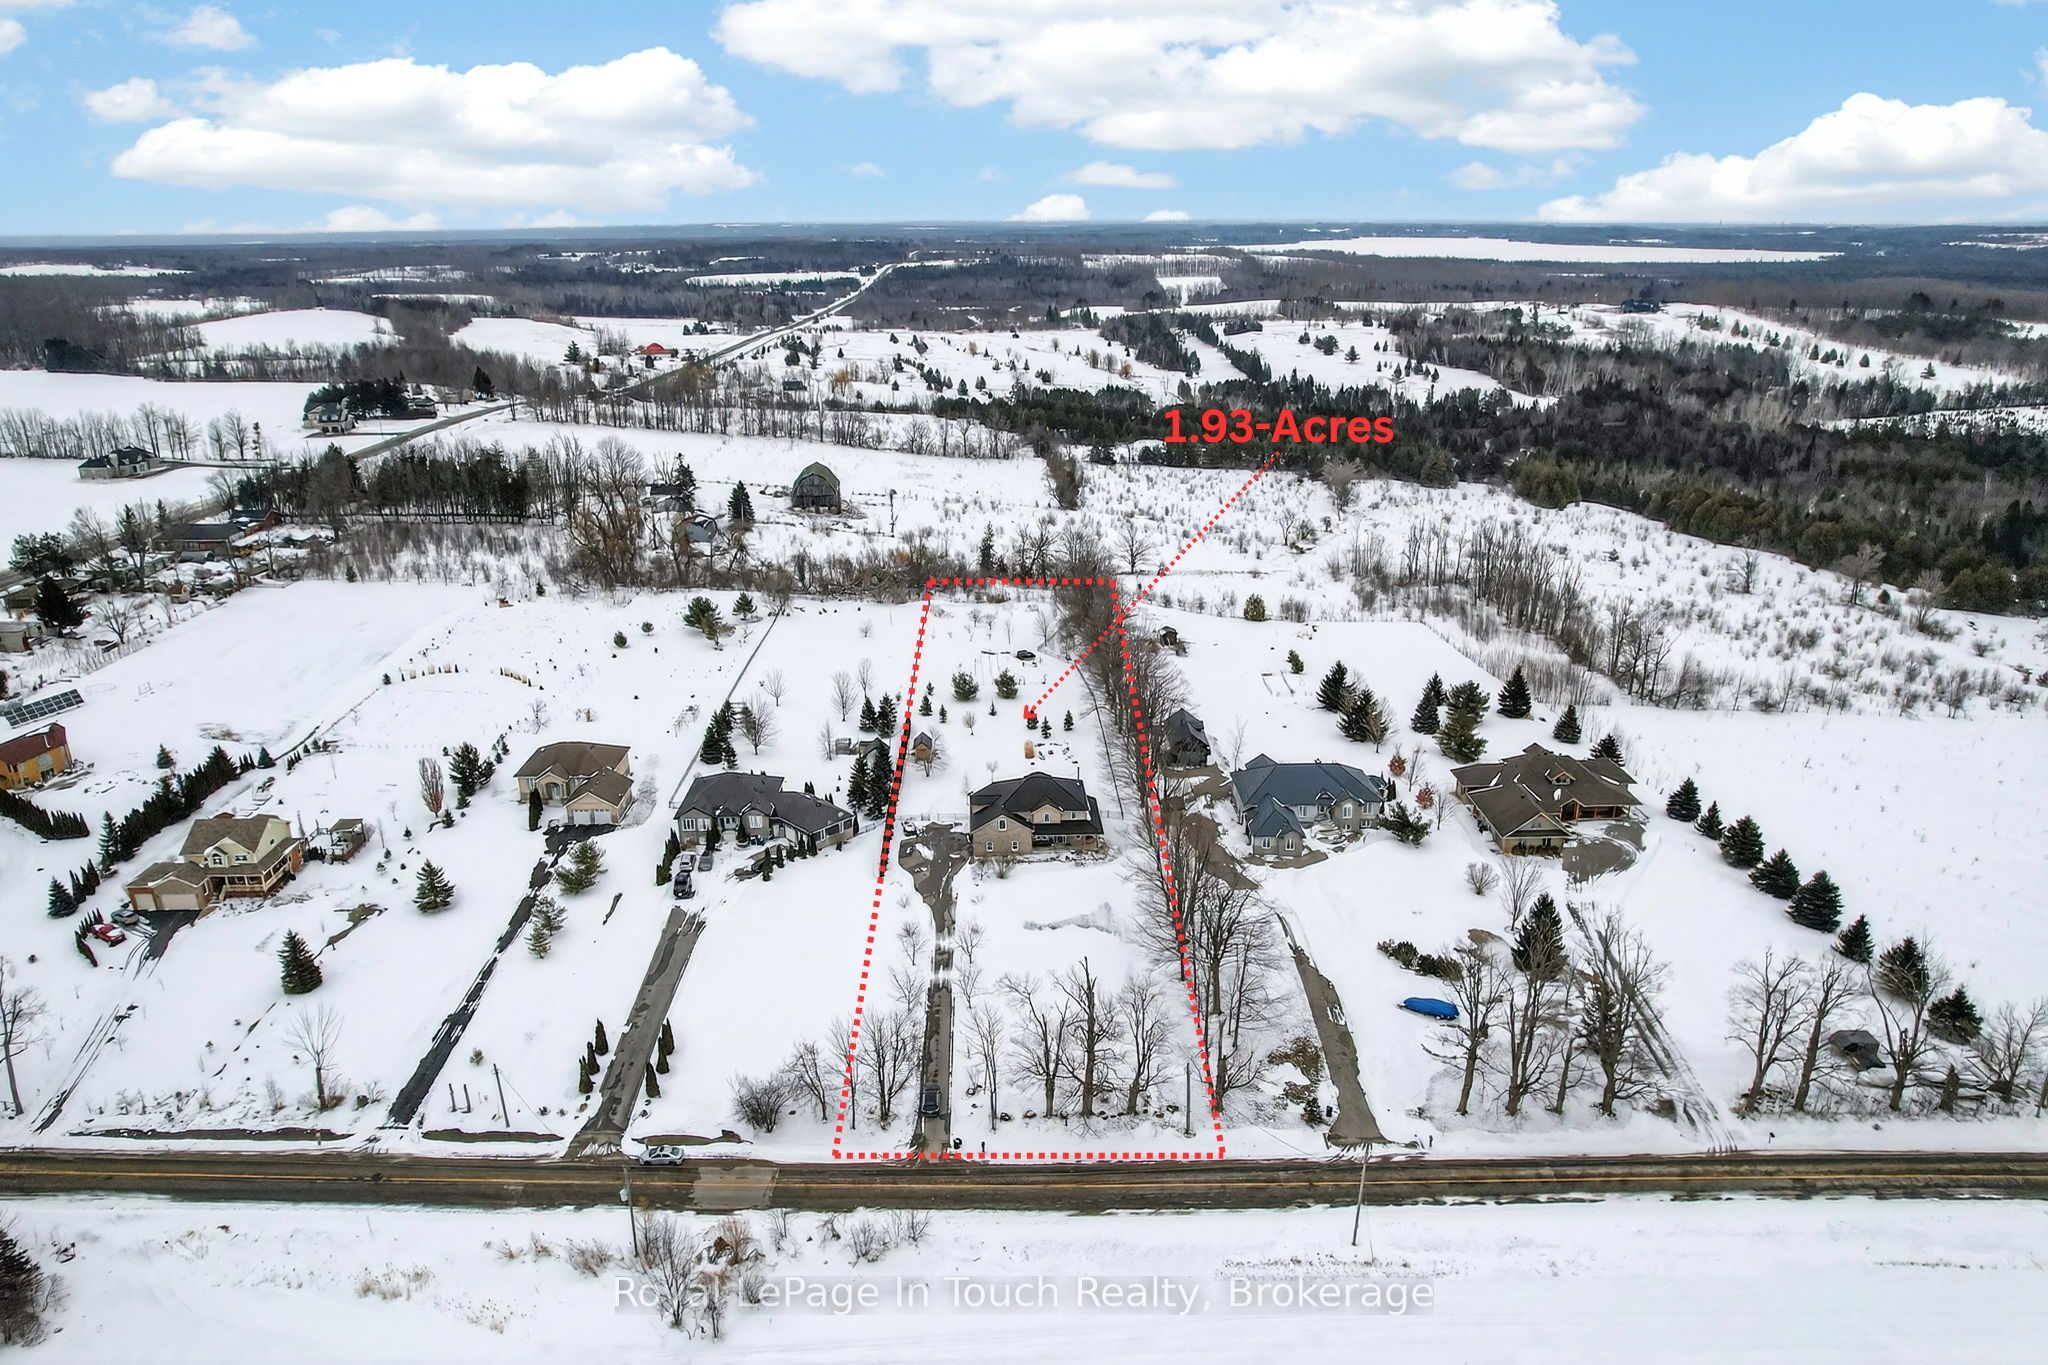
3225 10 Line N, Oro-Medonte, ON L0L 1T0
Simcoe County
Key Facts
Description
Absolute Dream Home! Set On A Private, Park-Like 2-Acre Lot In One Of Oro-Medonte's Most Desirable Locations, This Stunning Custom-Built Home Offers Luxury, Space & Lifestyle In One Incredible Package. With Nearly 3,800 Sq Ft Of Finished Living Space, This Home Is Loaded With Features & Designed For Modern Family Living. The Bright, Open Concept Main Floor Is Anchored By A Show-Stopping Great Room With 18 Ft. Vaulted Ceilings, Wood-Burning Fireplace & Floor-To-Ceiling Windows Overlooking The Peaceful Countryside. Beautiful Eat-In Kitchen Features Stone Countertops, Gas Stove & Walkout To Professionally Landscaped And Fully Fenced Backyard-Perfect For Entertaining. Formal Dining Room & Private Office/Music Room Add Flexibility & Function To The Main Floor Layout. Upstairs, The Spacious Primary Suite Offers A Massive Walk-In Closet & Spa-Like 5-Piece Ensuite, While Two Additional Bedrooms, A Stunning Full Bath & Bonus Family Room With Office Nook Provide Plenty Of Room For The Whole Family. Fully Finished Lower-Level Features A Complete 3-Bedroom In-Law Suite With Separate Entrance, Full Kitchen & Garage Access-Perfect For Multi-Generational Living Or Additional Income Potential. Step Outside To Your Private Backyard Oasis-Complete With Large Deck, Wrap-Around Porch, Fire Pit Area, Garden & Mature Fruit Trees, All Surrounded By Towering Trees For Ultimate Privacy. Backing Onto Braestone Golf Club & Minutes To Horseshoe Valley, Skiing, Golf, Trails & More - This Is A Rare Opportunity To Enjoy A Turnkey Lifestyle Property In The Heart Of Oro-Medonte. Located Just 10 Minutes To Orillia, 20 Minute To Barrie & 1.5 Hours To The GTA.
Property Information
Property Type
Residential
Sub-Type
Single Family Residence
Style
2-Storey
Stories
2
Lot Dimensions
120.91x704.57
Garage Spaces
3
Parking Spaces
18
MLS® Listing#
S12924780
Property Features
Interior
Appliances
Cooling
Heating
Fireplace
Basement
Pool
Parking
Patio
Fencing
Lot Features
Construction
Roof
Other Structures
Sewer
Water Source
Financial Details
Annual Taxes
CA$7,089
Tax year 2025
Parcel Number
585320099
Directions
Line 10 N.
Affordability Calculator
$269,800
Estimated monthly payment
$7,180/mo
Principal $1,079,200 · Est. interest $1,505,580 over 30 yrs
Neighborhood Market Statistics
How this home compares to active listings in Oro-Medonte, ON
- CA$1,000,000
- Median Listing Price
- 39
- Median Days on Market
- 1,750
- Median Sq Ft
- CA$582
- Median Price / Sq Ft
- 408
- Active Listings
- This home’s price is 35% above the area median.
Market statistics compiled from active EXIT Realty® and MLS listings in Oro-Medonte, ON.
Location

Points of Interest in Oro-Medonte, ON
Showing the Oro-Medonte area map.
Nearby Schools
Catholic Elementary School St. Kateri
Elementary · 7.0 km away
Ecole Secondaire le Caron
Secondary · 7.7 km away
Canadian Martyrs Catholic School
School · 8.1 km away
Monsignor Castex
School · 8.1 km away
Wyevale Central Public School
School · 8.2 km away
Georgian Bay District Secondary School
Secondary · 8.8 km away
Bayview Public School
School · 9.1 km away
Burkevale Protestant Separate School
School · 9.4 km away
Mundy's Bay Public School
School · 9.5 km away
James Keating Elementary School
Elementary · 9.7 km away
Prime Time Nursery School
School · 10.2 km away
Ecole Elementaire Catholique Saint-Louis
Elementary · 10.5 km away
Huron Park Public School
School · 10.7 km away
St Theresa's High School
Secondary · 10.9 km away
Sacred Heart School
School · 11.2 km away
Port McNicoll Public School
School · 15.5 km away
Our Lady of Lourdes Catholic School
School · 17.1 km away
Elmvale Co-Operative Nursery School
School · 17.4 km away
Elmvale District High School
Secondary · 17.7 km away
Christian Island Elementary School
Elementary · 18.7 km away
Commute Calculator
Nearby Homes


Similar Homes Nearby


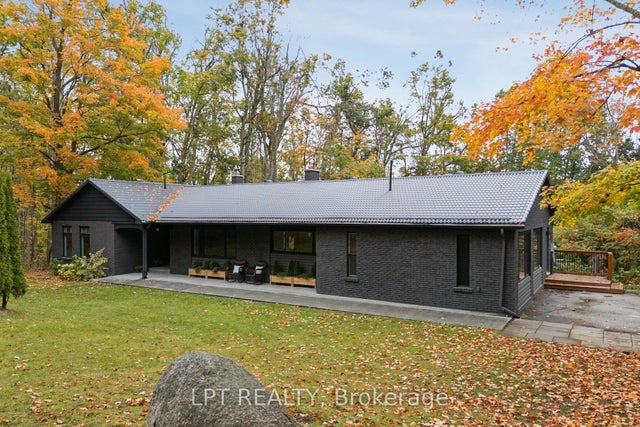

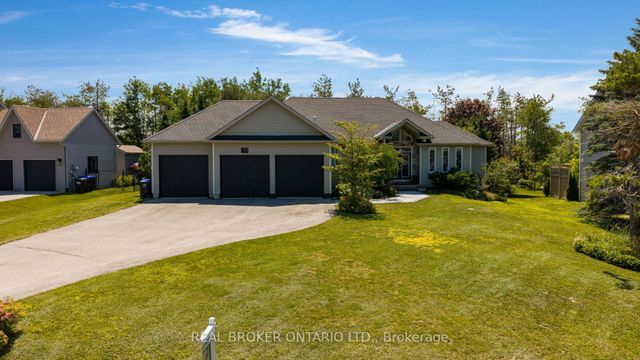
Similar Home Values
Comparable nearby listings and their asking prices.
| Address | Price | Beds | Baths | Sq Ft |
|---|---|---|---|---|
| 12 Mariposa Crescent, Oro-Medonte, ON | CA$995,000 | 5 | 3 | — |
| 23 ALGONQUIN TRAIL, Oro-Medonte (Sugarbush), ON | CA$999,999 | 5 | 3 | — |
| 23 ALGONQUIN Trail, Oro-Medonte, ON | CA$999,999 | 5 | 3 | — |
| 1083 Line 15 N/A N, Oro-Medonte, ON | CA$1,099,000 | 5 | 4 | — |
| 97 HIGHLAND DRIVE, Oro-Medonte (Horseshoe Valley), ON | CA$1,099,000 | 5 | 2 | — |
| 97 Highland Drive, Oro-Medonte, ON | CA$1,099,000 | 5 | 2 | — |


