

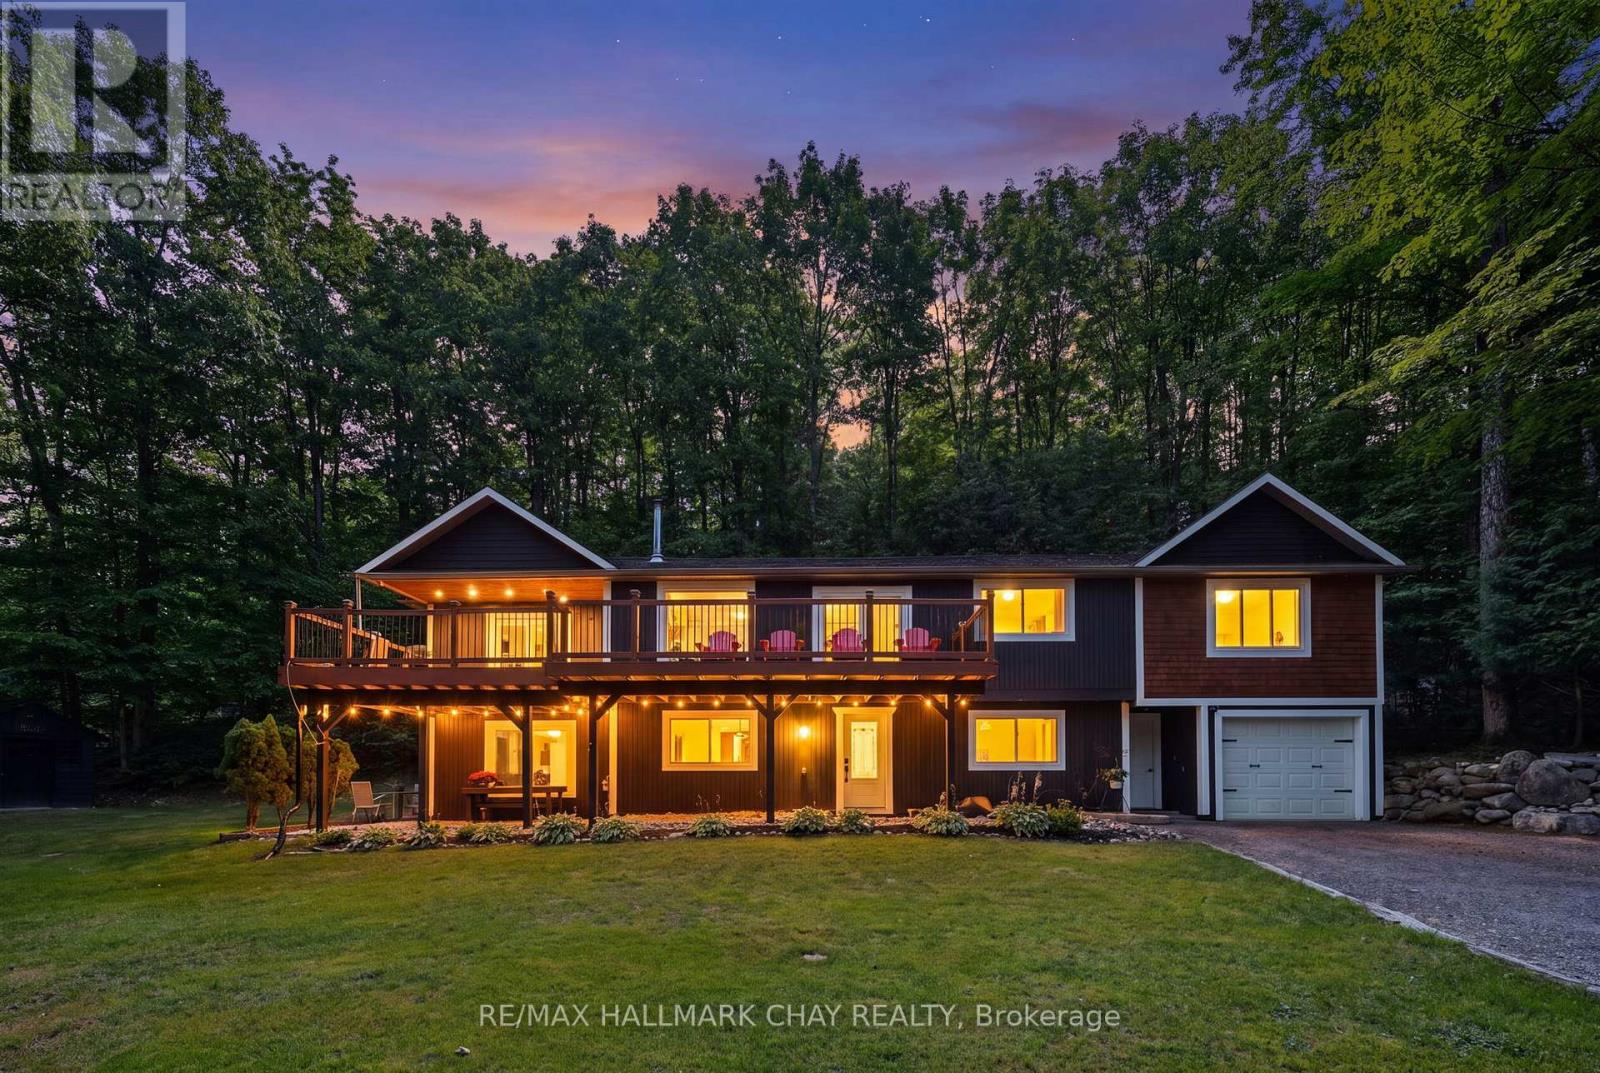
23 ALGONQUIN TRAIL, Oro-Medonte (Sugarbush), ON L0K1E0
Sugarbush
Key Facts
Description
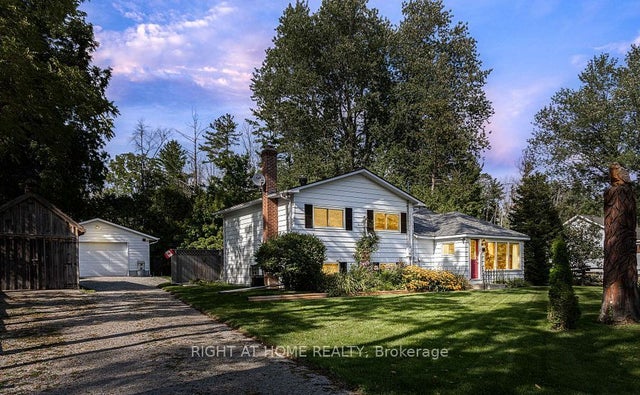
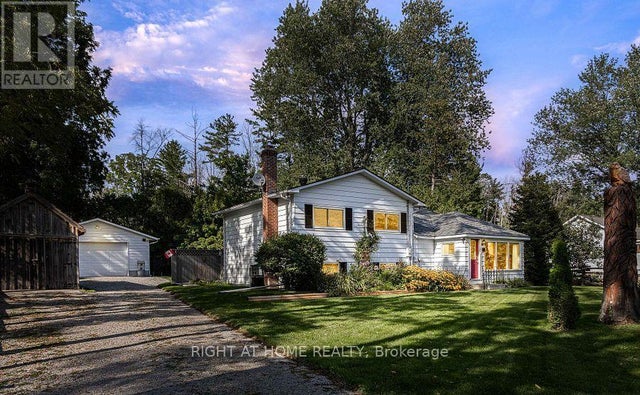
Welcome to 23 Algonquin Trail in the sought-after Sugarbush community of Oro-Medonte. Nestled on a private, treed lot on a quiet dead-end court, this beautifully maintained home offers 5 bedrooms, 3 bathrooms, and a bright ground-level in-law suite with its own private entrance, making it ideal for families, multi-generational living, or those seeking additional flexibility.The thoughtfully designed upper level offers multiple living spaces for both everyday living and entertaining. The inviting living room features a cozy natural gas fireplace and a walkout to the spacious front deck, while the adjoining dining room also provides deck access, creating a seamless indoor-outdoor living experience. At the rear of the home, the kitchen offers butcher block countertops, white appliances, and ample workspace, opening to a comfortable family room that's perfect for relaxing or gathering with family and friends.The spacious primary bedroom features two closets and a 4-piece ensuite with a separate soaker tub and shower. Two additional bedrooms and a full bathroom complete the upper level.The bright lower level includes a self-contained in-law suite with its own kitchen, living room, bedroom, 4-piece bathroom, and walkout to the patio. An additional bedroom could easily be incorporated into the suite or continue to serve as a guest room or bedroom for the main home. This level also includes an office/storage room, laundry and utility area, and interior access to the deep single-car garage. Recent updates include fresh paint and upgraded insulation (2026), a new sliding patio door, a new primary bathroom window, an owned hot water tank (2022), newer windows, updated lighting, a newer roof, and modern finishes throughout. Experience the best of four-season living in Sugarbush, with excellent schools, scenic trails, skiing, mountain biking, golf, and Horseshoe Resort and Vettä Nordic Spa all just minutes away. (id:31684)
Property Information
Property Type
Residential
Sub-Type
Single Family Residence
Style
Raised bungalow
Parking Spaces
11
Ownership
Freehold
Listing #
S13570154
Property Features
Cooling
Heating
Flooring
Parking
Lot Features
Sewer
Rooms
- Bathroom 11.59 m X 2.26 mSecond
- Bathroom 24.77 m X 2.63 mSecond
- Bathroom 31.6 m X 2.7 mMain
- Bedroom 13.53 m X 2.63 mSecond
- Bedroom 23.52 m X 3.7 mSecond
- Bedroom 43.47 m X 3.72 mMain
- Bedroom 54.07 m X 3.87 mMain
- Dining Room4.78 m X 3.25 mSecond
- Family Room4.78 m X 4.35 mSecond
- Kitchen5.36 m X 3.53 mSecond
- Kitchen3.47 m X 3.72 mMain
- Laundry3.67 m X 3.72 mMain
- Living Room7.03 m X 5.33 mSecond
- Living Room4.88 m X 4.5 mMain
- Master Bedroom4.77 m X 4.96 mSecond
- Office2.45 m X 3.87 mMain
Affordability Calculator
$200,000
Estimated monthly payment
$5,322/mo
Principal $799,999 · Est. interest $1,116,070 over 30 yrs
Neighborhood Market Statistics
How this home compares to active listings in Oro-Medonte, ON
- CA$1,000,000
- Median Listing Price
- 37
- Median Days on Market
- 1,750
- Median Sq Ft
- CA$585
- Median Price / Sq Ft
- 421
- Active Listings
- This home’s price is right around the area median.
Market statistics compiled from active EXIT Realty® and MLS listings in Oro-Medonte, ON.
Location
- 23 ALGONQUIN TRAIL, Oro-Medonte (Sugarbush), ON L0K1E0
Points of Interest in Oro-Medonte (Sugarbush), ON
Showing the Oro-Medonte (Sugarbush) area map.
Nearby Schools
Treasured Kids School
School · 2.5 km away
Hillsdale Elementary School
Elementary · 10.7 km away
Warminster Elementary School
Elementary · 11.0 km away
East Oro Public School
School · 11.3 km away
Guthrie Public School
School · 11.7 km away
Marchmont Public School
Elementary · 12.3 km away
Notre Dame Catholic School
School · 14.5 km away
West Ridge Early Education Centre
School · 14.7 km away
Forest Hill Public School
School · 15.0 km away
Twin Lakes Secondary School
Secondary · 15.9 km away
Harriett Todd Public School
School · 16.3 km away
Orillia Secondary School
Secondary · 16.4 km away
Ecole Elementaire Catholique Samuel-de-Champlain
Elementary · 16.5 km away
Meadow Creek Montessori School
Elementary · 16.6 km away
Sister Catherine Donnelly Catholic School
School · 16.6 km away
Shanty Bay Public School
School · 16.7 km away
Monsignor Clair Catholic School
School · 16.7 km away
Ecole Frere-Andre
Elementary · 16.7 km away
St Joseph's Catholic High School
Secondary · 16.8 km away
Shanty Bay Nursery School
School · 16.9 km away
Commute Calculator
Nearby Homes



Similar Homes Nearby



Similar Home Values
Comparable nearby listings and their asking prices.
| Address | Price | Beds | Baths | Sq Ft |
|---|---|---|---|---|
| 14 GATEWAY DRIVE, Guelph (Willow West/Sugarbush/West Acres), ON | CA$719,777 | 4 | 2 | — |
| 628 WILLOW ROAD, Guelph (Willow West/Sugarbush/West Acres), ON | CA$719,900 | 6 | 3 | — |
| 12 Lakeshore Road E, Oro-Medonte, ON | CA$719,999 | 4 | 1 | — |
| 12 LAKESHORE ROAD E, Oro-Medonte, ON | CA$719,999 | 4 | 1 | — |
| 34 Champlain Crescent, Oro-Medonte, ON | CA$724,999 | 4 | 2 | — |
| 34 CHAMPLAIN CRESCENT, Oro-Medonte (Warminster), ON | CA$724,999 | 4 | 2 | — |
Moving Cost Estimate
EXIT Agents in Oro-Medonte (Sugarbush)



Listing Courtesy: RE/MAX HALLMARK CHAY REALTY
Data Terms of Use
This website is operated by RE/MAX HALLMARK CHAY REALTY, a brokerage who is a member of The Canadian Real Estate Association (CREA). The content on this website is owned or controlled by CREA. By accessing this website, the user agrees to be bound by these terms of use as amended from time to time, and agrees that these terms of use constitute a binding contract between the user, RE/MAX HALLMARK CHAY REALTY, and CREA.
Copyright
The content on this website is protected by copyright and other laws, and is intended solely for the private, non-commercial use by individuals. Any other reproduction, distribution or use of the content, in whole or in part, is specifically prohibited. Prohibited uses include commercial use, “screen scraping”, “database scraping”, and any other activity intended to collect, store, reorganize or manipulate the content of this website.
Trademarks
REALTOR®, REALTORS®, and the REALTOR® logo are certification marks that are owned by REALTOR® Canada Inc. and licensed exclusively to The Canadian Real Estate Association (CREA). These certification marks identify real estate professionals who are members of CREA and who must abide by CREA’s By-Laws, Rules, and the REALTOR® Code. The MLS® trademark and the MLS® logo are owned by CREA and identify the professional real estate services provided by members of CREA.
Liability and Warranty Disclaimer
The information contained on this website is based in whole or in part on information that is provided by members of CREA, who are responsible for its accuracy. CREA reproduces and distributes this information as a service for its members, and assumes no responsibility for its completeness or accuracy.
Amendments
RE/MAX HALLMARK CHAY REALTY may at any time amend these Terms of Use by updating this posting. All users of this site are bound by these amendments should they wish to continue accessing the website, and should therefore periodically visit this page to review any and all such amendments.