

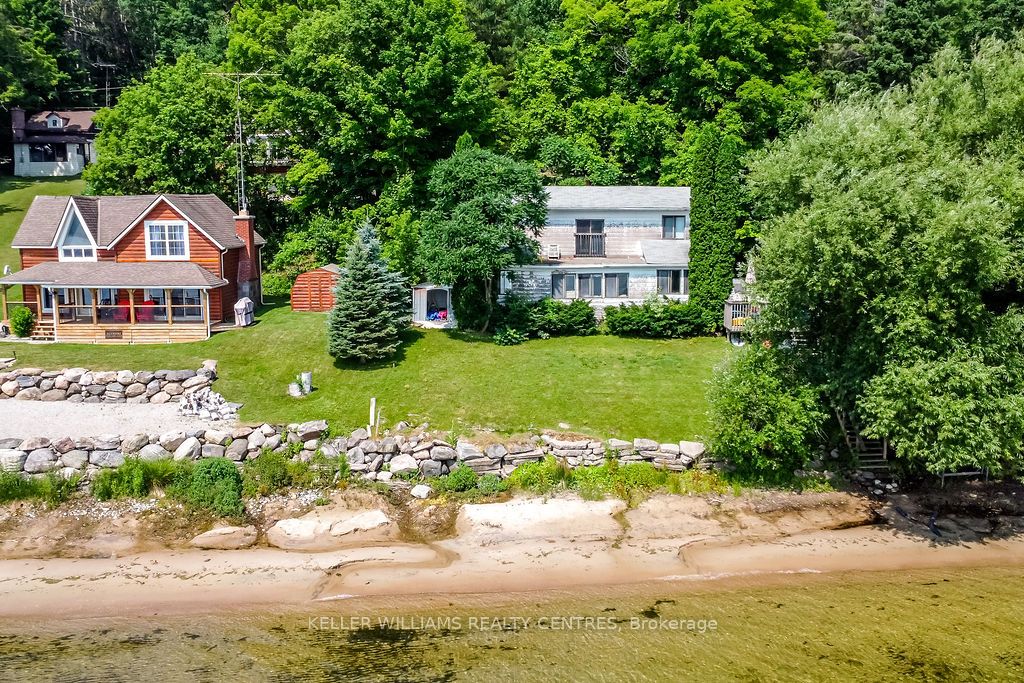
379 Champlain Road, Penetanguishene, ON L9M 1S3
Simcoe County
Key Facts
Description
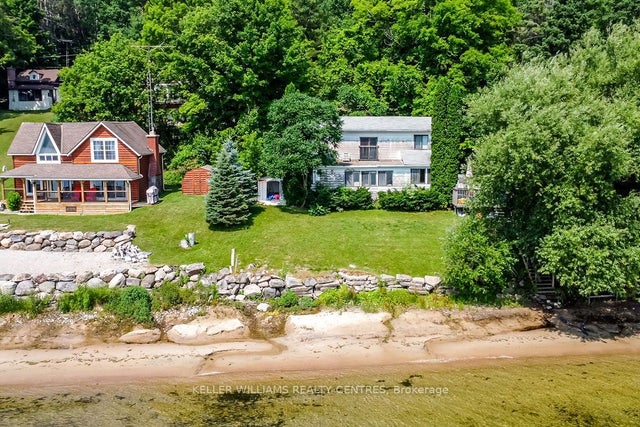
100 Foot Waterfront with cottage - or the perfect opportunity to design and build your dream waterfront home. A Rare Family Treasure. This charming 3-bedroom, 2-storey vintage cottage is nestled along the picturesque Penetang Bay with a sandy shoreline - the perfect launch point to the vast waters of Georgian Bay. Offering both a peaceful retreat and endless waterfront adventure - an incredibly versatile opportunity to enjoy today while creating a legacy for generations to come with the planning of a new build. With year-round road access and a convenient right-of-way driveway, arriving at your lakeside retreat is always easy. Enjoy waterfront views from the comfort of your cottage, where the water world is truly at your fingertips. Perfect for boating, rowing, kayaking, canoeing, swimming, or simply soaking in nature's beauty, this warm and spacious 3-season cottage is full of yesteryear charm and character.
Property Information
Property Type
Residential
Sub-Type
Single Family Residence
Style
2-Storey
Stories
2
Lot Dimensions
82.0x328.0
Parking Spaces
4
MLS® Listing#
S12883048
Property Features
Interior
Appliances
Cooling
Heating
Fireplace
Basement
Pool
Patio
Lot Features
Construction
Sewer
Water Source
Rooms
- Bedroom 23.5 x 3.1Second
- Bedroom 33.0 x 2.5Second
- Den5.6 x 3.0
- Kitchen7.3 x 3.1
- Living Room5.24 x 4.6
- Master Bedroom3.81 x 3.0Second
Financial Details
Annual Taxes
CA$5,357
Tax year 2025
Parcel Number
584300050
Directions
Robert St West to Champlain Road
Affordability Calculator
$179,000
Estimated monthly payment
$4,764/mo
Principal $716,000 · Est. interest $998,884 over 30 yrs
Neighborhood Market Statistics
How this home compares to active listings in Penetanguishene, ON
- CA$658,333
- Median Listing Price
- 46
- Median Days on Market
- 1,300
- Median Sq Ft
- CA$446
- Median Price / Sq Ft
- 182
- Active Listings
- This home’s price is 36% above the area median.
Market statistics compiled from active EXIT Realty® and MLS listings in Penetanguishene, ON.
Location

Getting Around
Points of Interest in Penetanguishene, ON
Showing the Penetanguishene area map.
Nearby Schools
Burkevale Protestant Separate School
School · 1.4 km away
Ecole Elementaire Catholique Saint-Louis
Elementary · 1.9 km away
James Keating Elementary School
Elementary · 1.9 km away
Canadian Martyrs Catholic School
School · 2.6 km away
Ecole Secondaire le Caron
Secondary · 2.9 km away
Bayview Public School
School · 5.3 km away
Monsignor Castex
School · 5.5 km away
Georgian Bay District Secondary School
Secondary · 6.0 km away
Prime Time Nursery School
School · 6.1 km away
Mundy's Bay Public School
School · 6.2 km away
Sacred Heart School
School · 6.7 km away
Huron Park Public School
School · 7.2 km away
St Theresa's High School
Secondary · 7.9 km away
Catholic Elementary School St. Kateri
Elementary · 9.3 km away
Port McNicoll Public School
School · 11.3 km away
Our Lady of Mercy Church
School · 13.3 km away
Wyevale Central Public School
School · 14.9 km away
St Antoine Daniel Catholic School
School · 15.0 km away
Christian Island Elementary School
Elementary · 18.4 km away
Our Lady of Lourdes Catholic School
School · 23.2 km away
Commute Calculator
Nearby Homes
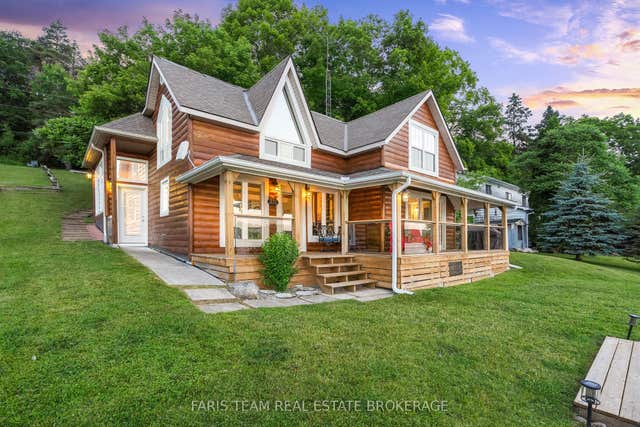
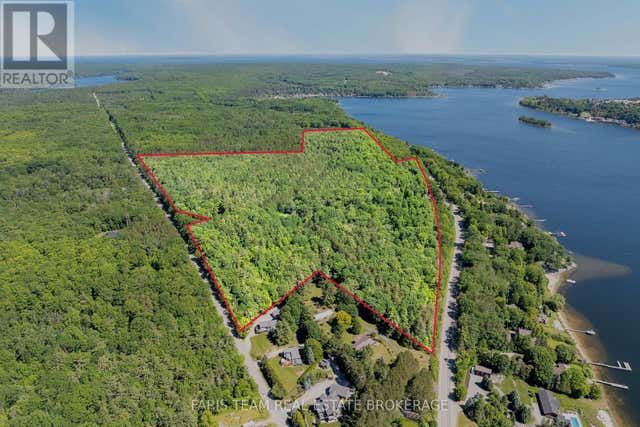

Similar Homes Nearby


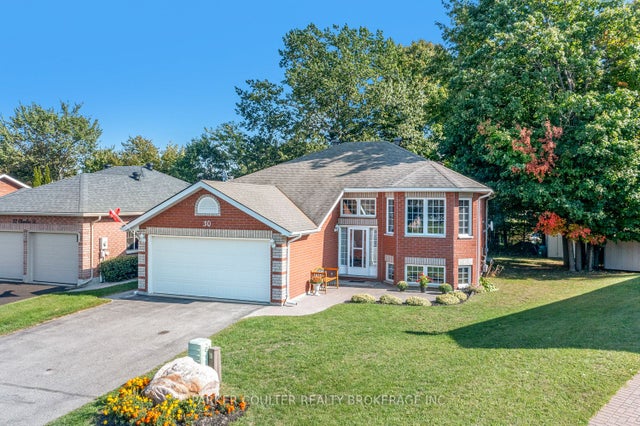
Similar Home Values
Comparable nearby listings and their asking prices.
| Address | Price | Beds | Baths | Sq Ft |
|---|---|---|---|---|
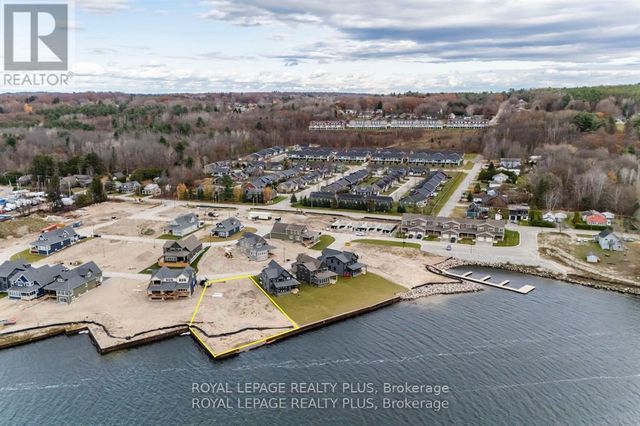
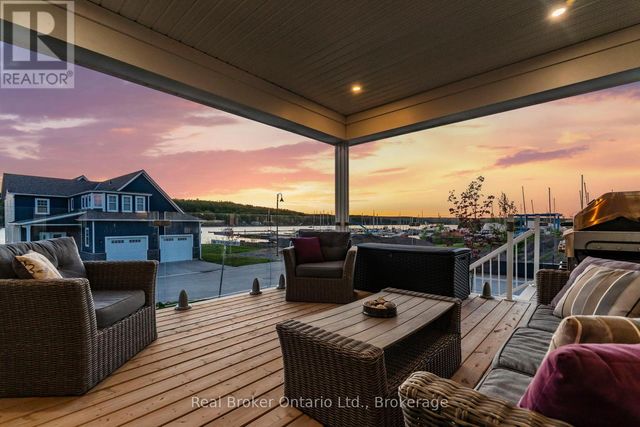
| 1 Bay Moorings Boulevard, Penetanguishene, ON | CA$629,900 | 2 | 2 | — |
| 24 MARCHAND DRIVE, Penetanguishene, ON | CA$639,000 | 4 | 2 | — |
| 24 Marchand Drive, Penetanguishene, ON | CA$639,000 | 4 | 2 | — |
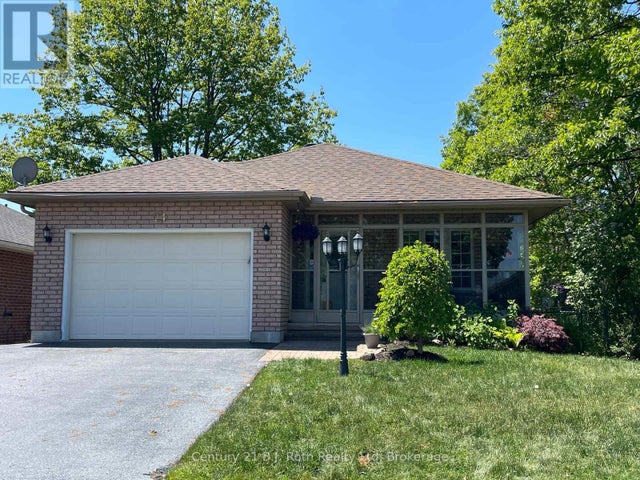
| 44 BYRNES CRESCENT, Penetanguishene, ON | CA$639,900 | 3 | 2 | — |
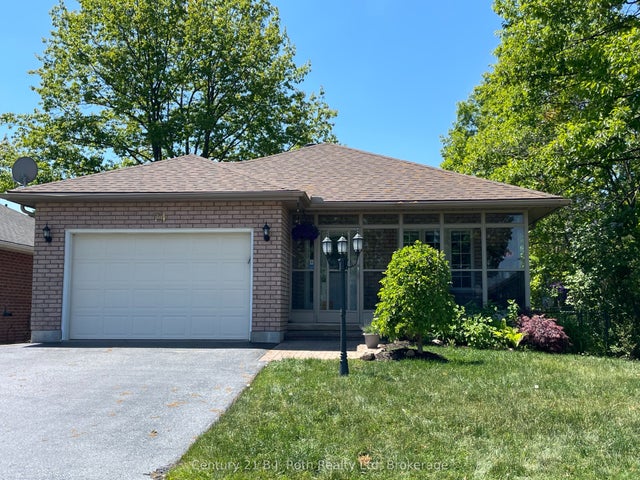
| 44 Byrnes Crescent, Penetanguishene, ON | CA$639,900 | 3 | 2 | — |
| 30 Charles Street, Penetanguishene, ON | CA$640,000 | 3 | 2 | — |


